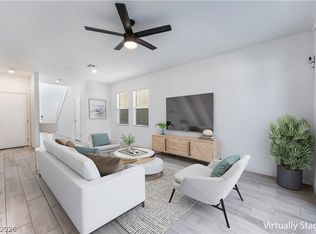
Absolute best value in Skye Canyon, 2022 construction with tandem 3-car garage, 20% under builder prices with same rate buydown available and finished backyard. Great room with vaulted ceilings, raised windows, and designer electric fireplace. Kitchen with granite countertops, upgraded cabinetry, stainless steel appliances, range hood, and VERY large walk-in pantry. Designer ceiling fans throughout. Tons of storage space. Washer/dryer included. All bedrooms upstairs, plus spacious loft and laundry room. Massive primary suite with french door, massive walk-in closet, dual vanities, glass-enclosed walk-in shower, and soaking tub. Downstairs office/flex space. Water softener. Low-maintenance backyard with covered patio and turf; efficient setbacks provide ample backyard space for a pool if desired. No direct rear neighbor. Skye Canyon Community Center access included.
Active
$615,000
9993 Birch Knoll Ave, Las Vegas, NV 89166
4beds
3,122sqft
Single Family Residence
Built in 2022
5,662 Square Feet Lot
$610,800 Zestimate®
$197/sqft
$153/mo HOA
What's special
Dual vanitiesTons of storage spaceRaised windowsAll bedrooms upstairsDesigner electric fireplaceFinished backyardKitchen with granite countertops
- 11 days |
- 424 |
- 30 |
Zillow last checked:
Listing updated:
Listed by:
Daniel Mumm S.0176094 (702)758-6390,
Huntington & Ellis, A Real Est
Source: LVR,MLS#: 2806385 Originating MLS: Greater Las Vegas Association of Realtors Inc
Originating MLS: Greater Las Vegas Association of Realtors IncFacts & features
Interior
Bedrooms & bathrooms
- Bedrooms: 4
- Bathrooms: 4
- Full bathrooms: 3
- 1/2 bathrooms: 1
Primary bedroom
- Description: Ceiling Fan,Ceiling Light,Walk-In Closet(s)
- Dimensions: 17X14
Bedroom 2
- Description: Ceiling Fan,Ceiling Light,Closet
- Dimensions: 13X10
Bedroom 3
- Description: Ceiling Fan,Ceiling Light,Closet
- Dimensions: 11X10
Bedroom 4
- Description: Ceiling Fan,Ceiling Light,Closet
- Dimensions: 11X10
Primary bathroom
- Description: Double Sink,Separate Shower,Separate Tub
Den
- Description: Downstairs
Kitchen
- Description: Breakfast Bar/Counter,Granite Countertops,Island,Lighting Recessed,Pantry,Tile Flooring
Living room
- Description: Formal
- Dimensions: 14X12
Loft
- Description: Other
- Dimensions: 16X12
Heating
- Central, Gas
Cooling
- Central Air, Electric
Appliances
- Included: Dryer, Dishwasher, Gas Cooktop, Disposal, Gas Range, Water Softener Owned, Washer
- Laundry: Gas Dryer Hookup, Laundry Room, Upper Level
Features
- Ceiling Fan(s), Window Treatments
- Flooring: Carpet, Tile
- Windows: Blinds
- Number of fireplaces: 1
- Fireplace features: Electric, Living Room
Interior area
- Total structure area: 3,122
- Total interior livable area: 3,122 sqft
Video & virtual tour
Property
Parking
- Total spaces: 3
- Parking features: Attached, Garage, Garage Door Opener, Inside Entrance, Private, Tandem
- Attached garage spaces: 3
Features
- Stories: 2
- Patio & porch: Covered, Patio
- Exterior features: Patio
- Fencing: Block,Full
Lot
- Size: 5,662 Square Feet
- Features: Desert Landscaping, Landscaped, < 1/4 Acre
Details
- Parcel number: 12507214005
- Zoning description: Single Family
- Horse amenities: None
Construction
Type & style
- Home type: SingleFamily
- Architectural style: Two Story
- Property subtype: Single Family Residence
Materials
- Block, Stucco
- Roof: Tile
Condition
- Resale
- Year built: 2022
Utilities & green energy
- Sewer: Public Sewer
- Water: Public
- Utilities for property: Underground Utilities
Community & HOA
Community
- Security: Gated Community
- Subdivision: Skye Canyon Ii - Phase 3A Parcel 206 Phase 2
HOA
- Has HOA: Yes
- Amenities included: Gated, Park
- Services included: Association Management
- HOA fee: $70 monthly
- HOA name: Skye Canyon ComAsso
- HOA phone: 702-703-8290
- Second HOA fee: $250 quarterly
Location
- Region: Las Vegas
Financial & listing details
- Price per square foot: $197/sqft
- Tax assessed value: $673,471
- Annual tax amount: $7,727
- Date on market: 8/5/2026
- Listing agreement: Exclusive Right To Sell
- Listing terms: Cash,Conventional,FHA,VA Loan
Estimated market value
$610,800
$580,000 - $641,000
$3,312/mo
Price history
| Date | Event | Price |
|---|---|---|
| 8/5/2026 | Listed for sale | $615,000$197/sqft |
Source:  LVR #2806385 Report a problem LVR #2806385 Report a problem | ||
| 8/5/2026 | Listing removed | $615,000$197/sqft |
Source: LVR #2778371 Report a problem | ||
| 7/31/2026 | Price change | $615,000-2.4%$197/sqft |
Source: LVR #2778371 Report a problem | ||
| 6/21/2026 | Price change | $629,900-4.5%$202/sqft |
Source: LVR #2778371 Report a problem | ||
| 5/28/2026 | Price change | $659,500-0.1%$211/sqft |
Source: LVR #2778371 Report a problem | ||
| 5/2/2026 | Listed for sale | $660,000-2.2%$211/sqft |
Source: LVR #2778371 Report a problem | ||
| 5/1/2026 | Listing removed | $675,000$216/sqft |
Source: LVR #2667817 Report a problem | ||
| 10/20/2025 | Price change | $675,000-0.6%$216/sqft |
Source: LVR #2667817 Report a problem | ||
| 8/25/2025 | Price change | $679,000-0.1%$217/sqft |
Source: LVR #2667817 Report a problem | ||
| 6/16/2025 | Price change | $680,000-2.7%$218/sqft |
Source: LVR #2667817 Report a problem | ||
| 5/1/2025 | Price change | $699,000-5.5%$224/sqft |
Source: LVR #2667817 Report a problem | ||
| 4/4/2025 | Listed for sale | $740,000+1.4%$237/sqft |
Source: LVR #2667817 Report a problem | ||
| 12/30/2024 | Listing removed | $730,000$234/sqft |
Source: JohnHart Real Estate #2520203 Report a problem | ||
| 12/13/2024 | Price change | $730,000-1.4%$234/sqft |
Source: JohnHart Real Estate #2520203 Report a problem | ||
| 11/25/2024 | Price change | $740,000-0.7%$237/sqft |
Source: LVR #2609218 Report a problem | ||
| 10/31/2024 | Price change | $745,000-0.7%$239/sqft |
Source: LVR #2609218 Report a problem | ||
| 7/31/2024 | Price change | $750,000-1.3%$240/sqft |
Source: LVR #2520203 Report a problem | ||
| 5/7/2024 | Price change | $760,000-1.3%$243/sqft |
Source: LVR #2520203 Report a problem | ||
| 10/5/2023 | Price change | $770,000-1.8%$247/sqft |
Source: LVR #2520203 Report a problem | ||
| 9/11/2023 | Price change | $784,000-0.6%$251/sqft |
Source: LVR #2520203 Report a problem | ||
| 7/7/2023 | Price change | $789,000-1.4%$253/sqft |
Source: LVR #2492598 Report a problem | ||
| 6/1/2023 | Listed for sale | $800,000+2.6%$256/sqft |
Source: LVR #2492598 Report a problem | ||
| 7/29/2022 | Sold | $780,000-2.5%$250/sqft |
Source: LVR #2386753 Report a problem | ||
| 6/2/2022 | Pending sale | $799,999$256/sqft |
Source: LVR #2386753 Report a problem | ||
| 4/30/2022 | Listed for sale | $799,999+13.9%$256/sqft |
Source: LVR #2386753 Report a problem | ||
| 3/31/2022 | Sold | $702,065$225/sqft |
Source: Public Record Report a problem | ||
| 5/13/2021 | Listing removed | -- |
Source:  Pulte Report a problem Pulte Report a problem | ||
Public tax history
| Year | Property taxes | Tax assessment |
|---|---|---|
| 2026 | $9,582 +21.4% | $235,715 +2.6% |
| 2025 | $7,890 +0.3% | $229,836 -5.4% |
| 2024 | $7,863 +11.4% | $243,047 +442.3% |
| 2023 | $7,055 +406.9% | $44,820 +5.8% |
| 2022 | $1,392 +0.9% | $42,364 +0.9% |
| 2021 | $1,379 | $42,000 |
Find assessor info on the county website
Monthly payment
Est. payment
Payment breakdown
Explore the cost of this home by adjusting the details. Changes won't be saved.Climate risks
Neighborhood: 89166
Nearby schools
GreatSchools rating
- 8/10Kenneth Divich ElementaryGrades: PK-5Distance: 0.9 mi
- 6/10Edmundo Eddie Escobedo Sr Middle SchoolGrades: 6-8Distance: 2.3 mi
- 6/10Arbor View High SchoolGrades: 9-12Distance: 3.2 mi
Schools provided by the listing agent
- Elementary: Divich, Kenneth,Divich, Kenneth
- Middle: Escobedo Edmundo
- High: Arbor View
Source: LVR. This data may not be complete. We recommend contacting the local school district to confirm school assignments for this home.
- $753,3004 bd3 ba3.1k sqft9989 Birch Knoll Ave, Las Vegas, NV 89166Off Market
- $713,2003 bd2 ba2.6k sqft9997 Birch Knoll Ave, Las Vegas, NV 89166Off Market
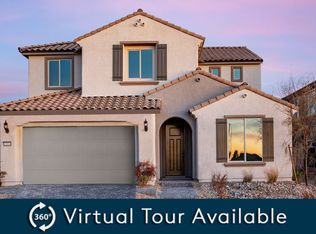
- $742,8004 bd4 ba2.9k sqft9985 Birch Knoll Ave, Las Vegas, NV 89166Off Market
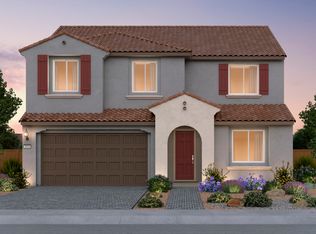
- $765,1005 bd4 ba3.1k sqft10001 Birch Knoll Ave, Las Vegas, NV 89166Off Market
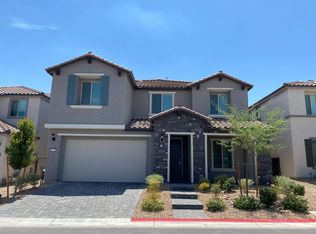
- $988,3006,969 sqft8520 Rockyfall St, Las Vegas, NV 89166Off Market
- $863,4005,662 sqft10005 Birch Knoll Ave, Las Vegas, NV 89166Off Market
- $702,1005,662 sqft9981 Birch Knoll Ave, Las Vegas, NV 89166Off Market
- $1,003,8005,662 sqft9988 Birch Knoll Ave, Las Vegas, NV 89166Off Market
A local agent can set up tours, give advice and negotiate with sellers.
Similar homes
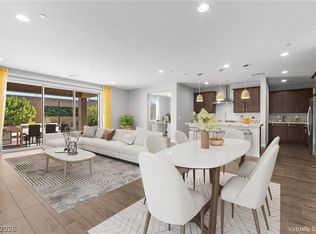
- $625,0004 bd3 ba2.8k sqft10317 Stroma Ave, Las Vegas, NV 89166For Sale
 MLS ID #2804436, Craig Tann, Huntington & Ellis, A Real Est. LVR
 - $599,9993 bd2 ba1.8k sqft8956 Skye Canyon Ranch St, Las Vegas, NV 89166For Sale
 MLS ID #2790175, Craig Tann, Huntington & Ellis, A Real Est. LVR
 - $790,0004 bd4 ba3k sqft10167 Bismarck Palms Ave, Las Vegas, NV 89166For Sale
 MLS ID #2806180, Thomas L. Marsaw, Las Vegas Sotheby's Int'l. LVR
 - $518,0004 bd3 ba2.2k sqft8866 Mountain Lion Ave, Las Vegas, NV 89166For Sale
 MLS ID #2798147, Thomas Grambo, More Realty Incorporated. LVR
 - $580,0005 bd3 ba3k sqft9949 Locking Biner Ave, Las Vegas, NV 89166For SaleMLS ID #2804499, Samantha L. Brooks, Simply Vegas. LVR
- $660,0005 bd3 ba3k sqft10165 Handline Chute St, Las Vegas, NV 89166For SaleMLS ID #2805074, Craig Tann, Huntington & Ellis, A Real Est. LVR
- $599,0004 bd3 ba2.7k sqft9020 White Eyes Ave, Las Vegas, NV 89143For SaleMLS ID #2802999, Jadyn Schaller, Realty ONE Group, Inc. LVR
- $725,0005 bd4 ba3k sqft10928 Chipotle Ave, Las Vegas, NV 89166For SaleMLS ID #2806571, Russell Burlakoff, Realty ONE Group, Inc. LVR
- $720,0004 bd3 ba2.5k sqft10937 Krista Leigh Ave, Las Vegas, NV 89166For SaleMLS ID #2797768, Sarah Sorrells, R.I.S.E. LVR
- $525,0005 bd3 ba2.4k sqft10170 Canyon Mantle St, Las Vegas, NV 89166For SaleMLS ID #2797145, Olga M. Kokubu, RE/MAX CENTRAL. LVR
- $659,9994 bd4 ba3.4k sqft9456 Bluff Ledge Ave, Las Vegas, NV 89149For SaleMLS ID #2797847, Karin Wilson, Realty ONE Group, Inc. LVR
- $510,0003 bd3 ba2k sqft8031 Skye Bridge St, Las Vegas, NV 89166For SaleMLS ID #2792442, Danny Davis JR, HomeSmart Encore. LVR
- $865,0005 bd5 ba3.6k sqft8311 Skye Highlands St, Las Vegas, NV 89166For SaleMLS ID #2797163, Lisa A. Wilson, Simply Vegas. LVR
- $749,9903 bd3 ba2.3k sqft10214 Meandering Dell Ave, Las Vegas, NV 89166For SaleMLS ID #2777616, Shaun D. Ditmar, More Realty Incorporated. LVR
- $435,0003 bd3 ba1.9k sqft10600 Capitol Peak Ave, Las Vegas, NV 89166For SaleMLS ID #2804322, Daniel Mumm, Huntington & Ellis, A Real Est. LVR
- $689,0004 bd3 ba2.5k sqft9075 Rolling Pietra St, Las Vegas, NV 89166For SaleMLS ID #2765031, Hatairat Busadee, Keller Williams MarketPlace. LVR
- $549,9003 bd3 ba1.8k sqft8336 Tanton Ridge St, Las Vegas, NV 89166For SaleMLS ID #2805335, Tyler Shelton, eXp Realty. LVR
- $499,9994 bd2 ba1.8k sqft7134 Liberty Landing St, Las Vegas, NV 89166For SaleMLS ID #2797947, Joel D. Martinez, More Realty Incorporated. LVR
- $769,0005 bd3 ba3.2k sqft7042 Chestnut Valley St, Las Vegas, NV 89166For SaleMLS ID #2791579, Aissa Gomez, Realty of America LLC. LVR
- $459,9003 bd3 ba2.1k sqft8030 Mercury Skye St, Las Vegas, NV 89166For SaleMLS ID #2791486, Tiffany Neri, Reside LLC. LVR
