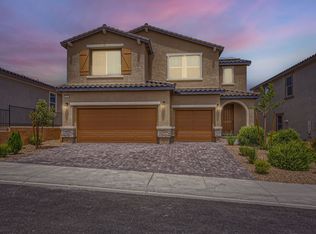
This 5-bedroom, 3.5‐bаth hοme hands уou bοth space and cοnvenіence. Walk in to a spacious living room with attached dining room, just off the kitchen providing meaningful together time with everyone feeling included in activities and conversations. Continue past the kitchen and you'll find a full bedroom suite downstairs — private bath, walk-in closet, done. Ideal for guests, as an office, or for the family member wanting a bit more independence? Add in a downstairs half-bath, and your main floor is already doing more work than most entire homes. Head upstairs and the space keeps coming. A loft big enough to actually use — game room, theater, office, whatever your family's chasing right now. The primary suite is a legit retreat: spacious, private bath, walk-in closet with room to spread out. Two of the three secondary bedrooms come with their own walk-in closets, so nobody's fighting over hangers. Then there's the backyard — oversized, wide open, ready for a pool, a garden, a pickleball court, or just letting the kids and pets run wild. Five bedrooms. Three and a half baths. A downstairs suite. A loft that pulls double duty. A backyard with real potential. Homes with this combination move fast — schedule your showing before someone else claims it.
Active
Price cut: $25K (9/1)
$699,990
10928 Chipotle Ave, Las Vegas, NV 89166
5beds
3,054sqft
Single Family Residence
Built in 2022
5,227 Square Feet Lot
$-- Zestimate®
$229/sqft
$105/mo HOA
What's special
Downstairs half-bath
- 31 days
- 260
- 8
Zillow last checked:
Listing updated:
Listed by:
Russell Burlakoff BS.0144452 (702)496-5751,
Realty ONE Group, Inc
Source: LVR,MLS#: 2806571 Originating MLS: Greater Las Vegas Association of Realtors Inc
Originating MLS: Greater Las Vegas Association of Realtors IncFacts & features
Interior
Bedrooms & bathrooms
- Bedrooms: 5
- Bathrooms: 4
- Full bathrooms: 3
- 1/2 bathrooms: 1
Primary bedroom
- Description: Upstairs,Walk-In Closet(s)
- Dimensions: 15x18
Bedroom 2
- Description: Upstairs
- Dimensions: 12x12
Bedroom 3
- Description: Upstairs,Walk-In Closet(s)
- Dimensions: 14x13
Bedroom 4
- Description: Upstairs,Walk-In Closet(s)
- Dimensions: 16x13
Bedroom 5
- Description: Downstairs,Walk-In Closet(s),With Bath
- Dimensions: 13x12
Dining room
- Description: Dining Area,Living Room/Dining Combo
- Dimensions: 18x19
Kitchen
- Description: Breakfast Bar/Counter,Breakfast Nook/Eating Area,Carpet Flooring,Quartz Countertops,Tile Flooring,Walk-in Pantry
- Dimensions: 12x23
Living room
- Description: Front
- Dimensions: 14x11
Loft
- Description: Other
- Dimensions: 18x16
Heating
- Central, Gas, Zoned
Cooling
- Central Air, Gas
Appliances
- Included: Built-In Electric Oven, Dishwasher, Gas Cooktop, Disposal, Tankless Water Heater
- Laundry: Gas Dryer Hookup, Laundry Room, Upper Level
Features
- BathroomonMainLevel, Bedroom on Main Level, HalfBathonMainLevel, Window Treatments, Programmable Thermostat
- Flooring: Carpet, Tile
- Windows: Blinds, Double Pane Windows, Low-Emissivity Windows, Window Treatments
- Has fireplace: No
Interior area
- Total structure area: 3,054
- Total interior livable area: 3,054 sqft
Video & virtual tour
Property
Parking
- Total spaces: 2
- Parking features: Attached, Finished Garage, Garage, Garage Door Opener, Inside Entrance, Private
- Attached garage spaces: 2
Features
- Stories: 2
- Exterior features: Exterior Steps, Private Yard
- Fencing: Block,Back Yard
- Has view: Yes
- View description: Mountain(s)
Lot
- Size: 5,227 Square Feet
- Features: Desert Landscaping, Landscaped, < 1/4 Acre
Details
- Parcel number: 12623713029
- Zoning description: Single Family
- Other equipment: Water Softener Loop
- Horse amenities: None
Construction
Type & style
- Home type: SingleFamily
- Architectural style: Two Story
- Property subtype: Single Family Residence
Materials
- Roof: Tile
Condition
- Resale
- Year built: 2022
Details
- Builder name: Beazer
Utilities & green energy
- Electric: Photovoltaics None
- Sewer: Public Sewer
- Water: Public
- Utilities for property: Cable Available, High Speed Internet Available, Underground Utilities
Green energy
- Energy efficient items: Doors, Windows, HVAC
Community & HOA
Community
- Security: Gated Community
- Subdivision: Blm 270 Parcel C-2 & C-3 Phase 1B
HOA
- Has HOA: Yes
- Amenities included: Dog Park, Gated
- HOA fee: $55 monthly
- HOA name: Skye Hills
- HOA phone: 702-361-6640
- Second HOA fee: $50 monthly
Location
- Region: Las Vegas
Financial & listing details
- Price per square foot: $229/sqft
- Tax assessed value: $571,346
- Annual tax amount: $6,555
- Date on market: 8/6/2026
- Listing agreement: Exclusive Right To Sell
- Listing terms: Cash,Conventional,FHA,VA Loan
- Ownership: Single Family Residential
Estimated market value
Not available
Estimated sales range
Not available
Not available
Price history
| Date | Event | Price |
|---|---|---|
| 9/1/2026 | Price change | $699,990-3.4%$229/sqft |
Source:  LVR #2806571 Report a problem LVR #2806571 Report a problem | ||
| 8/6/2026 | Listed for sale | $725,000+25.6%$237/sqft |
Source: LVR #2806571 Report a problem | ||
| 7/2/2026 | Listing removed | $3,445$1/sqft |
Source: LVR #2795209 Report a problem | ||
| 6/26/2026 | Listed for rent | $3,445+4.6%$1/sqft |
Source: LVR #2795209 Report a problem | ||
| 7/2/2025 | Listing removed | $3,295$1/sqft |
Source: LVR #2683459 Report a problem | ||
| 5/14/2025 | Listed for rent | $3,295$1/sqft |
Source: LVR #2683459 Report a problem | ||
| 6/28/2024 | Listing removed | -- |
Source: LVR #2578639 Report a problem | ||
| 5/11/2024 | Price change | $3,295-2.9%$1/sqft |
Source: LVR #2578639 Report a problem | ||
| 4/26/2024 | Listed for rent | $3,395$1/sqft |
Source: LVR #2578639 Report a problem | ||
| 5/20/2022 | Sold | $577,140$189/sqft |
Source: Public Record Report a problem | ||
Public tax history
| Year | Property taxes | Tax assessment |
|---|---|---|
| 2026 | $6,558 +4.4% | $199,971 +4.4% |
| 2025 | $6,284 -0.7% | $191,613 -0.7% |
| 2024 | $6,331 +1.9% | $193,017 +324.2% |
| 2023 | $6,211 +316.4% | $45,500 |
| 2022 | $1,492 | $45,500 |
Find assessor info on the county website
Monthly payment
Est. payment
Payment breakdown
Explore the cost of this home by adjusting the details. Changes won't be saved.Climate risks
Neighborhood: 89166
Nearby schools
Schools provided by the listing agent
- Elementary: Darnell, Marshall C,Darnell, Marshall C
- Middle: Escobedo Edmundo
- High: Centennial
Source: LVR. This data may not be complete. We recommend contacting the local school district to confirm school assignments for this home.
Similar homes
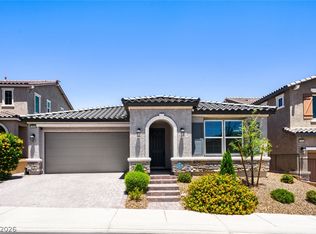
- $778,0005 bd3 ba2.7k sqft10950 Cilantro Ave, Las Vegas, NV 89166For Sale
 MLS ID #2809850, Susan F. Barrera, Realty ONE Group, Inc. LVR
 - $769,0005 bd3 ba3.2k sqft7042 Chestnut Valley St, Las Vegas, NV 89166For Sale
 MLS ID #2791579, Aissa Gomez, Realty of America LLC. LVR
 - $688,1684 bd3 ba2.5k sqft9075 Rolling Pietra St, Las Vegas, NV 89166For Sale
 MLS ID #2812023, Patricia D. Martinez, Aero Luxury Realty. LVR
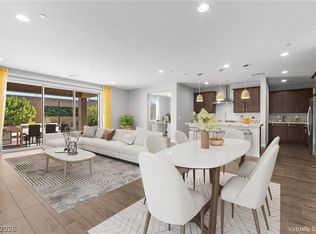
 - $625,0004 bd3 ba2.8k sqft10317 Stroma Ave, Las Vegas, NV 89166For Sale
 MLS ID #2804436, Craig Tann, Huntington & Ellis, A Real Est. LVR
