Extensively upgraded with over $200K in builder & post-construction upgrades, this home offers luxury, flexibility, & move-in-ready quality. The modern design layout boasts multiple living spaces, a private downstairs suite with wet bar & mini refrigerator, loft, & downstairs den. The open great room is anchored by a 48” contemporary fireplace & expansive multi-slide glass door for seamless indoor-outdoor flow. The chef’s kitchen showcases stainless steel appliances, upgraded rugged quartz countertops, custom cabinetry, farmhouse sink, oversized island, & premium finishes. Spa-inspired bathrooms include tile showers, semi-frameless glass enclosures, vessel sinks, & designer fixtures. Additional highlights include covered patio, tankless water heater, sound and energy-efficient insulation, solid-core doors, extensive can lighting, smart home wiring, dedicated hot tub power, & garage upgrades. This highly customized home well exceeds standard builder specifications.
Active
Price cut: $110K (8/4)
$790,000
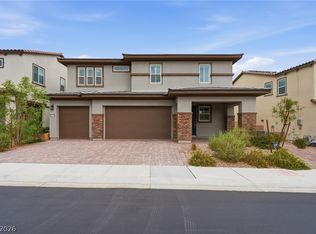
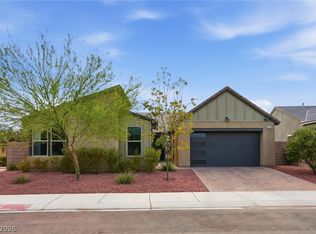
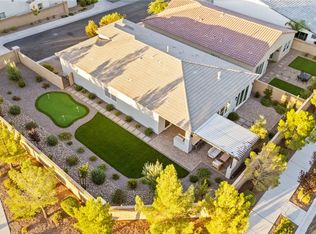
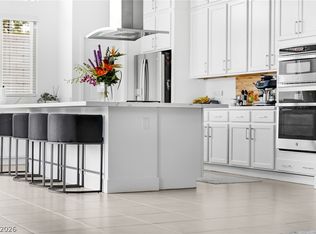
10167 Bismarck Palms Ave, Las Vegas, NV 89166
4beds
3,093sqft
Single Family Residence
Built in 2022
6,098 Square Feet Lot
$-- Zestimate®
$255/sqft
$149/mo HOA
What's special
- 12 days |
- 298 |
- 16 |
Zillow last checked:
Listing updated:
Listed by:
Thomas L. Marsaw B.0007490 tmarsaw@aol.com,
Las Vegas Sotheby's Int'l
Source: LVR,MLS#: 2806180 Originating MLS: Greater Las Vegas Association of Realtors Inc
Originating MLS: Greater Las Vegas Association of Realtors IncFacts & features
Interior
Bedrooms & bathrooms
- Bedrooms: 4
- Bathrooms: 4
- Full bathrooms: 2
- 3/4 bathrooms: 1
- 1/2 bathrooms: 1
Primary bedroom
- Description: Ceiling Fan,Ceiling Light,Upstairs,Walk-In Closet(s)
- Dimensions: 16x25
Bedroom 2
- Description: Ceiling Fan,Ceiling Light,Downstairs,Walk-In Closet(s),With Bath
- Dimensions: 24x12
Bedroom 3
- Description: Ceiling Fan,Ceiling Light,Closet,Upstairs
- Dimensions: 12x13
Bedroom 4
- Description: Ceiling Fan,Ceiling Light,Closet,Upstairs
- Dimensions: 12x13
Den
- Description: Ceiling Fan,Ceiling Light,Downstairs
- Dimensions: 11x11
Dining room
- Description: Kitchen/Dining Room Combo
- Dimensions: 11X12
Great room
- Description: Downstairs
- Dimensions: 16x19
Kitchen
- Description: Breakfast Bar/Counter,Island,Lighting Recessed,Quartz Countertops,Stainless Steel Appliances,Tile Flooring,Walk-in Pantry
Loft
- Description: Ceiling Fan,Other
- Dimensions: 16x15
Heating
- Central, Gas
Cooling
- Central Air, Electric
Appliances
- Included: Built-In Electric Oven, Dishwasher, Gas Cooktop, Disposal, Microwave, Tankless Water Heater
- Laundry: Cabinets, Gas Dryer Hookup, Laundry Room, Sink, Upper Level
Features
- Bedroom on Main Level, Ceiling Fan(s), Window Treatments, Additional Living Quarters
- Flooring: Carpet, Ceramic Tile
- Windows: Double Pane Windows, Plantation Shutters, Window Treatments
- Number of fireplaces: 1
- Fireplace features: Gas, Great Room
Interior area
- Total structure area: 3,093
- Total interior livable area: 3,093 sqft
Property
Parking
- Total spaces: 2
- Parking features: Attached, Garage, Garage Door Opener, Inside Entrance, Private
- Attached garage spaces: 2
Features
- Stories: 2
- Patio & porch: Covered, Patio
- Exterior features: Barbecue, Patio, Private Yard, Sprinkler/Irrigation, Outdoor Living Area, Water Feature
- Pool features: Community
- Has spa: Yes
- Spa features: Above Ground
- Fencing: Back Yard,Slump Stone
- Has view: Yes
- View description: None
Lot
- Size: 6,098 Square Feet
- Features: Drip Irrigation/Bubblers, Desert Landscaping, Landscaped, Synthetic Grass, Trees, < 1/4 Acre
Details
- Parcel number: 12612513109
- Zoning description: Single Family
- Other equipment: Water Softener Loop
- Horse amenities: None
Construction
Type & style
- Home type: SingleFamily
- Architectural style: Two Story
- Property subtype: Single Family Residence
Materials
- Roof: Pitched,Tile
Condition
- Resale
- Year built: 2022
Details
- Builder name: Toll Broth
Utilities & green energy
- Electric: Photovoltaics None
- Sewer: Public Sewer
- Water: Public
- Utilities for property: Underground Utilities
Green energy
- Energy efficient items: Windows
Community & HOA
Community
- Features: Pool
- Security: Gated Community
- Subdivision: Skye Canyon 207 & 232 - Phase 2
HOA
- Has HOA: Yes
- Amenities included: Basketball Court, Clubhouse, Fitness Center, Gated, Jogging Path, Barbecue, Playground, Pickleball, Park, Pool, Spa/Hot Tub
- Services included: Association Management, Recreation Facilities, Security
- HOA fee: $84 monthly
- HOA name: Skye Canyon Master
- HOA phone: 702-835-6904
- Second HOA fee: $65 monthly
Location
- Region: Las Vegas
Financial & listing details
- Price per square foot: $255/sqft
- Tax assessed value: $743,340
- Annual tax amount: $8,529
- Date on market: 8/4/2026
- Listing agreement: Exclusive Right To Sell
- Listing terms: Cash,Conventional,FHA,VA Loan
Estimated market value
Not available
Estimated sales range
Not available
Not available
Price history
| Date | Event | Price |
|---|---|---|
| 8/4/2026 | Price change | $790,000-12.2%$255/sqft |
Source:  LVR #2806180 Report a problem LVR #2806180 Report a problem | ||
| 2/19/2026 | Listed for sale | $900,000-24.3%$291/sqft |
Source: LVR #2757697 Report a problem | ||
| 3/23/2025 | Listing removed | $1,189,302$385/sqft |
Source: LVR #2631944 Report a problem | ||
| 2/16/2025 | Price change | $1,189,302-5.6%$385/sqft |
Source: LVR #2631944 Report a problem | ||
| 11/14/2024 | Listed for sale | $1,259,302+49.5%$407/sqft |
Source: LVR #2631944 Report a problem | ||
| 4/14/2023 | Sold | $842,193$272/sqft |
Source: Public Record Report a problem | ||
Public tax history
| Year | Property taxes | Tax assessment |
|---|---|---|
| 2026 | $8,730 +2% | $260,169 -0.3% |
| 2025 | $8,558 +1.9% | $260,983 +343.5% |
| 2024 | $8,402 +407.6% | $58,846 +16.8% |
| 2023 | $1,655 +0.2% | $50,400 |
| 2022 | $1,652 | $50,400 |
Find assessor info on the county website
Monthly payment
Est. payment
Payment breakdown
Explore the cost of this home by adjusting the details. Changes won't be saved.Climate risks
Neighborhood: 89166
Nearby schools
GreatSchools rating
- 8/10Kenneth Divich ElementaryGrades: PK-5Distance: 1.3 mi
- 6/10Edmundo Eddie Escobedo Sr Middle SchoolGrades: 6-8Distance: 2.7 mi
- 6/10Arbor View High SchoolGrades: 9-12Distance: 3.6 mi
Schools provided by the listing agent
- Elementary: Divich, Kenneth,Divich, Kenneth
- Middle: Escobedo Edmundo
- High: Arbor View
Source: LVR. This data may not be complete. We recommend contacting the local school district to confirm school assignments for this home.
- $949,3004 bd3 ba3.1k sqft10161 Bismarck Palms Ave, Las Vegas, NV 89166Off Market
- $787,9004 bd3 ba3k sqft10173 Bismarck Palms Ave, Las Vegas, NV 89166Off Market
- $714,3004 bd3 ba2.8k sqft10166 Sequoia Glen Ave, Las Vegas, NV 89166Off Market
- $820,0004 bd3 ba3.1k sqft10172 Sequoia Glen Ave, Las Vegas, NV 89166Off Market
- $889,3005 bd4 ba3.2k sqft10160 Sequoia Glen Ave, Las Vegas, NV 89166Off Market
- $818,6005 bd4 ba3.2k sqft10179 Bismarck Palms Ave, Las Vegas, NV 89166Off Market
- $850,6005 bd4 ba3.2k sqft10155 Bismarck Palms Ave, Las Vegas, NV 89166Off Market
- $766,0004 bd4 ba3.1k sqft10166 Bismarck Palms Ave, Las Vegas, NV 89166Sold
A local agent can set up tours, give advice and negotiate with sellers.
Similar homes
- $749,9994 bd4 ba2.9k sqft10320 Ansley Bay Ave, Las Vegas, NV 89166For Sale
 MLS ID #2807629, James Sharp, SimpliHOM. LVR
 - $719,0004 bd3 ba2.8k sqft8445 Great Outdoors St, Las Vegas, NV 89166For Sale
 MLS ID #2807574, Tammie R. Broadhead, BHHS Nevada Properties. LVR
 - $714,5004 bd3 ba2k sqft9999 Skye Gazer Ave, Las Vegas, NV 89166For Sale
 MLS ID #2807085, Craig Tann, Huntington & Ellis, A Real Est. LVR
 - $799,9994 bd3 ba2.5k sqft10253 Fairview Ridge Ct, Las Vegas, NV 89166For Sale
 MLS ID #2800776, Valeria G. Mariscal-Marquez, Galindo Group Real Estate. LVR
 - $615,0004 bd4 ba3.1k sqft9993 Birch Knoll Ave, Las Vegas, NV 89166For SaleMLS ID #2806385, Daniel Mumm, Huntington & Ellis, A Real Est. LVR
- $625,0004 bd3 ba2.8k sqft10317 Stroma Ave, Las Vegas, NV 89166For SaleMLS ID #2804436, Craig Tann, Huntington & Ellis, A Real Est. LVR
- $749,9903 bd3 ba2.3k sqft10214 Meandering Dell Ave, Las Vegas, NV 89166For SaleMLS ID #2777616, Shaun D. Ditmar, More Realty Incorporated. LVR
- $849,0004 bd4 ba3.1k sqft10190 Bismarck Palms Ave, Las Vegas, NV 89166For SaleMLS ID #2758043, Shad S. Williams, JMG Real Estate. LVR
- $624,8004 bd4 ba3.1k sqft8596 Scalpay St, Las Vegas, NV 89166For SaleMLS ID #2801463, Christina Schuerman, Real Broker LLC. LVR
- $549,9003 bd3 ba2k sqft9901 Cullin Range Ave, Las Vegas, NV 89166For SaleMLS ID #2808425, Trent Telford, RE/MAX Legacy. LVR
- $720,0004 bd3 ba2.5k sqft10937 Krista Leigh Ave, Las Vegas, NV 89166For SaleMLS ID #2797768, Sarah Sorrells, R.I.S.E. LVR
- $729,0004 bd3 ba2.9k sqft8401 Waterwood St, Las Vegas, NV 89166For SaleMLS ID #2790003, Nicholas Guidice, Huntington & Ellis, A Real Est. LVR
- $689,0004 bd3 ba2.5k sqft9075 Rolling Pietra St, Las Vegas, NV 89166For SaleMLS ID #2765031, Hatairat Busadee, Keller Williams MarketPlace. LVR
- $840,0004 bd3 ba2.5k sqft10160 Sequoia Falls Pl, Las Vegas, NV 89149For SaleMLS ID #2806799, Alma L. Gutierrez, Weichert Realtors-Millennium. LVR
- $599,9993 bd2 ba1.8k sqft8956 Skye Canyon Ranch St, Las Vegas, NV 89166For SaleMLS ID #2790175, Craig Tann, Huntington & Ellis, A Real Est. LVR
- $660,0005 bd3 ba3k sqft10165 Handline Chute St, Las Vegas, NV 89166For SaleMLS ID #2805074, Craig Tann, Huntington & Ellis, A Real Est. LVR
- $599,9003 bd2 ba1.8k sqft9028 Skye Canyon Ranch St, Las Vegas, NV 89166For SaleMLS ID #2777889, Richard J. Brenkus, Keller Williams MarketPlace. LVR
- $529,9994 bd3 ba2.1k sqft10415 Bagg Ave, Las Vegas, NV 89166For SaleMLS ID #2763299, Taylor D. Atwell, Real Simple Real Estate. LVR
- $525,0005 bd3 ba2.4k sqft10170 Canyon Mantle St, Las Vegas, NV 89166For SaleMLS ID #2797145, Olga M. Kokubu, RE/MAX CENTRAL. LVR
- $665,0003 bd3 ba2.6k sqft10416 Smokey Mariposa Ave, Las Vegas, NV 89166For SaleMLS ID #2754129, William J. Alt, Real Broker LLC. LVR
