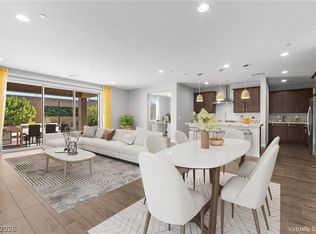
**$24,000 UNDER MOST RECENT COMP SOLD**. BUILTIN 2025! 2,924 sq ft home located in a gated community offering resort-style amenities. Featuring 3 bedrooms, a spacious loft, and a private den. *DEN CAN BE CONVERTED INTO DOWNSTAIRS 4TH BEDROOM* The open-concept great room is highlighted by a 12’ multi-panel sliding door that seamlessly blends indoor and outdoor living, along with a sleek electric fireplace that adds warmth and style. The chef’s kitchen impresses with 42” white cabinets, quartz countertops, stainless steel appliances, and a double oven, making it ideal for entertaining and everyday living. Throughout the home, enjoy upgraded luxury vinyl plank flooring, while the thoughtfully designed laundry room includes a utility sink for added convenience. A 3-car garage provides ample space for vehicles, storage, or hobbies. Residents enjoy access to exceptional community amenities including a pool, spa, clubhouse, and more, all within the security and privacy of a gated neighborhood. This home perfectly combines modern design, functionality, and resort-style living.
Active
Price cut: $6K (7/23)
$729,000
8401 Waterwood St, Las Vegas, NV 89166
4beds
2,924sqft
:
Get pre-qualified$4,816/mo
Single Family Residence
Built in 2024
5,662 Square Feet Lot
$-- Zestimate®
$249/sqft
$166/mo HOA
What's special
Quartz countertopsPrivate denStainless steel appliancesDouble ovenOpen-concept great roomSpacious loft
- 62 days |
- 284 |
- 14 |
Zillow last checked:
Listing updated:
Listed by:
Nicholas Guidice S.0176691 (702)630-2154,
Huntington & Ellis, A Real Est
Source: LVR,MLS#: 2790003 Originating MLS: Greater Las Vegas Association of Realtors Inc
Originating MLS: Greater Las Vegas Association of Realtors IncFacts & features
Interior
Bedrooms & bathrooms
- Bedrooms: 4
- Bathrooms: 3
- Full bathrooms: 2
- 1/2 bathrooms: 1
Primary bedroom
- Description: Pbr Separate From Other,Upstairs,Walk-In Closet(s)
- Dimensions: 19x13
Bedroom 2
- Description: Ceiling Fan,Ceiling Light,Closet,Upstairs
- Dimensions: 12x12
Bedroom 3
- Description: Ceiling Fan,Ceiling Light,Closet,Upstairs
- Dimensions: 12x12
Primary bathroom
- Description: Double Sink,Shower Only
Den
- Description: Downstairs
- Dimensions: 12x12
Great room
- Description: Downstairs
- Dimensions: 17x21
Kitchen
- Description: Breakfast Bar/Counter,Island,Lighting Recessed,Luxury Vinyl Plank,Quartz Countertops,Stainless Steel Appliances
Loft
- Description: Other
- Dimensions: 26x14
Heating
- Central, Gas
Cooling
- Central Air, Electric
Appliances
- Included: Dryer, Disposal, Gas Range, Microwave, Refrigerator, Washer
- Laundry: Gas Dryer Hookup, Laundry Room, Upper Level
Features
- Ceiling Fan(s), Window Treatments
- Flooring: Carpet, Luxury Vinyl Plank
- Windows: Blinds, Double Pane Windows, Low-Emissivity Windows
- Number of fireplaces: 1
- Fireplace features: Electric, Great Room
Interior area
- Total structure area: 2,924
- Total interior livable area: 2,924 sqft
Video & virtual tour
Property
Parking
- Total spaces: 3
- Parking features: Attached, Finished Garage, Garage, Garage Door Opener, Guest, Inside Entrance
- Attached garage spaces: 3
Features
- Stories: 2
- Patio & porch: Covered, Patio, Porch
- Exterior features: Barbecue, Porch, Patio
- Pool features: Community
- Fencing: Block,Back Yard
Lot
- Size: 5,662 Square Feet
- Features: Desert Landscaping, Landscaped, < 1/4 Acre
Details
- Parcel number: 12612316005
- Zoning description: Single Family
- Horse amenities: None
Construction
Type & style
- Home type: SingleFamily
- Architectural style: Two Story
- Property subtype: Single Family Residence
Materials
- Drywall
- Roof: Pitched,Tile
Condition
- Resale
- Year built: 2024
Utilities & green energy
- Electric: Photovoltaics None
- Sewer: Public Sewer
- Water: Public
- Utilities for property: Underground Utilities
Green energy
- Energy efficient items: Windows
Community & HOA
Community
- Features: Pool
- Security: Gated Community
- Subdivision: Skye Canyon Parcel 211
HOA
- Has HOA: Yes
- Amenities included: Basketball Court, Clubhouse, Fitness Center, Gated, Jogging Path, Playground, Pool, Spa/Hot Tub
- Services included: Association Management, Recreation Facilities
- HOA fee: $250 quarterly
- HOA name: Skye Canyon HOA
- HOA phone: 702-361-6640
- Second HOA fee: $249 quarterly
Location
- Region: Las Vegas
Financial & listing details
- Price per square foot: $249/sqft
- Tax assessed value: $150,194
- Annual tax amount: $1,669
- Date on market: 6/8/2026
- Listing agreement: Exclusive Right To Sell
- Listing terms: Cash,Conventional,FHA,VA Loan
- Ownership: Single Family Residential
Estimated market value
Not available
Estimated sales range
Not available
Not available
Price history
| Date | Event | Price |
|---|---|---|
| 7/23/2026 | Price change | $729,000-0.8%$249/sqft |
Source:  LVR #2790003 Report a problem LVR #2790003 Report a problem | ||
| 6/8/2026 | Listed for sale | $735,000+1.4%$251/sqft |
Source: LVR #2790003 Report a problem | ||
| 3/31/2026 | Listing removed | $725,000$248/sqft |
Source: LVR #2745297 Report a problem | ||
| 1/6/2026 | Listed for sale | $725,000+3.6%$248/sqft |
Source: LVR #2745297 Report a problem | ||
| 6/25/2025 | Sold | $700,000-6.3%$239/sqft |
Source: LVR #2625638 Report a problem | ||
| 5/28/2025 | Pending sale | $747,240$256/sqft |
Source: LVR #2625638 Report a problem | ||
| 4/2/2025 | Price change | $747,240+0.7%$256/sqft |
Source:  Century Communities Report a problem Century Communities Report a problem | ||
| 3/1/2025 | Price change | $742,240+0.7%$254/sqft |
Source: LVR #2625638 Report a problem | ||
| 1/16/2025 | Price change | $737,240+0.7%$252/sqft |
Source: LVR #2625638 Report a problem | ||
| 1/3/2025 | Price change | $732,240+0.7%$250/sqft |
Source: Century Communities Report a problem | ||
| 10/23/2024 | Price change | $727,240+0.7%$249/sqft |
Source: Century Communities Report a problem | ||
| 10/14/2024 | Listed for sale | $722,240$247/sqft |
Source: Century Communities Report a problem | ||
Public tax history
| Year | Property taxes | Tax assessment |
|---|---|---|
| 2026 | $7,501 +362.1% | $52,568 +6.3% |
| 2025 | $1,623 +0.1% | $49,435 +0.1% |
| 2024 | $1,622 | $49,396 |
| 2023 | -- | -- |
Find assessor info on the county website
Monthly payment
Est. payment
Payment breakdown
Explore the cost of this home by adjusting the details. Changes won't be saved.Climate risks
Neighborhood: Skye Canyon
Nearby schools
GreatSchools rating
- 8/10Kenneth Divich ElementaryGrades: PK-5Distance: 1.1 mi
- 6/10Edmundo Eddie Escobedo Sr Middle SchoolGrades: 6-8Distance: 2.5 mi
- 6/10Arbor View High SchoolGrades: 9-12Distance: 3.8 mi
Schools provided by the listing agent
- Elementary: Divich, Kenneth,Divich, Kenneth
- Middle: Escobedo Edmundo
- High: Arbor View
Source: LVR. This data may not be complete. We recommend contacting the local school district to confirm school assignments for this home.
- $699,5604 bd3 ba2.7k sqft8421 Waterwood St, Las Vegas, NV 89166Sold

- $774,0904 bd3 ba3.4k sqft8381 Waterwood St, Las Vegas, NV 89166Sold

- $690,0003 bd3 ba2.9k sqft8441 Waterwood St, Las Vegas, NV 89166Sold

- $734,5903 bd3 ba2.9k sqft8361 Waterwood St, Las Vegas, NV 89166Sold

- $733,3903 bd3 ba2.9k sqft10489 Wedgedale Ave, Las Vegas, NV 89166Sold
- $669,400-- bd-- ba-- sqft8432 Waterwood St, Las Vegas, NV 89166Off Market
- $821,9903 bd2 ba3.4k sqft8341 Waterwood St, Las Vegas, NV 89166Sold
- $698,2903 bd2 ba2.9k sqft10481 Wedgedale Ave, Las Vegas, NV 89166Sold
A local agent can set up tours, give advice and negotiate with sellers.
Similar homes
- $625,0004 bd3 ba2.8k sqft10317 Stroma Ave, Las Vegas, NV 89166For Sale
 MLS ID #2804436, Craig Tann, Huntington & Ellis, A Real Est. LVR
 - $724,9994 bd3 ba2.1k sqft8935 Cassia Winds St, Las Vegas, NV 89166For Sale
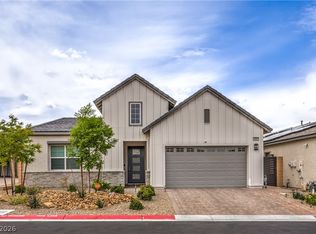 MLS ID #2781674, To Kim, Barrett & Co, Inc. LVR
 - $739,9004 bd4 ba3.1k sqft8230 Skye Struck Dr, Las Vegas, NV 89166For Sale
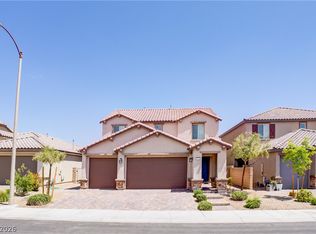 MLS ID #2776980, Jonathan Jacobs, Simply Vegas. LVR
 - $720,0004 bd3 ba2.5k sqft10937 Krista Leigh Ave, Las Vegas, NV 89166For Sale
 MLS ID #2797768, Sarah Sorrells, R.I.S.E. LVR
 - $749,9994 bd3 ba2.2k sqft10250 Millholm Ave, Las Vegas, NV 89166For SaleMLS ID #2760046, Bryant K. Adarme, Vegas One Realty. LVR
- $629,5004 bd4 ba3.1k sqft8596 Scalpay St, Las Vegas, NV 89166For SaleMLS ID #2801463, Christina Schuerman, Real Broker LLC. LVR
- $699,9004 bd3 ba2.8k sqft8455 Skye Walk Ct, Las Vegas, NV 89166For SaleMLS ID #2773546, Joe R. DiRaffaele, eXp Realty. LVR
- $620,0004 bd4 ba2.8k sqft8580 Scalpay St, Las Vegas, NV 89166For SaleMLS ID #2795955, Virginia Campbell, Coldwell Banker Premier. LVR
- $620,0004 bd3 ba2.3k sqft8131 Skye Chalet St, Las Vegas, NV 89166For SaleMLS ID #2798596, Julie L. Palmer, Simply Vegas. LVR
- $749,9903 bd3 ba2.3k sqft10214 Meandering Dell Ave, Las Vegas, NV 89166For SaleMLS ID #2777616, Shaun D. Ditmar, More Realty Incorporated. LVR
- $725,0005 bd4 ba3.1k sqft10909 Chipotle Ave, Las Vegas, NV 89166For SaleMLS ID #2796337, Stephen Ord, KNJ Real Estate. LVR
- $599,9995 bd4 ba2.8k sqft8739 Scalpay St, Las Vegas, NV 89166For SaleMLS ID #2793898, John J. Faulis Jr, Vegas Dream Homes Inc. LVR
- $839,9995 bd5 ba3.4k sqft10124 Skye Saddle Ave, Las Vegas, NV 89166For SaleMLS ID #2800511, Gabriela G. Gonzalez, Realty of America LLC. LVR
- $624,9005 bd4 ba3.1k sqft9950 Coyote Echo Ct, Las Vegas, NV 89166For SaleMLS ID #2772219, Brian K. Edwards, Signature Real Estate Group. LVR
- $525,0004 bd3 ba2.1k sqft10626 Dryades Ave, Las Vegas, NV 89166For SaleMLS ID #2796106, Brian Biss, Redfin. LVR
- $626,0135 bd3 ba3.1k sqft10961 Parsley Ave, Las Vegas, NV 89166Sold
- $529,9994 bd3 ba2.1k sqft10415 Bagg Ave, Las Vegas, NV 89166For SaleMLS ID #2763299, Taylor D. Atwell, Real Simple Real Estate. LVR
- $545,0004 bd3 ba2.4k sqft10932 Meridian Fields Ave, Las Vegas, NV 89166For SaleMLS ID #2804003, Peter F. Ferrer, Real Broker LLC. LVR
- $715,0004 bd3 ba2.4k sqft5641 Mystical Knight Ct, Las Vegas, NV 89149For SaleMLS ID #2785117, Austin Sherwood, Luxury Estates International. LVR
- $825,0004 bd3 ba2.7k sqft6391 Montrose Park Ct, Las Vegas, NV 89149For SaleMLS ID #2805308, Marc A. Capri, Wynn Realty Group. LVR
