Discover the perfect combination of space, comfort, and energy efficiency in this beautifully upgraded two-story home offering 3,183 square feet, 5 bedrooms, and 3.5 bathrooms. The open-concept floor plan features a gourmet kitchen equipped with double ovens, oversized burners, a large basin sink, and abundant counter space, making it ideal for entertaining and everyday living.
Upstairs, a spacious loft provides flexible living space for a home office, media room, playroom, or additional family room. Built with efficiency and indoor comfort in mind, the home includes a dedicated indoor mechanical closet with air handlers and an Energy Recovery Ventilator (ERV) fresh-air system that continuously circulates clean, filtered air throughout the home.
Enjoy significant utility savings with a fully paid-off 8-panel solar system—no lease or loan to assume. The oversized three-car garage features 8-foot garage doors along with insulated walls and ceiling, creating the perfect space for a workshop, home gym, or additional storage.
This move-in-ready home combines quality craftsmanship, modern upgrades, and long-term value, making it an exceptional opportunity you won't want to miss.
Active
Price cut: $5K (7/17)
$719,000
10961 Parsley Ave, Las Vegas, NV 89166
5beds
3,183sqft
:
Get pre-qualified$4,691/mo
Single Family Residence
Built in 2024
5,227 Square Feet Lot
$-- Zestimate®
$226/sqft
$105/mo HOA
What's special
Beautifully upgraded two-story homeOversized three-car garageOversized burnersGourmet kitchenDedicated indoor mechanical closetOpen-concept floor planDouble ovens
- 33 days |
- 386 |
- 19 |
Zillow last checked:
Listing updated:
Listed by:
Brian Clemens S.0192884 (702)496-2566,
AXXS Realty
Source: LVR,MLS#: 2797019 Originating MLS: Greater Las Vegas Association of Realtors Inc
Originating MLS: Greater Las Vegas Association of Realtors IncFacts & features
Interior
Bedrooms & bathrooms
- Bedrooms: 5
- Bathrooms: 4
- Full bathrooms: 3
- 1/2 bathrooms: 1
Primary bedroom
- Description: Ceiling Fan,Upstairs,Walk-In Closet(s)
- Dimensions: 16x16
Bedroom 2
- Description: Ceiling Fan,Closet,Upstairs
- Dimensions: 15x12
Bedroom 3
- Description: Ceiling Fan,Closet,Upstairs
- Dimensions: 12x11
Bedroom 4
- Description: Ceiling Fan,Closet,Upstairs
- Dimensions: 15x11
Bedroom 5
- Description: Walk-In Closet(s)
- Dimensions: 15x11
Primary bathroom
- Description: Double Sink,Shower Only,Tub
Dining room
- Description: Living Room/Dining Combo
- Dimensions: 13x13
Kitchen
- Description: Granite Countertops,Island,Stainless Steel Appliances,Tile Flooring,Vaulted Ceiling,Vented Outside,Walk-in Pantry
Living room
- Description: None
- Dimensions: 15x13
Loft
- Description: Other
- Dimensions: 15x14
Heating
- Central, Gas
Cooling
- Central Air, Electric, ENERGY STAR Qualified Equipment, 2 Units
Appliances
- Included: Built-In Electric Oven, Double Oven, Disposal, Gas Range, Microwave
- Laundry: Electric Dryer Hookup, Gas Dryer Hookup, Laundry Room, Upper Level
Features
- Bedroom on Main Level, Window Treatments
- Flooring: Carpet, Ceramic Tile
- Windows: Blinds, Double Pane Windows
- Has fireplace: No
Interior area
- Total structure area: 3,183
- Total interior livable area: 3,183 sqft
Video & virtual tour
Property
Parking
- Total spaces: 3
- Parking features: Attached, Garage, Private
- Attached garage spaces: 3
Features
- Stories: 2
- Exterior features: Private Yard
- Fencing: Back Yard
Lot
- Size: 5,227 Square Feet
- Features: Desert Landscaping, Sprinklers In Front, Landscaped, Synthetic Grass, < 1/4 Acre
Details
- Parcel number: 12623714028
- Zoning description: Single Family
- Horse amenities: None
Construction
Type & style
- Home type: SingleFamily
- Architectural style: Two Story
- Property subtype: Single Family Residence
Materials
- Roof: Tile
Condition
- Resale
- Year built: 2024
Utilities & green energy
- Electric: Photovoltaics Seller Owned
- Sewer: Public Sewer
- Water: Public
- Utilities for property: Electricity Available
Green energy
- Energy efficient items: Windows, Solar Panel(s)
Community & HOA
Community
- Subdivision: Blm 270 Parcel C-2 & C-3 Phase 2
HOA
- Has HOA: Yes
- Amenities included: Basketball Court, Barbecue, Playground, Pickleball
- Services included: Association Management, Security
- HOA fee: $105 monthly
- HOA name: Skye Hills
- HOA phone: 702-361-6640
Location
- Region: Las Vegas
Financial & listing details
- Price per square foot: $226/sqft
- Tax assessed value: $610,946
- Annual tax amount: $6,051
- Date on market: 7/3/2026
- Listing agreement: Exclusive Right To Sell
- Listing terms: Cash,Conventional,FHA,VA Loan
- Electric utility on property: Yes
Estimated market value
Not available
Estimated sales range
Not available
Not available
Price history
| Date | Event | Price |
|---|---|---|
| 7/17/2026 | Price change | $719,000-0.7%$226/sqft |
Source:  LVR #2797019 Report a problem LVR #2797019 Report a problem | ||
| 7/3/2026 | Listed for sale | $724,000+15.7%$227/sqft |
Source: LVR #2797019 Report a problem | ||
| 9/28/2023 | Sold | $626,013$197/sqft |
Source: Public Record Report a problem | ||
Public tax history
| Year | Property taxes | Tax assessment |
|---|---|---|
| 2026 | $6,054 +3% | $213,831 +426.7% |
| 2025 | $5,877 +293.2% | $40,600 -10.8% |
| 2024 | $1,495 | $45,500 |
| 2023 | -- | -- |
Find assessor info on the county website
Monthly payment
Est. payment
Payment breakdown
Explore the cost of this home by adjusting the details. Changes won't be saved.Climate risks
Neighborhood: 89166
Nearby schools
GreatSchools rating
- 8/10Marshall C Darnell Elementary SchoolGrades: PK-5Distance: 2 mi
- 6/10Edmundo Eddie Escobedo Sr Middle SchoolGrades: 6-8Distance: 1.8 mi
- 4/10Centennial High SchoolGrades: 9-12Distance: 1 mi
Schools provided by the listing agent
- Elementary: Darnell, Marshall C,Darnell, Marshall C
- Middle: Escobedo Edmundo
- High: Centennial
Source: LVR. This data may not be complete. We recommend contacting the local school district to confirm school assignments for this home.
- $540,0003 bd3 ba2.1k sqft10965 Parsley Avenue Lot #75, Las Vegas, NV 89166Sold

- $578,800-- bd-- ba-- sqft10965 Parsley Ave LOT 75, Las Vegas, NV 89166Off Market
- $540,0003 bd2 ba2.1k sqft10965 Parsley Ave, Las Vegas, NV 89166Sold
- $570,0004 bd3 ba2k sqft10957 Parsley Ave, Las Vegas, NV 89166Sold

- $550,0004 bd2 ba2k sqft10953 Parsley Avenue Lot #72, Las Vegas, NV 89166Sold
- $557,200-- bd-- ba-- sqft10953 Parsley Ave LOT 72, Las Vegas, NV 89166Off Market
- $559,8004 bd2 ba2k sqft10969 Parsley Ave, Las Vegas, NV 89166Off Market
- $550,0004 bd2 ba2k sqft10953 Parsley Ave, Las Vegas, NV 89166Sold
A local agent can set up tours, give advice and negotiate with sellers.
Similar homes
- $725,0005 bd4 ba3.1k sqft10909 Chipotle Ave, Las Vegas, NV 89166For Sale
 MLS ID #2796337, Stephen Ord, KNJ Real Estate. LVR
 - $720,0004 bd3 ba2.5k sqft10937 Krista Leigh Ave, Las Vegas, NV 89166For Sale
 MLS ID #2797768, Sarah Sorrells, R.I.S.E. LVR
 - $733,9994 bd4 ba2.7k sqft7544 Hadnot St, Las Vegas, NV 89166For Sale
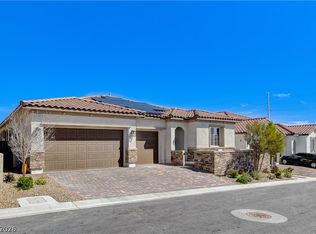 MLS ID #2771353, Gabriela Quinonez-Garcia, United Realty Group. LVR
 - $615,0004 bd4 ba3.1k sqft9993 Birch Knoll Ave, Las Vegas, NV 89166For Sale
 MLS ID #2806385, Daniel Mumm, Huntington & Ellis, A Real Est. LVR
 - $625,0004 bd3 ba2.8k sqft10317 Stroma Ave, Las Vegas, NV 89166For SaleMLS ID #2804436, Craig Tann, Huntington & Ellis, A Real Est. LVR
- $724,9955 bd3 ba3.3k sqft9627 Ashlynn Peak Ct, Las Vegas, NV 89149For SaleMLS ID #2797886, Robert G. Castro, Signature Real Estate Group. LVR
- $545,0004 bd3 ba2.4k sqft10932 Meridian Fields Ave, Las Vegas, NV 89166For SaleMLS ID #2804003, Peter F. Ferrer, Real Broker LLC. LVR
- $729,0004 bd3 ba2.9k sqft8401 Waterwood St, Las Vegas, NV 89166For SaleMLS ID #2790003, Nicholas Guidice, Huntington & Ellis, A Real Est. LVR
- $600,0003 bd3 ba2.1k sqft10925 Cilantro Ave, Las Vegas, NV 89166For SaleMLS ID #2803325, Amber C. Verchick, ERA Brokers Consolidated. LVR
- $629,5004 bd4 ba3.1k sqft8596 Scalpay St, Las Vegas, NV 89166For SaleMLS ID #2801463, Christina Schuerman, Real Broker LLC. LVR
- $624,9005 bd4 ba3.1k sqft9950 Coyote Echo Ct, Las Vegas, NV 89166For SaleMLS ID #2772219, Brian K. Edwards, Signature Real Estate Group. LVR
- $589,0003 bd3 ba2.4k sqft6721 Sycamore Pines St, Las Vegas, NV 89149For SaleMLS ID #2806458, Michael L. Zelina, Las Vegas Sotheby's Int'l. LVR
- $799,0003 bd3 ba3.4k sqft6333 Orto Vaso Ave, Las Vegas, NV 89131For SaleMLS ID #2805000, Jimmy Nguyen, Platinum Real Estate Prof. LVR
- $659,9994 bd4 ba3.4k sqft9456 Bluff Ledge Ave, Las Vegas, NV 89149For SaleMLS ID #2797847, Karin Wilson, Realty ONE Group, Inc. LVR
- $749,9903 bd3 ba2.3k sqft10214 Meandering Dell Ave, Las Vegas, NV 89166For SaleMLS ID #2777616, Shaun D. Ditmar, More Realty Incorporated. LVR
- $509,9004 bd3 ba2.4k sqft10947 Preston Trails Ave, Las Vegas, NV 89166For SaleMLS ID #2777156, Monica W. Wheeler, Prosperity Realty Global Enter. LVR
- $525,0005 bd3 ba2.4k sqft10170 Canyon Mantle St, Las Vegas, NV 89166For SaleMLS ID #2797145, Olga M. Kokubu, RE/MAX CENTRAL. LVR
- $515,0004 bd3 ba2.4k sqft10963 Lancaster Park Ave, Las Vegas, NV 89166For SaleMLS ID #2763952, Neomi W. Lastimoza, Realty ONE Group, Inc. LVR
- $518,0004 bd3 ba2.2k sqft8866 Mountain Lion Ave, Las Vegas, NV 89166For SaleMLS ID #2798147, Thomas Grambo, More Realty Incorporated. LVR
- $550,0003 bd3 ba2.4k sqft10110 Skye Camp Dr, Las Vegas, NV 89166For SaleMLS ID #2796201, Erin Peace, Peace Realty. LVR
