Nestled within a рrеѕtigiouѕ gatеd community, this stunnіng 3-bеdroom, 2.5-bathroom home offers the perfect blend of luxury, comfort, and sophistication. Situated on an expansive 0.29-acre lot, the spacious single-story floor plan is thoughtfully designed for both everyday living and effortless entertaining.
The gourmet kitchen is a chef's dream, featuring a large center island with bar seating, premium stainless steel appliances, a walk-in pantry, and a convenient butler's pantry. Enjoy casual meals in the breakfast area or host memorable gatherings in the elegant formal dining room. A dedicated office with custom built-ins provides the ideal space for working remotely, studying, or managing daily tasks.
The luxurious primary suite serves as a private retreat, complete with a spa-inspired ensuite featuring a custom walk-in shower and dual walk-in closets. A finished three-car garage with abundant storage adds everyday convenience.
Outside, the beautifully landscaped grounds are enhanced by mature greenery and an enclosed patio with a glass wall, creating a seamless indoor-outdoor living experience that can be enjoyed year-round. The expansive backyard offers endless possibilities, with ample space to design your dream outdoor oasis, whether that includes a resort-style pool, outdoor kitchen, BBQ area, or all three.
Don't miss this rare opportunity to own an exceptional home in one of Las Vegas' most sought-after gated communities.
Active
$799,000
6333 Orto Vaso Ave, Las Vegas, NV 89131
3beds
3,464sqft
Single Family Residence
Built in 2014
0.29 Acres Lot
$780,300 Zestimate®
$231/sqft
$90/mo HOA
What's special
Spa-inspired ensuiteMature greeneryPremium stainless steel appliancesGourmet kitchenExpansive backyardElegant formal dining roomWalk-in pantry
- 17 days |
- 998 |
- 53 |
Likely to sell faster than
Zillow last checked:
Listing updated:
Listed by:
Jimmy Nguyen S.0064537 (702)686-4537,
Platinum Real Estate Prof
Source: LVR,MLS#: 2805000 Originating MLS: Greater Las Vegas Association of Realtors Inc
Originating MLS: Greater Las Vegas Association of Realtors IncFacts & features
Interior
Bedrooms & bathrooms
- Bedrooms: 3
- Bathrooms: 3
- Full bathrooms: 1
- 3/4 bathrooms: 1
- 1/2 bathrooms: 1
Primary bedroom
- Description: Bedroom With Bath Downstairs,Ceiling Fan,Ceiling Light,Custom Closet,Pbr Separate From Other,Sitting Room,Walk-In Closet(s)
- Dimensions: 21x16
Bedroom 2
- Description: Ceiling Fan,Ceiling Light,Closet
- Dimensions: 13x12
Bedroom 3
- Description: Ceiling Fan,Ceiling Light,Closet
- Dimensions: 15x12
Primary bathroom
- Description: Double Sink,Make Up Table,Separate Shower
Den
- Description: Built-Ins,Ceiling Fan,Ceiling Light
- Dimensions: 13x12
Dining room
- Description: Dining Area,Formal Dining Room
- Dimensions: 18x13
Family room
- Description: Ceiling Fan
- Dimensions: 19x16
Kitchen
- Description: Breakfast Bar/Counter,Breakfast Nook/Eating Area,Butler Pantry,Custom Cabinets,Granite Countertops,Island,Lighting Recessed,Stainless Steel Appliances,Walk-in Pantry
Heating
- Central, Gas
Cooling
- Central Air, Electric
Appliances
- Included: Built-In Electric Oven, Double Oven, Dryer, Gas Cooktop, Disposal, Microwave, Refrigerator, Washer
- Laundry: Gas Dryer Hookup, Main Level, Laundry Room
Features
- Ceiling Fan(s), Primary Downstairs, Window Treatments, Programmable Thermostat
- Flooring: Ceramic Tile
- Windows: Double Pane Windows, Insulated Windows, Plantation Shutters
- Has fireplace: No
Interior area
- Total structure area: 3,464
- Total interior livable area: 3,464 sqft
Video & virtual tour
Property
Parking
- Total spaces: 3
- Parking features: Attached, Epoxy Flooring, Finished Garage, Garage, Garage Door Opener, Inside Entrance, Private, Shelves
- Attached garage spaces: 3
Features
- Stories: 1
- Patio & porch: Enclosed, Patio
- Exterior features: Barbecue, Private Yard, Sprinkler/Irrigation
- Fencing: Block,Back Yard
Lot
- Size: 0.29 Acres
- Features: 1/4 to 1 Acre Lot, Drip Irrigation/Bubblers, Desert Landscaping, Landscaped, Rocks, Synthetic Grass
Details
- Parcel number: 12523813011
- Zoning description: Single Family
- Horse amenities: None
Construction
Type & style
- Home type: SingleFamily
- Architectural style: One Story
- Property subtype: Single Family Residence
Materials
- Roof: Tile
Condition
- Resale
- Year built: 2014
Utilities & green energy
- Electric: Photovoltaics None
- Sewer: Public Sewer
- Water: Public
- Utilities for property: Underground Utilities
Green energy
- Energy efficient items: Doors, Windows
Community & HOA
Community
- Security: Security System Owned
- Subdivision: Rome & Torrey Pines
HOA
- Has HOA: Yes
- Services included: Association Management
- HOA fee: $90 monthly
- HOA name: Hidden Canyon Estate
- HOA phone: 702-737-8580
Location
- Region: Las Vegas
Financial & listing details
- Price per square foot: $231/sqft
- Tax assessed value: $804,720
- Annual tax amount: $6,205
- Date on market: 8/5/2026
- Listing agreement: Exclusive Right To Sell
- Listing terms: Cash,Conventional,VA Loan
Estimated market value
$780,300
$741,000 - $819,000
$3,201/mo
Price history
| Date | Event | Price |
|---|---|---|
| 8/5/2026 | Listed for sale | $799,000-6%$231/sqft |
Source:  LVR #2805000 Report a problem LVR #2805000 Report a problem | ||
| 9/13/2025 | Listing removed | $850,000$245/sqft |
Source: LVR #2683107 Report a problem | ||
| 5/15/2025 | Listed for sale | $850,000-4.3%$245/sqft |
Source: LVR #2683107 Report a problem | ||
| 5/14/2025 | Listing removed | $888,000$256/sqft |
Source: LVR #2660136 Report a problem | ||
| 3/3/2025 | Price change | $888,000+7.6%$256/sqft |
Source: LVR #2660136 Report a problem | ||
| 6/24/2022 | Price change | $824,990+8.6%$238/sqft |
Source: LVR #2409695 Report a problem | ||
| 4/15/2022 | Price change | $759,900-1.9%$219/sqft |
Source: LVR #2372391 Report a problem | ||
| 2/19/2022 | Price change | $774,900-3.1%$224/sqft |
Source: LVR #2372391 Report a problem | ||
| 12/15/2021 | Price change | $799,900-3%$231/sqft |
Source: LVR #2340808 Report a problem | ||
| 10/28/2021 | Price change | $825,000-2.9%$238/sqft |
Source: LVR #2340808 Report a problem | ||
| 10/15/2021 | Listed for sale | $849,900+17.2%$245/sqft |
Source: LVR #2340808 Report a problem | ||
| 8/12/2021 | Sold | $725,000$209/sqft |
Source: LVR #2294882 Report a problem | ||
| 5/25/2021 | Pending sale | $725,000$209/sqft |
Source:  Berkshire Hathaway HomeServices Nevada Properties #2294882 Report a problem Berkshire Hathaway HomeServices Nevada Properties #2294882 Report a problem | ||
| 5/25/2021 | Contingent | $725,000$209/sqft |
Source: LVR #2294882 Report a problem | ||
| 5/13/2021 | Listed for sale | $725,000+59.8%$209/sqft |
Source: LVR #2294882 Report a problem | ||
| 1/31/2014 | Sold | $453,599$131/sqft |
Source: LVR #1380996 Report a problem | ||
Public tax history
| Year | Property taxes | Tax assessment |
|---|---|---|
| 2026 | $6,589 +9.6% | $281,652 -2.5% |
| 2025 | $6,014 +13% | $288,939 +1.9% |
| 2024 | $5,323 +8% | $283,453 +14.6% |
| 2023 | $4,929 +3% | $247,318 +15% |
| 2022 | $4,785 +7.7% | $215,057 +0.2% |
| 2021 | $4,443 +6.7% | $214,540 +15.8% |
| 2020 | $4,163 +4.8% | $185,195 +10.2% |
| 2019 | $3,973 +6.9% | $168,086 |
| 2018 | $3,716 | $168,086 +7.9% |
| 2017 | $3,716 | $155,714 +1.3% |
| 2016 | $3,716 +3.2% | $153,673 +8.5% |
| 2015 | $3,599 | $141,625 +709.3% |
| 2014 | $3,599 | $17,500 |
Find assessor info on the county website
Monthly payment
Est. payment
Payment breakdown
Explore the cost of this home by adjusting the details. Changes won't be saved.Climate risks
Neighborhood: Sheep Mountain
Nearby schools
GreatSchools rating
- 7/10Joseph M Neal Elementary SchoolGrades: PK-5Distance: 0.5 mi
- 6/10Anthony Saville Middle SchoolGrades: 6-8Distance: 2.1 mi
- 6/10Shadow Ridge High SchoolGrades: 9-12Distance: 3.2 mi
Schools provided by the listing agent
- Elementary: Neal, Joseph,Neal, Joseph
- Middle: Saville Anthony
- High: Shadow Ridge
Source: LVR. This data may not be complete. We recommend contacting the local school district to confirm school assignments for this home.
- $836,7003 bd2 ba3.4k sqft6319 Orto Vaso Ave, Las Vegas, NV 89131Off Market
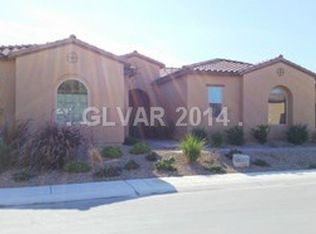
- $848,5003 bd2 ba3.5k sqft6319 Orto Vaso St, Las Vegas, NV 89131Off Market

- $891,0003 bd2 ba3.4k sqft6347 Orto Vaso Ave, Las Vegas, NV 89131Off Market
- $845,0004 bd4 ba3.7k sqft6423 Fosco Ct, Las Vegas, NV 89131Sold
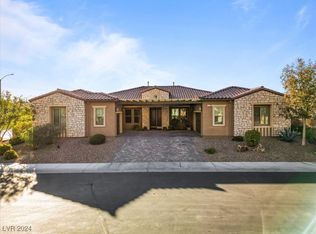
- $1,103,3005 bd6 ba4k sqft6305 Orto Vaso Ave, Las Vegas, NV 89131Off Market
- $948,5003 bd2 ba3.4k sqft6361 Orto Vaso Ave, Las Vegas, NV 89131Off Market
- $984,4004 bd3 ba3.4k sqft6424 Fosco Ct, Las Vegas, NV 89131Off Market
- $1,060,7004 bd4 ba3.7k sqft6428 Convinto St, Las Vegas, NV 89131Off Market
A local agent can set up tours, give advice and negotiate with sellers.
Similar homes
- $835,0004 bd5 ba3.1k sqft8370 Unicorn St, Las Vegas, NV 89131For Sale
 MLS ID #2782333, Jeffrey Davenport, Signature Real Estate Group. LVR
 - $749,8875 bd3 ba4.3k sqft6025 Rabbit Track St, Las Vegas, NV 89130For Sale
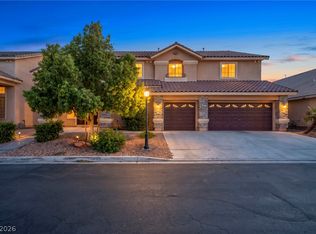 MLS ID #2806189, Antonio R. MacFarlane, LPT Realty, LLC. LVR
 - $949,0004 bd4 ba3.4k sqft5527 Breecher Ave, Las Vegas, NV 89131For Sale
 MLS ID #2807424, Melissa L. Zimbelman, LUXE International Realty. LVR
 - $859,0004 bd4 ba3.6k sqft7084 Appaloosa Ridge St, Las Vegas, NV 89131For Sale
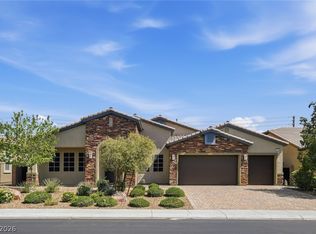 MLS ID #2770687, A Chase Bustos, Vegas One Realty. LVR
 - $619,9005 bd3 ba2.8k sqft4929 Shady Rim Ct, Las Vegas, NV 89131For SaleMLS ID #2810384, Jonathan C. Catalano, ERA Brokers Consolidated. LVR
- $929,0004 bd4 ba3.6k sqft7230 Fresh Harvest Ave, Las Vegas, NV 89131For SaleMLS ID #2802751, Elizabeth Combs, Signature Real Estate Group. LVR
- $675,0003 bd4 ba2.7k sqft5796 Yellow Ridge Ave, Las Vegas, NV 89131For SaleMLS ID #2805915, Konrad W. Sychowicz, Realty ONE Group, Inc. LVR
- $740,0005 bd5 ba3.4k sqft5560 Honey Creek Ave, Las Vegas, NV 89131For SaleMLS ID #2792583, Trenton Holthaus, Keller Williams Realty Las Veg. LVR
- $1,015,0004 bd4 ba3.8k sqft7364 Parading Pokey St, Las Vegas, NV 89131For SaleMLS ID #2786171, Angel D. Martinez, BHHS Nevada Properties. LVR
- $799,9994 bd3 ba2.7k sqft6330 Montrose Park Ct, Las Vegas, NV 89149For SaleMLS ID #2787380, Vanessa T. Epps, RE/MAX Legacy. LVR
- $880,0005 bd5 ba4.1k sqft8525 Killians Greens Dr, Las Vegas, NV 89131For SaleMLS ID #2762619, Kyle Matias, LPT Realty, LLC. LVR
- $779,9994 bd3 ba2.6k sqft7345 Quaking Aspen St, Las Vegas, NV 89149For SaleMLS ID #2808411, Jessica L. Beyer, Precision Realty. LVR
- $670,0003 bd3 ba2.6k sqft8611 Kennedy Heights Ct, Las Vegas, NV 89131For SaleMLS ID #2790565, Jacob Neville, Signature Real Estate Group. LVR
- $1,055,0005 bd5 ba3.5k sqft7120 April Wind Ave, Las Vegas, NV 89131For SaleMLS ID #2787501, Jennifer Wolter, Schwartz Realty. LVR
- $840,0004 bd3 ba2.5k sqft10160 Sequoia Falls Pl, Las Vegas, NV 89149For SaleMLS ID #2806799, Alma L. Gutierrez, Weichert Realtors-Millennium. LVR
- $724,9955 bd3 ba3.3k sqft9627 Ashlynn Peak Ct, Las Vegas, NV 89149For SaleMLS ID #2797886, Robert G. Castro, Signature Real Estate Group. LVR
- $1,090,0004 bd4 ba3k sqft5702 Kings Bluff Ave, Las Vegas, NV 89131For SaleMLS ID #2801196, Jill M. Alegre, Coldwell Banker Premier. LVR
- $899,9984 bd4 ba3.7k sqft9772 Mosaic Canyon Ct, Las Vegas, NV 89149For SaleMLS ID #2779476, Jenet Sabisch, Galindo Group Real Estate. LVR
- $829,0003 bd4 ba2.9k sqft2450 Granada Bluff Ct, Las Vegas, NV 89135For SaleMLS ID #2806955, Andreas Adolfsson, BHHS Nevada Properties. LVR
- $749,9994 bd4 ba2.9k sqft10320 Ansley Bay Ave, Las Vegas, NV 89166For SaleMLS ID #2807629, James Sharp, SimpliHOM. LVR
