Set on a nearly 19,000-square-foot homesite—one of the largest in the community—this exceptional Toll Brothers residence is distinguished by an extraordinary collection of designer and structural upgrades. A study in timeless design, effortless luxury, and elevated indoor-outdoor living, every detail has been thoughtfully curated to create a home that feels as refined as it is inviting. The expansive single-story floor plan offers four generously sized bedrooms, 4.5 bathrooms, and a stunning glass-enclosed home office, where floor-to-ceiling glass creates a striking architectural feature that offers privacy without sacrificing the home's open, light-filled aesthetic. At the heart of the home, the beautifully appointed kitchen is anchored by a premium JennAir built-in appliance suite, where exceptional performance meets timeless design. Expansive stacking glass doors blur the line between architecture and landscape, creating a seamless connection to a resort-inspired backyard designed for elegant entertaining and peaceful evenings beneath the desert sky. Enjoy a custom built-in BBQ, inviting fire pit, tranquil water features, professionally designed landscaping with premium synthetic turf, and automated exterior shades that extend comfort throughout the seasons. Gated RV parking adds a rare level of versatility, while the oversized homesite provides enhanced privacy and space to enjoy every aspect of outdoor living. Built just two years ago and maintained in pristine condition, this exceptional residence offers the rare opportunity to enjoy the benefits of nearly new construction with luxury upgrades, completed landscaping, and premium outdoor amenities already in place. Residents also enjoy access to the community pool and amenities. An exceptional expression of modern desert luxury, this is more than a home—it's a residence designed to be experienced.
Active
Price cut: $54K (7/17)
$1,195,000
5702 Kings Bluff Ave, Las Vegas, NV 89131
4beds
3,086sqft
:
Get pre-qualified$7,471/mo
Single Family Residence
Built in 2024
0.43 Acres Lot
$1,177,300 Zestimate®
$387/sqft
$88/mo HOA
What's special
- 6 days |
- 327 |
- 25 |
Zillow last checked:
Listing updated:
Listed by:
Jill M. Alegre S.0051602 (702)321-6718,
Coldwell Banker Premier
Source: LVR,MLS#: 2801196 Originating MLS: Greater Las Vegas Association of Realtors Inc
Originating MLS: Greater Las Vegas Association of Realtors IncFacts & features
Interior
Bedrooms & bathrooms
- Bedrooms: 4
- Bathrooms: 4
- Full bathrooms: 3
- 1/2 bathrooms: 1
Primary bedroom
- Description: Ceiling Fan,Walk-In Closet(s)
- Dimensions: 20x15
Bedroom 2
- Description: Closet,With Bath
- Dimensions: 14x12
Bedroom 3
- Description: Walk-In Closet(s),With Bath
- Dimensions: 14x10
Bedroom 4
- Description: Closet,With Bath
- Dimensions: 16x11
Primary bathroom
- Description: Separate Shower,Separate Tub
- Dimensions: 18x13
Den
- Description: Ceiling Fan
- Dimensions: 13x12
Dining room
- Description: Dining Area
- Dimensions: 18x10
Great room
- Description: Downstairs
- Dimensions: 20x20
Kitchen
- Description: Custom Cabinets,Island,Quartz Countertops,Walk-in Pantry
Heating
- Central, Gas
Cooling
- Central Air, Electric
Appliances
- Included: Built-In Gas Oven, Double Oven, Dishwasher, Gas Cooktop, Disposal, Microwave, Refrigerator
- Laundry: Gas Dryer Hookup, Main Level, Laundry Room
Features
- Bedroom on Main Level, Ceiling Fan(s), Primary Downstairs, Window Treatments
- Flooring: Carpet, Tile
- Windows: Blinds, Low-Emissivity Windows
- Has fireplace: No
Interior area
- Total structure area: 3,086
- Total interior livable area: 3,086 sqft
Video & virtual tour
Property
Parking
- Total spaces: 3
- Parking features: Attached, Garage, Inside Entrance, Private, RV Gated, RV Access/Parking, RV Paved
- Attached garage spaces: 3
Features
- Stories: 1
- Patio & porch: Covered, Patio
- Exterior features: Built-in Barbecue, Barbecue, Patio, Private Yard, RV Hookup, Sprinkler/Irrigation, Water Feature
- Pool features: Community
- Fencing: Block,Back Yard
- Has view: Yes
- View description: Mountain(s)
Lot
- Size: 0.43 Acres
- Features: 1/4 to 1 Acre Lot, Drip Irrigation/Bubblers, Desert Landscaping, Landscaped, Synthetic Grass, Trees
Details
- Parcel number: 12524112081
- Zoning description: Single Family
- Horse amenities: None
Construction
Type & style
- Home type: SingleFamily
- Architectural style: One Story
- Property subtype: Single Family Residence
Materials
- Roof: Tile
Condition
- Resale
- Year built: 2024
Details
- Builder model: Gallante
- Builder name: Toll Bros
Utilities & green energy
- Electric: Photovoltaics None
- Sewer: Public Sewer
- Water: Public
- Utilities for property: Cable Available
Green energy
- Energy efficient items: Windows
Community & HOA
Community
- Features: Pool
- Security: Security System Owned
- Subdivision: Jones & Elkhorn - Phase 1
HOA
- Has HOA: Yes
- Amenities included: Gated, Pool
- Services included: Association Management
- HOA fee: $88 monthly
- HOA name: Elkhorn Grove Commun
- HOA phone: 800-232-7517
Location
- Region: Las Vegas
Financial & listing details
- Price per square foot: $387/sqft
- Tax assessed value: $881,854
- Annual tax amount: $10,118
- Date on market: 7/17/2026
- Listing agreement: Exclusive Right To Sell
- Listing terms: Cash,Conventional,FHA,VA Loan
Estimated market value
$1,177,300
$1.12M - $1.24M
$4,050/mo
Price history
| Date | Event | Price |
|---|---|---|
| 7/17/2026 | Price change | $1,195,000-4.3%$387/sqft |
Source:  LVR #2801196 Report a problem LVR #2801196 Report a problem | ||
| 6/30/2026 | Price change | $1,249,000-3.8%$405/sqft |
Source: LVR #2767706 Report a problem | ||
| 5/29/2026 | Price change | $1,299,000-3.8%$421/sqft |
Source: LVR #2767706 Report a problem | ||
| 5/5/2026 | Price change | $1,349,900-3.6%$437/sqft |
Source: LVR #2767706 Report a problem | ||
| 4/18/2026 | Price change | $1,399,900-3.1%$454/sqft |
Source: LVR #2767706 Report a problem | ||
| 4/9/2026 | Price change | $1,445,000-3.3%$468/sqft |
Source: LVR #2767706 Report a problem | ||
| 3/28/2026 | Listed for sale | $1,495,000+44.8%$484/sqft |
Source: LVR #2767706 Report a problem | ||
| 6/18/2024 | Sold | $1,032,338$335/sqft |
Source: Public Record Report a problem | ||
Public tax history
| Year | Property taxes | Tax assessment |
|---|---|---|
| 2026 | $10,121 -5.8% | $308,649 +330.2% |
| 2025 | $10,740 +469.3% | $71,750 +13.9% |
| 2024 | $1,887 +2.8% | $63,000 +12.5% |
| 2023 | $1,836 | $56,000 |
Find assessor info on the county website
Monthly payment
Est. payment
Payment breakdown
Explore the cost of this home by adjusting the details. Changes won't be saved.Climate risks
Neighborhood: Sheep Mountain
Nearby schools
GreatSchools rating
- 7/10Kay Carl Elementary SchoolGrades: PK-5Distance: 1.7 mi
- 6/10Anthony Saville Middle SchoolGrades: 6-8Distance: 1.4 mi
- 6/10Shadow Ridge High SchoolGrades: 9-12Distance: 2.1 mi
Schools provided by the listing agent
- Elementary: Carl, Kay,Carl, Kay
- Middle: Saville Anthony
- High: Shadow Ridge
Source: LVR. This data may not be complete. We recommend contacting the local school district to confirm school assignments for this home.
- $1,067,1344 bd-- ba3k sqft5708 Kings Bluff Ave, Las Vegas, NV 89131Sold
- $958,3004 bd4 ba4.1k sqft5643 Koda Ct, Las Vegas, NV 89131Off Market

- $780,0003 bd4 ba2.9k sqft5714 Kings Bluff Ave, Las Vegas, NV 89131Pending
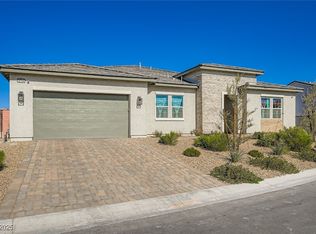
- $967,4444 bd3 ba3k sqft7144 Silver Palace St, Las Vegas, NV 89131Sold
- $1,018,3006 bd5 ba4.1k sqft5636 Koda Ct, Las Vegas, NV 89131Off Market
- $1,011,4004 bd4 ba4.1k sqft5637 Koda Ct, Las Vegas, NV 89131Off Market
- from $719,9953 bd3 ba2.6k sqftAllegro Plan, Elkhorn Grove - Regalia Collection, Las Vegas, NV 89131New Construction
- from $788,9953 bd4 ba2.9k sqftBello Plan, Elkhorn Grove - Regalia Collection, Las Vegas, NV 89131New Construction
A local agent can set up tours, give advice and negotiate with sellers.
Similar homes
- $1,150,0004 bd4 ba3k sqft5738 Golden Chase Ct, Las Vegas, NV 89131For Sale
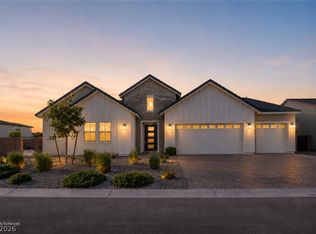 MLS ID #2789620, Robin M. Compagno, Douglas Elliman of Nevada LLC. LVR
 - $1,200,0004 bd4 ba3.5k sqft6168 Rockville Creek Ct, Las Vegas, NV 89149For Sale
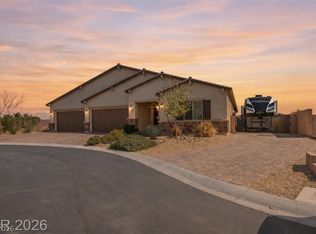 MLS ID #2765293, Tina Mello, Coldwell Banker Premier. LVR
 - $909,0004 bd4 ba3.6k sqft7084 Appaloosa Ridge St, Las Vegas, NV 89131For Sale
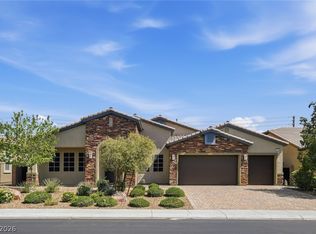 MLS ID #2770687, A Chase Bustos, Vegas One Realty. LVR
 - $1,448,0005 bd5 ba4.2k sqft8713 Long Winter Ct, Las Vegas, NV 89131For Sale
 MLS ID #2781310, James Sharp, SimpliHOM. LVR
 - $1,199,0004 bd4 ba3.2k sqft12118 Cabo Rojo Ave, Las Vegas, NV 89138For SaleMLS ID #2798904, Brent M. Stewart, Douglas Elliman of Nevada LLC. LVR
- $745,0005 bd5 ba3.4k sqft5560 Honey Creek Ave, Las Vegas, NV 89131For SaleMLS ID #2792583, Trenton Holthaus, Keller Williams Realty Las Veg. LVR
- $1,235,0003 bd2 ba2.4k sqft2900 Crown Ridge Dr, Las Vegas, NV 89134For SaleMLS ID #2796408, Craig Tann, Huntington & Ellis, A Real Est. LVR
- $1,085,0003 bd3 ba2.5k sqft9095 Wing Shadow Cir, Clark County, NV 89129For SaleMLS ID #2787016, William J. Alt, Real Broker LLC. LVR
- $824,9994 bd3 ba2.6k sqft7345 Quaking Aspen St, Las Vegas, NV 89149For SaleMLS ID #2800348, Jessica L. Beyer, Precision Realty. LVR
- $1,350,0004 bd4 ba2.6k sqft12122 Pink Sunrise St, Las Vegas, NV 89138For SaleMLS ID #2801610, Johndanilin A. Dhas, The Agency Las Vegas. LVR
- $1,090,0005 bd4 ba4.3k sqft10224 Black Friar Ct, Las Vegas, NV 89166For SaleMLS ID #2783999, Brian Nugent, IS Luxury. LVR
- $629,5004 bd4 ba3.1k sqft8596 Scalpay St, Las Vegas, NV 89166For SaleMLS ID #2801463, Christina Schuerman, Real Broker LLC. LVR
- $1,699,5004 bd5 ba3k sqft5865 Alice Landing Ct, Las Vegas, NV 89149For SaleMLS ID #2800076, Kelley Lopez, Liberty Homes Realty. LVR
- $1,295,0004 bd4 ba3.6k sqft12118 Rojo Roma Ave, Las Vegas, NV 89138For SaleMLS ID #2797544, Michelle Murdock, Smith Bros Realty. LVR
- $924,5004 bd4 ba3.1k sqft6380 Regina Ridge St, Las Vegas, NV 89149For SaleMLS ID #2778707, Kelley Lopez, Liberty Homes Realty. LVR
- $1,025,0004 bd4 ba3.1k sqft10196 Sequoia Glen Ave, Las Vegas, NV 89166For SaleMLS ID #2786787, Ashley Lazarus, IS Luxury. LVR
- $1,095,0003 bd4 ba4.1k sqft1301 Marina Del Rey Ct, Las Vegas, NV 89117For SaleMLS ID #2786063, Kara M. Walker, Keller Williams VIP. LVR
- $1,295,0004 bd3 ba2.8k sqft12344 Notch Trail Ave, Las Vegas, NV 89138For SaleMLS ID #2793661, Roger L. Stein, Hudson Real Estate. LVR
- $939,0004 bd4 ba2.8k sqft10143 Bismarck Palms Ave, Las Vegas, NV 89166For SaleMLS ID #2783986, Michelle Nook-Edmonds, LIFE Realty District. LVR
- $839,9004 bd3 ba2.6k sqft10425 Amulet Ridge Ct, Las Vegas, NV 89149For SaleMLS ID #2782280, Kameron L. Kildea, Coldwell Banker Premier. LVR
