Discover luxury living in this stunning single-story home boasting just under 3,000 sq. ft. of open-concept space. Nestled within a private gated community, this residence features an expansive floor plan with abundant natural light and high ceilings throughout. Each bedroom offers its own private bathroom, providing comfort and privacy for family and guests alike. The oversized lot offers endless possibilities—perfect for entertaining, relaxing, or future outdoor enhancements. Conveniently located near shopping, restaurants, and everyday conveniences, this home blends modern comfort with exceptional convenience.
Pending
$780,000
5714 Kings Bluff Ave, Las Vegas, NV 89131
3beds
2,952sqft
:
Get pre-qualified$5,055/mo
Single Family Residence
Built in 2023
0.45 Acres Lot
$782,800 Zestimate®
$264/sqft
$80/mo HOA
What's special
Private gated communityEndless possibilitiesHigh ceilingsAbundant natural lightOversized lotExpansive floor plan
- 274 days |
- 51 |
- 3 |
Zillow last checked:
Listing updated:
Listed by:
David J. Toro-Segarra S.0183803 702-382-1664,
SMG Realty
Source: LVR,MLS#: 2731093 Originating MLS: Greater Las Vegas Association of Realtors Inc
Originating MLS: Greater Las Vegas Association of Realtors IncFacts & features
Interior
Bedrooms & bathrooms
- Bedrooms: 3
- Bathrooms: 4
- Full bathrooms: 3
- 1/2 bathrooms: 1
Primary bedroom
- Description: Walk-In Closet(s)
- Dimensions: 16x15
Bedroom 2
- Description: Walk-In Closet(s),With Bath
- Dimensions: 13x11
Bedroom 3
- Description: Walk-In Closet(s),With Bath
- Dimensions: 12x11
Primary bathroom
- Description: Double Sink,Separate Shower,Separate Tub
- Dimensions: 15x10
Den
- Description: Downstairs
- Dimensions: 12x11
Dining room
- Dimensions: 16x15
Great room
- Description: None
- Dimensions: 19x19
Kitchen
- Description: Granite Countertops
Heating
- Central, Gas
Cooling
- Central Air, Electric
Appliances
- Included: Gas Range
- Laundry: Gas Dryer Hookup, Main Level
Features
- Bedroom on Main Level, Primary Downstairs, None, Programmable Thermostat
- Flooring: Carpet, Ceramic Tile, Laminate, Tile
- Has fireplace: No
Interior area
- Total structure area: 2,952
- Total interior livable area: 2,952 sqft
Video & virtual tour
Property
Parking
- Total spaces: 2
- Parking features: Attached, Garage, Private, RV Gated, RV Access/Parking
- Attached garage spaces: 2
Features
- Stories: 1
- Patio & porch: Covered, Patio
- Exterior features: Patio
- Pool features: Community
- Fencing: Block,Back Yard
Lot
- Size: 0.45 Acres
- Features: 1/4 to 1 Acre Lot, Desert Landscaping, Landscaped
Details
- Parcel number: 12524112079
- Zoning description: Single Family
- Special conditions: Short Sale
- Horse amenities: None
Construction
Type & style
- Home type: SingleFamily
- Architectural style: One Story
- Property subtype: Single Family Residence
Materials
- Roof: Pitched,Tile
Condition
- Resale
- Year built: 2023
Utilities & green energy
- Electric: Photovoltaics None
- Sewer: Public Sewer
- Water: Public
- Utilities for property: Underground Utilities
Community & HOA
Community
- Features: Pool
- Security: Gated Community
- Subdivision: Jones & Elkhorn - Phase 1
HOA
- Has HOA: Yes
- Amenities included: Gated, Pool
- HOA fee: $80 monthly
- HOA name: Seabreeze
- HOA phone: 702-625-5876
Location
- Region: Las Vegas
Financial & listing details
- Price per square foot: $264/sqft
- Tax assessed value: $861,089
- Annual tax amount: $10,599
- Date on market: 10/29/2025
- Listing agreement: Exclusive Right To Sell
- Listing terms: Cash,Conventional,FHA,VA Loan
Estimated market value
$782,800
$744,000 - $822,000
$4,156/mo
Price history
| Date | Event | Price |
|---|---|---|
| 11/4/2025 | Pending sale | $780,000$264/sqft |
Source:  LVR #2731093 Report a problem LVR #2731093 Report a problem | ||
| 10/29/2025 | Listed for sale | $780,000-27.1%$264/sqft |
Source: LVR #2731093 Report a problem | ||
| 3/8/2024 | Sold | $1,069,995$362/sqft |
Source: Public Record Report a problem | ||
Public tax history
| Year | Property taxes | Tax assessment |
|---|---|---|
| 2026 | $10,264 -3.2% | $301,381 -8.6% |
| 2025 | $10,599 +461.8% | $329,656 +423.3% |
| 2024 | $1,887 +2.8% | $63,000 +12.5% |
| 2023 | $1,836 | $56,000 |
Find assessor info on the county website
Monthly payment
Est. payment
Payment breakdown
Explore the cost of this home by adjusting the details. Changes won't be saved.Climate risks
Neighborhood: Sheep Mountain
Nearby schools
GreatSchools rating
- 7/10Kay Carl Elementary SchoolGrades: PK-5Distance: 1.7 mi
- 6/10Anthony Saville Middle SchoolGrades: 6-8Distance: 1.4 mi
- 6/10Shadow Ridge High SchoolGrades: 9-12Distance: 2.1 mi
Schools provided by the listing agent
- Elementary: Carl, Kay,Carl, Kay
- Middle: Saville Anthony
- High: Shadow Ridge
Source: LVR. This data may not be complete. We recommend contacting the local school district to confirm school assignments for this home.
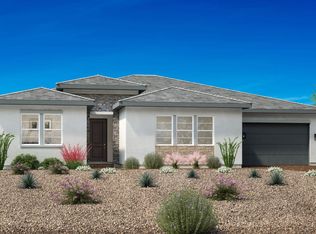
- from $719,9953 bd3 ba2.6k sqftAllegro Plan, Elkhorn Grove - Regalia Collection, Las Vegas, NV 89131New Construction
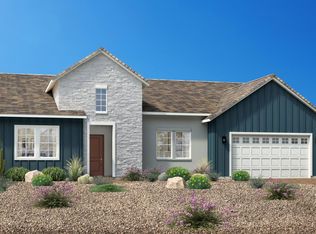
- from $788,9953 bd4 ba2.9k sqftBello Plan, Elkhorn Grove - Regalia Collection, Las Vegas, NV 89131New Construction
- from $803,9954 bd4 ba3.1k sqftGalante Plan, Elkhorn Grove - Regalia Collection, Las Vegas, NV 89131New Construction

- $1,067,1344 bd-- ba3k sqft5708 Kings Bluff Ave, Las Vegas, NV 89131Sold
- $897,9953 bd3 ba2.6k sqft7162 Noble Crest Ct, Las Vegas, NV 89131Sold
- $949,9954 bd4 ba3.1k sqft7156 Noble Crest Ct, Las Vegas, NV 89131Sold
- $1,195,0004 bd4 ba3k sqft5702 Kings Bluff Ave, Las Vegas, NV 89131For Sale
- $814,5274 bd3 ba2.7k sqft5715 Kings Bluff Ave, Las Vegas, NV 89131Sold
A local agent can set up tours, give advice and negotiate with sellers.
Similar homes
- $889,0004 bd4 ba3.6k sqft7084 Appaloosa Ridge St, Las Vegas, NV 89131For Sale
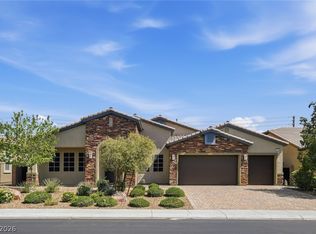 MLS ID #2770687, A Chase Bustos, Vegas One Realty. LVR
 - $775,0003 bd3 ba2.1k sqft8946 Antora Summit St, Las Vegas, NV 89166For Sale
 MLS ID #2801402, David A. Carroll, Signature Real Estate Group. LVR
 - $799,9994 bd3 ba2.7k sqft6330 Montrose Park Ct, Las Vegas, NV 89149For Sale
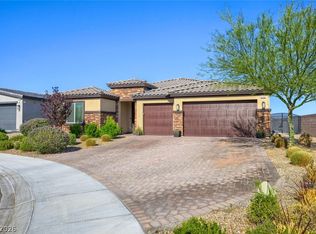 MLS ID #2787380, Vanessa T. Epps, RE/MAX Legacy. LVR
 - $654,9004 bd3 ba2.7k sqft8108 Rocket St, Las Vegas, NV 89131For Sale
 MLS ID #2798801, Samantha G. Perez Vazquez, Simply Vegas. LVR
 - $699,0004 bd4 ba2.9k sqft7315 Ellington Park St, Las Vegas, NV 89166For SaleMLS ID #2802595, Katy Pereira, LPT Realty, LLC. LVR
- $769,0005 bd3 ba3.2k sqft7042 Chestnut Valley St, Las Vegas, NV 89166For SaleMLS ID #2791579, Aissa Gomez, Realty of America LLC. LVR
- $724,9955 bd3 ba3.3k sqft9627 Ashlynn Peak Ct, Las Vegas, NV 89149For SaleMLS ID #2797886, Robert G. Castro, Signature Real Estate Group. LVR
- $839,9995 bd5 ba3.4k sqft10124 Skye Saddle Ave, Las Vegas, NV 89166For SaleMLS ID #2800511, Gabriela G. Gonzalez, Realty of America LLC. LVR
- $699,9995 bd3 ba3k sqft8728 Burning Hide Ave, Las Vegas, NV 89143For SaleMLS ID #2781252, Leah C. Hisatake, Galindo Group Real Estate. LVR
- $749,9994 bd3 ba2.2k sqft10250 Millholm Ave, Las Vegas, NV 89166For SaleMLS ID #2760046, Bryant K. Adarme, Vegas One Realty. LVR
- $733,9994 bd4 ba2.7k sqft7544 Hadnot St, Las Vegas, NV 89166For SaleMLS ID #2771353, Gabriela Quinonez-Garcia, United Realty Group. LVR
- $725,0005 bd4 ba3.1k sqft10909 Chipotle Ave, Las Vegas, NV 89166For SaleMLS ID #2796337, Stephen Ord, KNJ Real Estate. LVR
- $749,9903 bd3 ba2.3k sqft10214 Meandering Dell Ave, Las Vegas, NV 89166For SaleMLS ID #2777616, Shaun D. Ditmar, More Realty Incorporated. LVR
- $779,9995 bd4 ba2.5k sqft909 Cherry Glen Pl, Las Vegas, NV 89138For SaleMLS ID #2790658, Nancy Li, Keller Williams MarketPlace. LVR
- $629,5004 bd4 ba3.1k sqft8596 Scalpay St, Las Vegas, NV 89166For SaleMLS ID #2801463, Christina Schuerman, Real Broker LLC. LVR
- $865,0005 bd5 ba3.6k sqft8311 Skye Highlands St, Las Vegas, NV 89166For SaleMLS ID #2797163, Lisa A. Wilson, Simply Vegas. LVR
- $974,9005 bd4 ba2.7k sqft5675 Willow Canyon St, Las Vegas, NV 89149For SaleMLS ID #2792082, Jesse Vargas Jr., Real Broker LLC. LVR
- $849,9004 bd3 ba3.5k sqft4529 Eagle Nest Peak St, Las Vegas, NV 89129For SaleMLS ID #2776031, David B. Dilks, Vegas International Properties. LVR
- $675,0003 bd2 ba1.9k sqft10613 Spring Garden Ct, Las Vegas, NV 89134For SaleMLS ID #2790643, Monica A. Guinn, Coldwell Banker Premier. LVR
- $834,0003 bd3 ba2.3k sqft2557 Iron Crest Ln, Las Vegas, NV 89138For SaleMLS ID #2786784, A William Zinsser, Realty ONE Group, Inc. LVR
