Beautifully updated 5 bedroom home in Spring Mountain Ranch featuring sparkling heated pool, spacious 3 car garage, and an open concept layout designed for comfortable living and entertaining. The bright living area showcases soaring ceilings, abundant natural light, and a striking modern fireplace accent wall. The remodeled kitchen offers stylish cabinetry, quartz countertops, oversized island seating, and ample storage. Downstairs bedroom and full bath provide flexibility for guests or multigenerational living. Upstairs, the expansive primary suite includes a spa inspired bath with dual vanities, oversized walk-in shower, soaking tub, & large walk-in closet. Generously sized secondary bedrooms, updated bathrooms, & contemporary finishes throughout complete the interior. The private backyard retreat features a covered patio, mature landscaping, and resort-style pool perfect for relaxing or entertaining year-round. Conveniently located near shopping, dining, parks, and freeway access with coveted RV parking !! FINAL OFFERS TO BE RECEIVED BY 7/30 OR THE HOME WILL BECOME A RENTAL PROPERTY BY SELLER
Active
Price cut: $12.5K (7/2)
$699,999
8728 Burning Hide Ave, Las Vegas, NV 89143
5beds
3,015sqft
:
Get pre-qualified$4,535/mo
Single Family Residence
Built in 2002
8,276 Square Feet Lot
$-- Zestimate®
$232/sqft
$70/mo HOA
What's special
Sparkling heated poolCoveted rv parkingStylish cabinetryContemporary finishes throughoutQuartz countertopsAmple storageCovered patio
- 81 days |
- 1,996 |
- 185 |
Zillow last checked:
Listing updated:
Listed by:
Leah C. Hisatake S.0074510 (702)338-7296,
Galindo Group Real Estate
Source: LVR,MLS#: 2781252 Originating MLS: Greater Las Vegas Association of Realtors Inc
Originating MLS: Greater Las Vegas Association of Realtors IncFacts & features
Interior
Bedrooms & bathrooms
- Bedrooms: 5
- Bathrooms: 3
- Full bathrooms: 3
Primary bedroom
- Description: Closet
- Dimensions: 19x17
Bedroom 2
- Description: Closet
- Dimensions: 20x11
Bedroom 3
- Description: Closet
- Dimensions: 16x12
Bedroom 3
- Description: Closet
- Dimensions: 16x12
Bedroom 4
- Description: Closet
- Dimensions: 12x11
Den
- Description: Downstairs
- Dimensions: 20x16
Kitchen
- Description: Island
- Dimensions: 18x13
Heating
- Central, Gas
Cooling
- Central Air, Electric
Appliances
- Included: Dryer, Disposal, Gas Range, Refrigerator, Washer
- Laundry: Gas Dryer Hookup, Main Level
Features
- Bedroom on Main Level, None
- Flooring: Carpet, Tile
- Number of fireplaces: 1
- Fireplace features: Gas, Living Room
Interior area
- Total structure area: 3,015
- Total interior livable area: 3,015 sqft
Video & virtual tour
Property
Parking
- Total spaces: 3
- Parking features: Attached, Garage, Private, RV Gated, RV Access/Parking
- Attached garage spaces: 3
Features
- Stories: 2
- Exterior features: Private Yard
- Has private pool: Yes
- Pool features: In Ground, Private
- Has spa: Yes
- Fencing: Block,Back Yard
Lot
- Size: 8,276 Square Feet
- Features: Desert Landscaping, Landscaped, < 1/4 Acre
Details
- Parcel number: 12508711029
- Zoning description: Single Family
- Horse amenities: None
Construction
Type & style
- Home type: SingleFamily
- Architectural style: Two Story
- Property subtype: Single Family Residence
Materials
- Roof: Tile
Condition
- Resale
- Year built: 2002
Utilities & green energy
- Electric: Photovoltaics None
- Sewer: Public Sewer
- Water: Public
- Utilities for property: Underground Utilities
Community & HOA
Community
- Subdivision: Spring Mountain Ranch
HOA
- Has HOA: Yes
- Services included: Maintenance Grounds
- HOA fee: $70 monthly
- HOA name: Spring Mountain Ranc
- HOA phone: 702-737-8580
Location
- Region: Las Vegas
Financial & listing details
- Price per square foot: $232/sqft
- Tax assessed value: $485,874
- Annual tax amount: $3,640
- Date on market: 5/9/2026
- Listing agreement: Exclusive Right To Sell
- Listing terms: Cash,Conventional,VA Loan
Estimated market value
Not available
Estimated sales range
Not available
$3,563/mo
Price history
| Date | Event | Price |
|---|---|---|
| 7/2/2026 | Price change | $699,999-1.8%$232/sqft |
Source:  LVR #2781252 Report a problem LVR #2781252 Report a problem | ||
| 6/25/2026 | Price change | $712,4960%$236/sqft |
Source: LVR #2781252 Report a problem | ||
| 6/18/2026 | Price change | $712,497-0.7%$236/sqft |
Source: LVR #2781252 Report a problem | ||
| 6/12/2026 | Price change | $717,4980%$238/sqft |
Source: LVR #2781252 Report a problem | ||
| 6/5/2026 | Price change | $717,4990%$238/sqft |
Source: LVR #2781252 Report a problem | ||
| 6/1/2026 | Price change | $717,500-0.3%$238/sqft |
Source: LVR #2781252 Report a problem | ||
| 5/9/2026 | Listed for sale | $720,000+43.1%$239/sqft |
Source: LVR #2781252 Report a problem | ||
| 3/24/2026 | Sold | $503,000-16%$167/sqft |
Source: LVR #2751074 Report a problem | ||
| 12/13/2025 | Listed for sale | $599,000-3.4%$199/sqft |
Source: LVR #2740886 Report a problem | ||
| 12/11/2025 | Listing removed | $619,999$206/sqft |
Source: LVR #2645841 Report a problem | ||
| 10/14/2025 | Price change | $619,999-4.6%$206/sqft |
Source: LVR #2645841 Report a problem | ||
| 1/21/2025 | Listed for sale | $650,000+175.8%$216/sqft |
Source: LVR #2645841 Report a problem | ||
| 12/3/2001 | Sold | $235,676$78/sqft |
Source: Public Record Report a problem | ||
Public tax history
| Year | Property taxes | Tax assessment |
|---|---|---|
| 2026 | $4,062 +3.5% | $170,056 -2.8% |
| 2025 | $3,925 -18% | $175,040 +9% |
| 2024 | $4,783 +43.5% | $160,580 +10.4% |
| 2023 | $3,334 +3% | $145,403 +6.6% |
| 2022 | $3,237 +3% | $136,372 -0.2% |
| 2021 | $3,142 -15.5% | $136,704 +5.1% |
| 2020 | $3,720 +14.7% | $130,037 +7.3% |
| 2019 | $3,242 -2.3% | $121,236 |
| 2018 | $3,317 | $121,236 -0.4% |
| 2017 | $3,317 | $121,676 +18.3% |
| 2016 | $3,317 +9.3% | $102,823 +13.8% |
| 2015 | $3,034 +0.3% | $90,328 +13.7% |
| 2014 | $3,024 | $79,443 |
| 2013 | -- | $79,443 -1.4% |
| 2012 | -- | $80,611 -9.3% |
| 2011 | -- | $88,836 +7.1% |
| 2010 | -- | $82,950 -19.9% |
| 2009 | -- | $103,523 |
| 2008 | -- | $103,523 -29.9% |
| 2007 | -- | $147,607 +4.1% |
| 2006 | -- | $141,841 +16.7% |
| 2005 | -- | $121,506 +29% |
| 2004 | -- | $94,161 +11.5% |
| 2003 | -- | $84,459 |
Find assessor info on the county website
Monthly payment
Est. payment
Payment breakdown
Explore the cost of this home by adjusting the details. Changes won't be saved.Climate risks
Neighborhood: Tule Springs
Nearby schools
GreatSchools rating
- 7/10Thomas O'Roarke Elementary SchoolGrades: PK-5Distance: 1 mi
- 7/10Ralph Cadwallader Middle SchoolGrades: 6-8Distance: 2.1 mi
- 6/10Arbor View High SchoolGrades: 9-12Distance: 1.8 mi
Schools provided by the listing agent
- Elementary: O' Roarke, Thomas,O' Roarke, Thomas
- Middle: Cadwallader Ralph
- High: Arbor View
Source: LVR. This data may not be complete. We recommend contacting the local school district to confirm school assignments for this home.
- $487,4003 bd2 ba2.1k sqft8724 Burning Hide Ave, Las Vegas, NV 89143Off Market
- $562,8004 bd2 ba2.3k sqft8729 Butterchurn Ave, Las Vegas, NV 89143Off Market
- $501,5004 bd2 ba2.3k sqft8725 Butterchurn Ave, Las Vegas, NV 89143Off Market
- $534,7003 bd2 ba2.3k sqft8720 Burning Hide Ave, Las Vegas, NV 89143Off Market
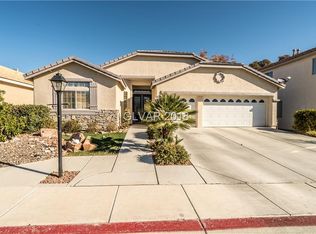
- $560,2004 bd2 ba2.1k sqft8309 Bear Cloud St, Las Vegas, NV 89143Off Market
- $491,9004 bd2 ba2.1k sqft8401 Bear Cloud St, Las Vegas, NV 89143Off Market
- $561,1005 bd3 ba3k sqft8305 Bear Cloud St, Las Vegas, NV 89143Off Market
- $502,0004 bd2 ba2.1k sqft8721 Butterchurn Ave, Las Vegas, NV 89143Off Market
A local agent can set up tours, give advice and negotiate with sellers.
Similar homes
- $699,0004 bd4 ba2.9k sqft7315 Ellington Park St, Las Vegas, NV 89166For Sale
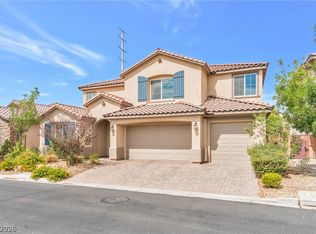 MLS ID #2802595, Katy Pereira, LPT Realty, LLC. LVR
 - $735,0005 bd3 ba3.1k sqft5381 Waving Sage Dr, Las Vegas, NV 89149For Sale
 MLS ID #2801332, Caroline Hutchins, Realty 220 LLC. LVR
 - $669,0005 bd3 ba3k sqft4029 Treasured Note Ct, Las Vegas, NV 89129For Sale
 MLS ID #2803154, Jodeen J. Buehler, Keller Williams Realty Las Veg. LVR
 - $824,9004 bd3 ba3.7k sqft9404 Forest Edge Ave, Las Vegas, NV 89149For Sale
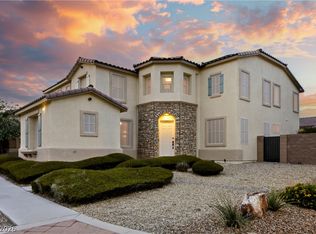 MLS ID #2802677, Robert Andy Stahl, Raintree Real Estate. LVR
 - $730,0004 bd3 ba2.4k sqft5641 Mystical Knight Ct, Las Vegas, NV 89149For SaleMLS ID #2785117, Austin Sherwood, Luxury Estates International. LVR
- $682,9994 bd3 ba2.5k sqft8171 Skye Sweep St, Las Vegas, NV 89166For SaleMLS ID #2785935, Kimberly Girod, Wardley Real Estate. LVR
- $690,0005 bd3 ba3.2k sqft3721 Deer Flats St, Las Vegas, NV 89129For SaleMLS ID #2773884, Kristin Metoyer, LPT Realty LLC. LVR
- $629,5004 bd4 ba3.1k sqft8596 Scalpay St, Las Vegas, NV 89166For SaleMLS ID #2801463, Christina Schuerman, Real Broker LLC. LVR
- $824,8004 bd4 ba2.8k sqft7220 Elderly Ave, Las Vegas, NV 89131For SaleMLS ID #2793813, Beatriz Carvajal, Realty ONE Group, Inc. LVR
- $899,9004 bd3 ba2.9k sqft9369 Thunder Basin Ave, Las Vegas, NV 89149For SaleMLS ID #2801141, Brianna Haworth, Wedgewood Homes Realty, LLC. LVR
- $605,0004 bd3 ba2.5k sqft7349 Marbury St, Las Vegas, NV 89166For SaleMLS ID #2798782, Kathryn Harouni, Real Broker LLC. LVR
- $745,0005 bd5 ba3.4k sqft5560 Honey Creek Ave, Las Vegas, NV 89131For SaleMLS ID #2792583, Trenton Holthaus, Keller Williams Realty Las Veg. LVR
- $624,9955 bd3 ba2.6k sqft3329 Giliam Ct, Las Vegas, NV 89129For SaleMLS ID #2800994, Kevin Goujon, Infinity Brokerage. LVR
- $839,9995 bd5 ba3.4k sqft10124 Skye Saddle Ave, Las Vegas, NV 89166For SaleMLS ID #2800511, Gabriela G. Gonzalez, Realty of America LLC. LVR
- $707,9005 bd4 ba3.3k sqft6908 Forest Gate St, North Las Vegas, NV 89084For SaleMLS ID #2780891, Travis Saunders, Wardley Real Estate. LVR
- $799,9905 bd4 ba4k sqft8834 Arroyo Azul St, Las Vegas, NV 89131For SaleMLS ID #2793951, Robert Andy Stahl, Raintree Real Estate. LVR
- $598,5004 bd3 ba2.7k sqft5505 Knotting Pass, Las Vegas, NV 89131For SaleMLS ID #2785465, Enydia M. Wayt, Icon Realty. LVR
- $825,0004 bd3 ba2.6k sqft8269 Skye Gorge St, Las Vegas, NV 89166For SaleMLS ID #2792506, Tiffany Hollembaek, Legacy Real Estate Group. LVR
- $624,9004 bd3 ba1.7k sqft1756 Park Mesa Ln, Las Vegas, NV 89128For SaleMLS ID #2802650, Andrew J. Watson, Wedgewood Homes Realty, LLC. LVR
- $769,9005 bd3 ba3k sqft1700 Double Arrow Pl, Las Vegas, NV 89128For SaleMLS ID #2785057, Gabriela Ravelo, Galindo Group Real Estate. LVR
