Welcome to this beautifully renovated home in the highly desirable Centennial Hills area. Thoughtfully updated with modern finishes and stylish design throughout, this move-in-ready residence offers the perfect blend of comfort and functionality.
The open-concept floor plan features spacious living areas filled with natural light, a remodeled kitchen with updated cabinetry, countertops, and appliances, and refreshed bathrooms showcasing contemporary fixtures and finishes. The generous primary suite provides a private retreat, while additional bedrooms offer flexibility for family, guests, or a home office.
Step outside to a low-maintenance backyard perfect for entertaining, relaxing, or enjoying Nevada's year-round sunshine. Conveniently located near parks, schools, shopping, dining, and freeway access, this home combines modern living with everyday convenience.
Don't miss this opportunity to own a beautifully renovated home in one of Northwest Las Vegas' most sought-after neighborhoods. Schedule your showing today!
Active
$899,900
9369 Thunder Basin Ave, Las Vegas, NV 89149
4beds
2,948sqft
:
Get pre-qualified$5,841/mo
Single Family Residence
Built in 2004
6,098 Square Feet Lot
$-- Zestimate®
$305/sqft
$101/mo HOA
What's special
Open-concept floor plan
- 9 days |
- 361 |
- 43 |
Zillow last checked:
Listing updated:
Listed by:
Brianna Haworth S.0197473 702-803-3435,
Wedgewood Homes Realty, LLC
Source: LVR,MLS#: 2801141 Originating MLS: Greater Las Vegas Association of Realtors Inc
Originating MLS: Greater Las Vegas Association of Realtors IncFacts & features
Interior
Bedrooms & bathrooms
- Bedrooms: 4
- Bathrooms: 3
- Full bathrooms: 3
Primary bedroom
- Description: Upstairs,Walk-In Closet(s)
- Dimensions: 15x19
Bedroom 2
- Description: Closet,Upstairs
- Dimensions: 11x9
Bedroom 3
- Description: Closet,Upstairs
- Dimensions: 11x11
Bedroom 4
- Description: Closet,Downstairs
- Dimensions: 12x11
Primary bathroom
- Description: Double Sink,Make Up Table,Separate Shower,Separate Tub
Dining room
- Description: Formal Dining Room
- Dimensions: 13x10
Family room
- Description: Downstairs
- Dimensions: 19x16
Kitchen
- Description: Breakfast Nook/Eating Area,Luxury Vinyl Plank,Stainless Steel Appliances
- Dimensions: 16x16
Living room
- Description: Front
- Dimensions: 17x15
Heating
- Central, Gas
Cooling
- Central Air, Electric
Appliances
- Included: Dryer, Disposal, Gas Range, Microwave, Refrigerator, Washer
- Laundry: Gas Dryer Hookup, Main Level, Laundry Room
Features
- Bedroom on Main Level, None
- Flooring: Luxury Vinyl Plank, Tile
- Number of fireplaces: 1
- Fireplace features: Electric, Living Room
Interior area
- Total structure area: 2,948
- Total interior livable area: 2,948 sqft
Video & virtual tour
Property
Parking
- Total spaces: 3
- Parking features: Attached, Garage, Private, Guest
- Attached garage spaces: 3
Features
- Stories: 2
- Patio & porch: Deck
- Exterior features: Deck, Private Yard, Sprinkler/Irrigation
- Has private pool: Yes
- Pool features: In Ground, Private
- Has spa: Yes
- Spa features: In Ground
- Fencing: Block,Back Yard
Lot
- Size: 6,098 Square Feet
- Features: Drip Irrigation/Bubblers, Desert Landscaping, Landscaped, Rocks, Synthetic Grass, < 1/4 Acre
Details
- Parcel number: 12518711026
- Zoning description: Single Family
- Horse amenities: None
Construction
Type & style
- Home type: SingleFamily
- Architectural style: Two Story
- Property subtype: Single Family Residence
Materials
- Roof: Tile
Condition
- Resale
- Year built: 2004
Utilities & green energy
- Electric: Photovoltaics None
- Sewer: Public Sewer
- Water: Public
- Utilities for property: Cable Available
Community & HOA
Community
- Security: Gated Community
- Subdivision: Town Center Assemblage L-Tc 60 70 #1
HOA
- Has HOA: Yes
- Amenities included: Gated
- Services included: Maintenance Grounds
- HOA fee: $101 monthly
- HOA name: Town Center Estates
- HOA phone: 702-933-7764
Location
- Region: Las Vegas
Financial & listing details
- Price per square foot: $305/sqft
- Tax assessed value: $508,220
- Annual tax amount: $3,398
- Date on market: 7/18/2026
- Listing agreement: Exclusive Right To Sell
- Listing terms: Cash,Conventional,FHA,VA Loan
Estimated market value
Not available
Estimated sales range
Not available
Not available
Price history
| Date | Event | Price |
|---|---|---|
| 7/18/2026 | Listed for sale | $899,900+92.7%$305/sqft |
Source:  LVR #2801141 Report a problem LVR #2801141 Report a problem | ||
| 11/12/2025 | Sold | $467,000+39.5%$158/sqft |
Source: Public Record Report a problem | ||
| 3/31/2004 | Sold | $334,865$114/sqft |
Source: Public Record Report a problem | ||
Public tax history
| Year | Property taxes | Tax assessment |
|---|---|---|
| 2026 | $4,807 +30.3% | $177,877 +0.2% |
| 2025 | $3,690 -19% | $177,556 +3% |
| 2024 | $4,555 +46.3% | $172,326 +13% |
| 2023 | $3,113 +3% | $152,469 +6.3% |
| 2022 | $3,022 +3% | $143,477 +2% |
| 2021 | $2,934 -15.3% | $140,716 +3.2% |
| 2020 | $3,464 +13.7% | $136,302 +8% |
| 2019 | $3,046 +5.3% | $126,214 |
| 2018 | $2,891 | $126,214 |
| 2017 | $2,891 | $126,214 +14.6% |
| 2016 | $2,891 +10.7% | $110,143 +19% |
| 2015 | $2,611 -9.3% | $92,580 +14.8% |
| 2014 | $2,878 | $80,657 |
| 2013 | -- | $80,657 +10.7% |
| 2012 | -- | $72,842 -13.5% |
| 2011 | -- | $84,205 -12.6% |
| 2010 | -- | $96,336 -12.5% |
| 2009 | -- | $110,041 |
| 2008 | -- | $110,041 -38.7% |
| 2007 | -- | $179,416 +20.8% |
| 2006 | -- | $148,541 +44.4% |
| 2005 | -- | $102,837 |
Find assessor info on the county website
Monthly payment
Est. payment
Payment breakdown
Explore the cost of this home by adjusting the details. Changes won't be saved.Climate risks
Neighborhood: Centennial Hills
Nearby schools
GreatSchools rating
- 6/10Sandra L Thompson Elementary SchoolGrades: PK-5Distance: 0.4 mi
- 6/10Edmundo Eddie Escobedo Sr Middle SchoolGrades: 6-8Distance: 1.1 mi
- 6/10Arbor View High SchoolGrades: 9-12Distance: 2.4 mi
Schools provided by the listing agent
- Elementary: Thompson, Sandra Lee,Thompson, Sandra Lee
- Middle: Escobedo Edmundo
- High: Arbor View
Source: LVR. This data may not be complete. We recommend contacting the local school district to confirm school assignments for this home.
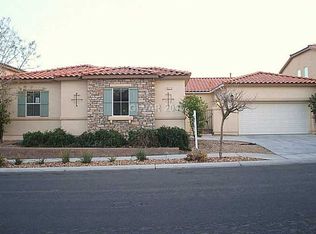
- $559,0003 bd2 ba2.4k sqft9373 Thunder Basin Ave, Las Vegas, NV 89149Off Market
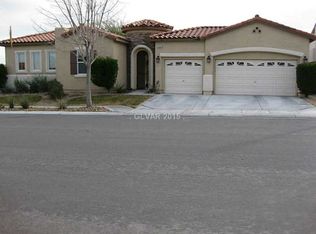
- $677,7004 bd3 ba2.7k sqft9365 Thunder Basin Ave, Las Vegas, NV 89149Off Market
- $671,1004 bd3 ba3.5k sqft9368 Outer Banks Ave, Las Vegas, NV 89149Off Market
- $570,3003 bd2 ba2.6k sqft9372 Outer Banks Ave, Las Vegas, NV 89149Off Market
- $661,2003 bd3 ba2.6k sqft9364 Outer Banks Ave, Las Vegas, NV 89149Off Market
- $676,3004 bd3 ba3.7k sqft9377 Thunder Basin Ave, Las Vegas, NV 89149Off Market
- $701,2004 bd3 ba3.7k sqft9368 Thunder Basin Ave, Las Vegas, NV 89149Off Market
- $584,5003 bd3 ba2.4k sqft9364 Thunder Basin Ave, Las Vegas, NV 89149Off Market
A local agent can set up tours, give advice and negotiate with sellers.
Similar homes
- $824,9004 bd3 ba3.7k sqft9404 Forest Edge Ave, Las Vegas, NV 89149For Sale
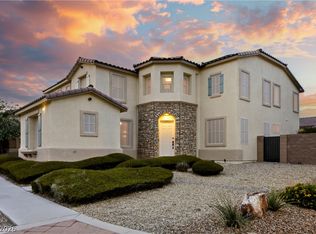 MLS ID #2802677, Robert Andy Stahl, Raintree Real Estate. LVR
 - $699,9994 bd3 ba2.6k sqft7228 Dusty Cloud St, Las Vegas, NV 89149For Sale
 MLS ID #2802141, Diana L. Smith, Coldwell Banker Premier. LVR
 - $899,0004 bd4 ba3.8k sqft9729 University Ridge Ave, Las Vegas, NV 89149For Sale
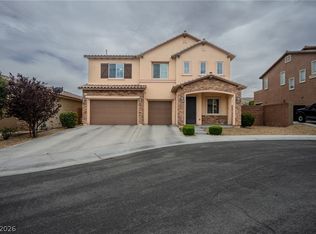 MLS ID #2799502, D Michael Klinger Jr, Nevada Desert Realty Inc. LVR
 - $824,9994 bd3 ba2.6k sqft7345 Quaking Aspen St, Las Vegas, NV 89149For Sale
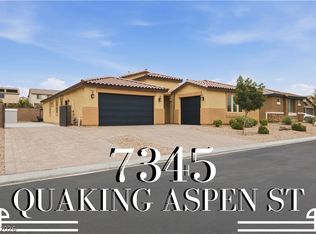 MLS ID #2800348, Jessica L. Beyer, Precision Realty. LVR
 - $700,0003 bd3 ba2.4k sqft9405 Artesian Oak Ct, Las Vegas, NV 89149For SaleMLS ID #2801776, Leigha K. Kirkpatrick, Keller Williams Realty Las Veg. LVR
- $700,0003 bd3 ba2.8k sqft9522 Quiet Valley Ave, Las Vegas, NV 89149For SaleMLS ID #2802038, Karen James, Real Broker LLC. LVR
- $975,0003 bd3 ba2.4k sqft6820 Velvet Snow St, Las Vegas, NV 89149For SaleMLS ID #2801180, Robert Plummer, Coldwell Banker Premier. LVR
- $895,0004 bd4 ba4k sqft7095 N Eula St, Las Vegas, NV 89149For SaleMLS ID #2759097, Robert M. Lamonte, Costello Realty & Mgmt. LVR
- $--4 bd3 ba2.8k sqft9145 Rusty Rifle Ave, Las Vegas, NV 89143AuctionAuction.com 2
- $950,0004 bd4 ba3.8k sqft9724 University Ridge Ave, Las Vegas, NV 89149For SaleMLS ID #2796327, Douglas R. Johnson, Compass Realty & Management. LVR
- $815,0004 bd4 ba2.9k sqft6864 Desert Island St, Las Vegas, NV 89149For SaleMLS ID #2789552, James Sharp, SimpliHOM. LVR
- $799,9995 bd3 ba3.9k sqft9351 Enchanted Grove Ave, Las Vegas, NV 89149For SaleMLS ID #2797310, Nirav Goyal, At Your Service Realty. LVR
- $669,9994 bd4 ba3.4k sqft9456 Bluff Ledge Ave, Las Vegas, NV 89149For SaleMLS ID #2797847, Karin Wilson, Realty ONE Group, Inc. LVR
- $1,188,8904 bd4 ba3.4k sqft9981 Savannah Marie Ave, Las Vegas, NV 89149For SaleMLS ID #2803466, Brian E. Wedewer, BHHS Nevada Properties. LVR
- $790,0004 bd3 ba2.6k sqft7270 Southern Magnolia St, Las Vegas, NV 89149For SaleMLS ID #2789491, John A. Gobber, Renaissance Realty Inc. LVR
- $644,9993 bd4 ba3.2k sqft9952 Madison Walk Ave, Las Vegas, NV 89149For SaleMLS ID #2802202, Bruce J. Schneider, LPT Realty, LLC. LVR
- $999,9985 bd4 ba4.3k sqft6695 N Grand Canyon Dr, Las Vegas, NV 89149For SaleMLS ID #2798822, Aleksander Grigoriev, More Realty Incorporated. LVR
- $500,0003 bd3 ba2.4k sqft7633 Molfetta St, Las Vegas, NV 89149For SaleMLS ID #2801539, Amber C. Verchick, ERA Brokers Consolidated. LVR
- $674,9005 bd3 ba3.7k sqft9409 Arcadia Woods Ct, Las Vegas, NV 89149For SaleMLS ID #2796199, Robert W. Morganti, LIFE Realty District. LVR
- $889,0004 bd3 ba3.1k sqft10227 Dove Row Ave, Las Vegas, NV 89166For SaleMLS ID #2784331, Daniel Maes, SimpliHOM. LVR
