Discover unparalleled comfort and style within this magnificent single-story residence, featuring four bedrooms and three bathrooms and large RV parking with all the hook ups. This expansive home offers 2637 square feet of meticulously designed living space on a substantial 0.26-acre lot, providing an exquisite environment for relaxation and entertainment. The exterior, distinguished by warm stucco, is beautifully complemented by artfully arranged desert flora, natural rock landscaping, and a distinguished paver driveway, creating an immediate impression of refined elegance. A graceful entry, adorned with a decorative glass door and a distinctive wood accent wall, leads to an airy great room, boasting an elegant ceiling fan and exquisite wood-look tile flooring. The open-concept living area flows seamlessly into a well-appointed kitchen, showcasing rich cabinetry, a substantial island with an integrated sink, premium stainless appliances, and conveniently organized built-in shelving within the pantry. Throughout the interior, a sophisticated blend of modern tile flooring and plush carpeting enhances various rooms, including the spacious primary bedroom. Each bedroom is thoughtfully proportioned, with many featuring ceiling fans for optimal comfort and walk-in closets offering practical yet elegant storage solutions. The luxurious bathrooms are meticulously appointed with granite counters, dual vanities, a glass-enclosed shower, and a deep soaking tub, providing a serene retreat. The functional laundry room maintains this standard of elegance, featuring granite counters and tiled flooring. Exterior amenities include a private backyard oasis, complete with convenient back yard access, a charming covered patio, and an RV hookup, perfect for sophisticated outdoor enjoyment and entertaining. This property masterfully combines sophistication with practicality, presenting an ideal opportunity for an elevated living experience in Las Vegas.
Active
Price cut: $25K (10/7)
$699,990
7270 Southern Magnolia St, Las Vegas, NV 89149
4beds
2,637sqft
Single Family Residence
Built in 2017
0.26 Acres Lot
$694,300 Zestimate®
$265/sqft
$88/mo HOA
What's special
Rv hookupDual vanitiesArtfully arranged desert floraCharming covered patioConvenient backyard accessSpacious primary bedroomPremium stainless appliances
- 70 days
- 590
- 48
Zillow last checked:
Listing updated:
Listed by:
John A. Gobber B.1002634 702-400-4280,
Renaissance Realty Inc
Source: LVR,MLS#: 2809547 Originating MLS: Greater Las Vegas Association of Realtors Inc
Originating MLS: Greater Las Vegas Association of Realtors IncFacts & features
Interior
Bedrooms & bathrooms
- Bedrooms: 4
- Bathrooms: 3
- Full bathrooms: 3
Primary bedroom
- Description: 2 Pbr's,Bedroom With Bath Downstairs,Pbr Separate From Other
- Dimensions: 20x15
Bedroom 2
- Description: Ceiling Fan,Ceiling Light,Walk-In Closet(s),With Bath
- Dimensions: 13x12
Kitchen
- Description: Breakfast Bar/Counter,Breakfast Nook/Eating Area,Granite Countertops,Stainless Steel Appliances,Walk-in Pantry
Heating
- Central, Gas, Multiple Heating Units
Cooling
- Central Air, Electric, 2 Units
Appliances
- Included: Built-In Electric Oven, Dryer, Dishwasher, ENERGY STAR Qualified Appliances, Disposal, Microwave, Refrigerator, Water Softener Owned, Tankless Water Heater, Washer
- Laundry: Gas Dryer Hookup, Laundry Room
Features
- Bathroom on Main Level, Bedroom on Main Level, Ceiling Fan(s), Full Bath on Main Level, Primary Downstairs, Window Treatments
- Flooring: Carpet, Ceramic Tile
- Windows: Blinds, Low-Emissivity Windows
- Has fireplace: No
Interior area
- Total structure area: 2,637
- Total interior livable area: 2,637 sqft
Video & virtual tour
Property
Parking
- Total spaces: 3
- Parking features: Attached, Garage, Garage Door Opener, Guest, Inside Entrance, Private, RV Hook-Ups, RV Gated, RV Access/Parking, RV Paved
- Attached garage spaces: 3
Features
- Stories: 1
- Patio & porch: Covered, Patio
- Exterior features: Patio, Private Yard, RV Hookup
- Fencing: Block,Back Yard
Lot
- Size: 0.26 Acres
- Features: 1/4 to 1 Acre Lot, Desert Landscaping, Landscaped, Synthetic Grass
Details
- Parcel number: 12518412034
- Zoning description: Single Family
- Horse amenities: None
Construction
Type & style
- Home type: SingleFamily
- Architectural style: One Story
- Property subtype: Single Family Residence
Materials
- Roof: Tile
Condition
- Resale
- Year built: 2017
Utilities & green energy
- Electric: Photovoltaics None, 220 Volts in Garage
- Sewer: Public Sewer
- Water: Public
- Utilities for property: Cable Available, Underground Utilities
Green energy
- Energy efficient items: Windows
Community & HOA
Community
- Security: Gated Community
- Subdivision: Hualapai / Severence
HOA
- Has HOA: Yes
- Amenities included: Gated
- Services included: Association Management
- HOA fee: $88 monthly
- HOA name: Bristlecone Pine
- HOA phone: 702-767-9993
Location
- Region: Las Vegas
Financial & listing details
- Price per square foot: $265/sqft
- Tax assessed value: $708,654
- Annual tax amount: $6,706
- Date on market: 8/17/2026
- Listing agreement: Exclusive Right To Sell
- Listing terms: Cash,Conventional,FHA,VA Loan
Estimated market value
$694,300
$660,000 - $729,000
$3,396/mo
Price history
| Date | Event | Price |
|---|---|---|
| 10/7/2026 | Price change | $699,990-3.4%$265/sqft |
Source:  LVR #2809547 Report a problem LVR #2809547 Report a problem | ||
| 9/18/2026 | Price change | $725,000-3.3%$275/sqft |
Source: LVR #2809547 Report a problem | ||
| 8/17/2026 | Listed for sale | $750,000-5.1%$284/sqft |
Source: LVR #2809547 Report a problem | ||
| 8/17/2026 | Listing removed | $790,000$300/sqft |
Source: LVR #2789491 Report a problem | ||
| 7/26/2026 | Price change | $790,000-3.1%$300/sqft |
Source: LVR #2789491 Report a problem | ||
| 6/24/2026 | Price change | $815,000-4.1%$309/sqft |
Source: LVR #2789491 Report a problem | ||
| 6/13/2026 | Listed for sale | $850,000+93.2%$322/sqft |
Source: LVR #2789491 Report a problem | ||
| 5/26/2017 | Sold | $439,990$167/sqft |
Source: Public Record Report a problem | ||
Public tax history
| Year | Property taxes | Tax assessment |
|---|---|---|
| 2026 | $6,709 +3% | $248,029 +1.5% |
| 2025 | $6,513 +3% | $244,364 +9.1% |
| 2024 | $6,324 +3% | $223,906 +9.3% |
| 2023 | $6,140 +8% | $204,922 +18.2% |
| 2022 | $5,686 +0.9% | $173,341 +0.9% |
| 2021 | $5,635 +4.7% | $171,817 +4.3% |
| 2020 | $5,381 +4.9% | $164,763 +5.3% |
| 2019 | $5,131 +495.1% | $156,478 |
| 2018 | $862 | $156,478 +496.1% |
| 2017 | $862 | $26,250 |
Find assessor info on the county website
Monthly payment
Est. payment
Payment breakdown
Explore the cost of this home by adjusting the details. Changes won't be saved.Climate risks
Neighborhood: Centennial Hills
Nearby schools
Schools provided by the listing agent
- Elementary: Divich, Kenneth,Divich, Kenneth
- Middle: Escobedo Edmundo
- High: Arbor View
Source: LVR. This data may not be complete. We recommend contacting the local school district to confirm school assignments for this home.
- $692,3004 bd3 ba2.4k sqft7260 Southern Magnolia St, Las Vegas, NV 89149Off Market
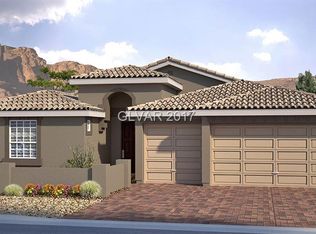
- $624,1001 bd1 ba246 sqft7280 Southern Magnolia St, Las Vegas, NV 89149Off Market

- $731,6003 bd2 ba2.5k sqft7250 Southern Magnolia St, Las Vegas, NV 89149Off Market
- $840,0004 bd3 ba2.4k sqft7290 Southern Magnolia St, Las Vegas, NV 89149Sold
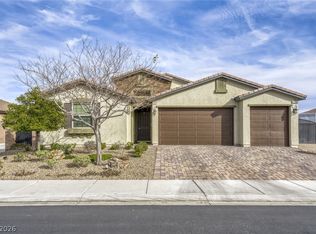
Similar homes
- $610,0004 bd4 ba2.6k sqft7221 Gentle Valley St, Las Vegas, NV 89149For Sale
 MLS ID #2818058, Jordan N. Nguyen, Trade Wind Investments. LVR
 - $539,9004 bd3 ba2.9k sqft9023 Mastodon Ave, Las Vegas, NV 89149For Sale
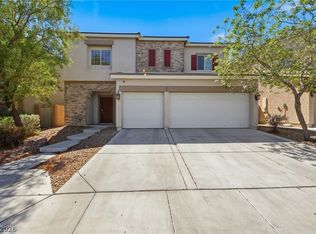 MLS ID #2818680, Robert E. Jones, Offerpad. LVR
 - $745,0004 bd4 ba3.4k sqft5601 Mackenzie Park Ct, Las Vegas, NV 89130For Sale
 MLS ID #2828850, James Reese, Bear Residential LLC. LVR
 - $499,9004 bd3 ba2.1k sqft9667 Treeline Run Ave, Las Vegas, NV 89166For Sale
 MLS ID #2828109, Lance Sherman, Keller Williams Realty Las Veg. LVR
