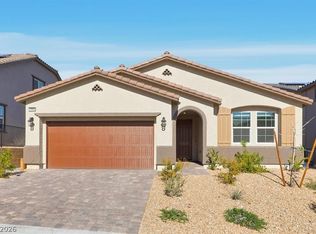
BETTER THΑΝ ΝEW! MOVΕ-ΙN READY! *Stunning sіngle ѕtory home with 5 Bedrooms including bedroom/bath and loft upstairs * Solar panel owned included as standard builder upgrade * Gated community with parks, walking trails and sports courts energy efficient with an Energy Recovery Ventilator (ERV) fresh-air system that continuously circulates clean, filtered air throughout the home * Gourmet kitchen with curved quartz island, plus pot filler at the cooktop makes cooking easier * walk-in pantry * The split floor plan will allow separate space for guests * Additional upgrades include a tankless water heater for endless hot water* Smart home light switches and programmable smart thermostats * Backyard retreat includes easy maintenance turf and paver patio with gas stub for BBQ * This home was only used as a second home and seldom occupied by sellers *
Active
$778,000
10950 Cilantro Ave, Las Vegas, NV 89166
5beds
2,727sqft
Single Family Residence
Built in 2024
5,662 Square Feet Lot
$-- Zestimate®
$285/sqft
$105/mo HOA
What's special
Gas stub for bbqWalk-in pantrySolar panel owned
- 19 days
- 172
- 6
Zillow last checked:
Listing updated:
Listed by:
Susan F. Barrera BS.0045889 susan4homeloan@hotmail.com,
Realty ONE Group, Inc
Source: LVR,MLS#: 2809850 Originating MLS: Greater Las Vegas Association of Realtors Inc
Originating MLS: Greater Las Vegas Association of Realtors IncFacts & features
Interior
Bedrooms & bathrooms
- Bedrooms: 5
- Bathrooms: 3
- Full bathrooms: 3
Primary bedroom
- Description: Bedroom With Bath Downstairs,Ceiling Light,Walk-In Closet(s)
- Dimensions: 16x14
Bedroom 2
- Description: Closet,Downstairs
- Dimensions: 13x12
Bedroom 3
- Description: Closet,Downstairs
- Dimensions: 13x12
Bedroom 4
- Description: Closet,Upstairs
- Dimensions: 14x13
Bedroom 5
- Description: Closet,Downstairs
- Dimensions: 10x11
Dining room
- Description: Dining Area,Family Room/Dining Combo
- Dimensions: 17x9
Family room
- Description: Downstairs
- Dimensions: 18x17
Kitchen
- Description: Island,Lighting Recessed,Pantry,Quartz Countertops,Stainless Steel Appliances,Tile Flooring,Walk-in Pantry
- Dimensions: 14X12
Loft
- Description: 1 Bath
- Dimensions: 15x13
Heating
- Central, Gas
Cooling
- Central Air, Electric
Appliances
- Included: Dishwasher, Gas Cooktop, Disposal, Microwave, Tankless Water Heater
- Laundry: Gas Dryer Hookup, Main Level, Laundry Room
Features
- BathroomonMainLevel, Bedroom on Main Level, Full Bath on Main Level, Primary Downstairs, Window Treatments
- Flooring: Tile
- Windows: Blinds, Low-Emissivity Windows
- Has fireplace: No
Interior area
- Total structure area: 2,541
- Total interior livable area: 2,727 sqft
Video & virtual tour
Property
Parking
- Total spaces: 2
- Parking features: Attached, Garage, Inside Entrance, Private
- Attached garage spaces: 2
Features
- Levels: One and One Half,One
- Exterior features: Barbecue, Private Yard
- Fencing: Block,Back Yard
Lot
- Size: 5,662 Square Feet
- Features: Desert Landscaping, Landscaped, Synthetic Grass, < 1/4 Acre
Details
- Parcel number: 12623613008
- Zoning description: Single Family
- Horse amenities: None
Construction
Type & style
- Home type: SingleFamily
- Architectural style: One and One Half Story
- Property subtype: Single Family Residence
Materials
- Roof: Tile
Condition
- Resale
- Year built: 2024
Details
- Builder model: Everett
- Builder name: BEAZER
Utilities & green energy
- Electric: Photovoltaics Seller Owned, 220 Volts in Garage
- Sewer: Public Sewer
- Water: Public
- Utilities for property: Cable Available, Underground Utilities
Green energy
- Energy efficient items: Doors, Windows, Solar Panel(s)
Community & HOA
Community
- Security: Gated Community
- Subdivision: Blm 270 Parcel C-2 & C-3 Phase 2
HOA
- Has HOA: Yes
- Amenities included: Gated
- HOA fee: $105 monthly
- HOA name: OLYMPIA COMPANIES
- HOA phone: 702-220-6565
Location
- Region: Las Vegas
Financial & listing details
- Price per square foot: $285/sqft
- Tax assessed value: $115,000
- Annual tax amount: $1,319
- Date on market: 8/19/2026
- Listing agreement: Exclusive Right To Sell
- Listing terms: Cash,Conventional,FHA
- Ownership: Single Family Residential
Estimated market value
Not available
Estimated sales range
Not available
Not available
Price history
| Date | Event | Price |
|---|---|---|
| 8/19/2026 | Listed for sale | $778,000+23.5%$285/sqft |
Source:  LVR #2809850 Report a problem LVR #2809850 Report a problem | ||
| 10/31/2024 | Sold | $629,761$231/sqft |
Source: Public Record Report a problem | ||
Public tax history
| Year | Property taxes | Tax assessment |
|---|---|---|
| 2026 | $6,188 +364.1% | $40,250 -0.9% |
| 2025 | $1,334 -10.8% | $40,600 -10.8% |
| 2024 | $1,495 | $45,500 |
| 2023 | -- | -- |
Find assessor info on the county website
Monthly payment
Est. payment
Payment breakdown
Explore the cost of this home by adjusting the details. Changes won't be saved.Climate risks
Neighborhood: 89166
Nearby schools
Schools provided by the listing agent
- Elementary: Darnell, Marshall C,Darnell, Marshall C
- Middle: Escobedo Edmundo
- High: Centennial
Source: LVR. This data may not be complete. We recommend contacting the local school district to confirm school assignments for this home.

Similar homes
- $699,9905 bd4 ba3k sqft10928 Chipotle Ave, Las Vegas, NV 89166For Sale
 MLS ID #2806571, Russell Burlakoff, Realty ONE Group, Inc. LVR
 - $769,0005 bd3 ba3.2k sqft7042 Chestnut Valley St, Las Vegas, NV 89166For Sale
 MLS ID #2791579, Aissa Gomez, Realty of America LLC. LVR
 - $750,0004 bd3 ba2.6k sqft7270 Southern Magnolia St, Las Vegas, NV 89149For Sale
 MLS ID #2809547, John A. Gobber, Renaissance Realty Inc. LVR
 - $595,0005 bd4 ba2.6k sqft10647 Hyde Corner Ct. Las, Vegas, NV 89166For Sale
 MLS ID #2807622, Hector Moreno, Perla Herrera Realty. LVR
