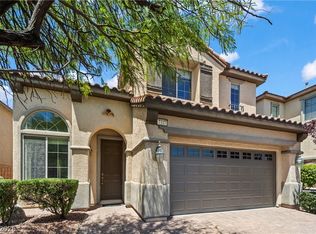
Discover a vibrant lifestyle in this captivating two-story residence, nestled within the sought-after community of Providence. This expansive home offers a harmonious blend of generous living spaces and a thoughtfully designed layout, creating an inviting atmosphere for everyday living and entertaining. The surrounding neighborhood exudes a strong sense of community, providing a welcoming environment for all. Step inside to find meticulously crafted interiors spanning 2650 square feet, where every detail contributes to a feeling of relaxed elegance. With five spacious bedrooms and four bathrooms, there is ample room for everyone to enjoy their own private sanctuary. This property is situated in a comfortable gated community, offering a perfect balance of outdoor enjoyment without extensive upkeep, featuring energy-saving fans and Seller owned solar panels. Enjoy the outdoor amenities including a covered patio, an end-to-end balcony, a gazebo, and pavers throughout the rear and side exterior of this home. This address represents an exceptional opportunity to embrace a desirable Las Vegas lifestyle, blending suburban tranquility with easy access to city amenities. This home truly offers a unique living experience, providing both a retreat and a launching pad for all your adventures.
Coming soon 08/21
$595,000
10647 Hyde Corner Ct. Las, Vegas, NV 89166
5beds
2,642sqft
:
Get pre-qualified$3,972/mo
Single Family Residence
Built in 2016
4,356 Square Feet Lot
$621,600 Zestimate®
$225/sqft
$178/mo HOA
What's special
- 1 day |
- 44 |
- 4 |
Zillow last checked:
Listing updated:
Listed by:
Hector Moreno S.0053022 702-277-4994,
Perla Herrera Realty
Source: LVR,MLS#: 2807622 Originating MLS: Greater Las Vegas Association of Realtors Inc
Originating MLS: Greater Las Vegas Association of Realtors IncFacts & features
Interior
Bedrooms & bathrooms
- Bedrooms: 5
- Bathrooms: 4
- Full bathrooms: 2
- 3/4 bathrooms: 1
- 1/2 bathrooms: 1
Primary bedroom
- Description: Balcony,Ceiling Fan,Upstairs,Walk-In Closet(s)
- Dimensions: 15X16
Bedroom 2
- Description: Ceiling Fan,Ceiling Light,Closet,Downstairs
- Dimensions: 10X11
Bedroom 3
- Description: Ceiling Fan,Ceiling Light,Closet,Upstairs
- Dimensions: 10X11
Bedroom 4
- Description: Ceiling Fan,Ceiling Light,Upstairs
- Dimensions: 10X11
Bedroom 5
- Description: Ceiling Fan,Closet,Upstairs
- Dimensions: 10X11
Dining room
- Description: Breakfast Nook/Eating Area,Dining Area,Kitchen/Dining Room Combo
- Dimensions: 13x10
Family room
- Description: Ceiling Fan,Upstairs
- Dimensions: 14x19
Great room
- Description: Downstairs
- Dimensions: 19X20
Kitchen
- Description: Breakfast Bar/Counter,Granite Countertops,Lighting Recessed,Stainless Steel Appliances,Tile Flooring,Walk-in Pantry
Heating
- Central, Gas
Cooling
- Central Air, Electric
Appliances
- Included: Built-In Gas Oven, Double Oven, Dishwasher, Disposal, Gas Water Heater, Microwave, Refrigerator
- Laundry: Gas Dryer Hookup, Laundry Room, Upper Level
Features
- Bedroom on Main Level, Ceiling Fan(s), Window Treatments
- Flooring: Carpet, Tile
- Windows: Blinds, Double Pane Windows
- Has fireplace: No
Interior area
- Total structure area: 2,642
- Total interior livable area: 2,642 sqft
Property
Parking
- Total spaces: 2
- Parking features: Attached, Garage, Garage Door Opener, Inside Entrance, Open, Private
- Attached garage spaces: 2
- Has uncovered spaces: Yes
Features
- Stories: 2
- Patio & porch: Balcony, Covered, Patio
- Exterior features: Balcony, Barbecue, Patio, Private Yard, Sprinkler/Irrigation
- Fencing: Block,Back Yard
Lot
- Size: 4,356 Square Feet
- Features: Drip Irrigation/Bubblers, Desert Landscaping, Landscaped, Rocks, Trees, < 1/4 Acre
Details
- Parcel number: 12613314095
- Zoning description: Single Family
- Horse amenities: None
Construction
Type & style
- Home type: SingleFamily
- Architectural style: Two Story
- Property subtype: Single Family Residence
Materials
- Roof: Tile
Condition
- Resale
- Year built: 2016
Utilities & green energy
- Electric: Photovoltaics Seller Owned
- Sewer: Public Sewer
- Water: Public
- Utilities for property: Cable Available, Underground Utilities
Green energy
- Energy efficient items: Windows, Solar Panel(s)
Community & HOA
Community
- Subdivision: West End Aka Farm & Shaumber
HOA
- Has HOA: Yes
- Services included: Association Management
- HOA fee: $250 quarterly
- HOA name: Providence HOA
- HOA phone: 702-655-7064
- Second HOA fee: $95 monthly
Location
- Region: Vegas
Financial & listing details
- Price per square foot: $225/sqft
- Annual tax amount: $4,837
- Date on market: 8/21/2026
- Listing agreement: Exclusive Right To Sell
- Listing terms: Cash,Conventional,FHA,VA Loan
- Ownership: Single Family Residential
Estimated market value
$621,600
$559,000 - $696,000
$3,047/mo
Price history
| Date | Event | Price |
|---|---|---|
| 4/19/2016 | Sold | $331,191$125/sqft |
Source: Agent Provided Report a problem | ||
Public tax history
Tax history is unavailable.
Monthly payment
Est. payment
Payment breakdown
Explore the cost of this home by adjusting the details. Changes won't be saved.Climate risks
Neighborhood: Providence
Nearby schools
GreatSchools rating
- 9/10Henry & Evelyn Bozarth Elementary SchoolGrades: PK-5Distance: 0.4 mi
- 6/10Edmundo Eddie Escobedo Sr Middle SchoolGrades: 6-8Distance: 1.7 mi
- 4/10Centennial High SchoolGrades: 9-12Distance: 1.3 mi
Schools provided by the listing agent
- Elementary: Bozarth, Henry & Evelyn,Bozarth, Henry & Evelyn
- Middle: Escobedo Edmundo
- High: Centennial
Source: LVR. This data may not be complete. We recommend contacting the local school district to confirm school assignments for this home.
- $535,8004 bd3 ba2.6k sqft10651 Hyde Corner Ave, Las Vegas, NV 89166Off Market
- $505,6004 bd3 ba2.2k sqft10643 Hyde Corner Ave, Las Vegas, NV 89166Off Market
- $497,1004 bd3 ba2.3k sqft10655 Hyde Corner Ave, Las Vegas, NV 89166Off Market
- $457,8003 bd2 ba1.6k sqft10639 Hyde Corner Ave, Las Vegas, NV 89166Off Market
- $454,4003 bd2 ba1.6k sqft10648 College Hill Ave, Las Vegas, NV 89166Off Market
- $570,2004 bd3 ba2.6k sqft10635 Hyde Corner Ave, Las Vegas, NV 89166Off Market
- $531,4004 bd3 ba2.6k sqft10656 College Hill Ave, Las Vegas, NV 89166Off Market
- $505,1004 bd3 ba2.2k sqft10652 College Hill Ave, Las Vegas, NV 89166Off Market
A local agent can set up tours, give advice and negotiate with sellers.
Similar homes
- $599,0003 bd2 ba2.1k sqft7140 Stanley Frederick St, Las Vegas, NV 89166For Sale
 MLS ID #2766604, Brooke Henkel, Real Broker LLC. LVR
 - $550,0004 bd3 ba2.8k sqft10413 Mount Washington Ave, Las Vegas, NV 89166For Sale
 MLS ID #2805611, James Hughes, Keller Williams VIP. LVR
 - $619,0003 bd3 ba2.1k sqft7406 Hadnot St, Las Vegas, NV 89166For Sale
 MLS ID #2807389, Mofid H. Tamam, LV Realty. LVR
 - $499,0004 bd3 ba2.2k sqft7337 Picnic Hill St, Las Vegas, NV 89166For Sale
 MLS ID #2807446, Allison Arevalo, Real Broker LLC. LVR
 - $634,9903 bd2 ba2k sqft7328 Hadnot St, Las Vegas, NV 89166For SaleMLS ID #2807916, Patrick K. Hyde, Keller Williams VIP. LVR
- $500,0003 bd3 ba2k sqft7624 Sugarloaf Peak St, Las Vegas, NV 89166For SaleMLS ID #2808114, Erika N. Lien, ERA Brokers Consolidated. LVR
- $635,0004 bd4 ba2.7k sqft7318 Puckershire St, Las Vegas, NV 89166For SaleMLS ID #2806008, David B. Longworth, Serhant. LVR
- $599,9004 bd3 ba2.5k sqft7349 Marbury St, Las Vegas, NV 89166For SaleMLS ID #2798782, Kathryn Harouni, Real Broker LLC. LVR
- $577,0004 bd3 ba3.1k sqft10521 Sparks Summit Ln, Las Vegas, NV 89166For SaleMLS ID #2803502, Roselynn Daniel, Aadvantage Realty & Property. LVR
- $499,9003 bd3 ba2k sqft10846 Drake Ridge Ave, Las Vegas, NV 89166For SaleMLS ID #2805875, William Jacobs Jr, Simply Vegas. LVR
- $614,9005 bd3 ba3.4k sqft10523 Laurel Mountain Ln, Las Vegas, NV 89166For SaleMLS ID #2789392, Yvonne L. Rodriguez, BHHS Nevada Properties. LVR
- $599,9995 bd4 ba2.7k sqft10945 Oregano Ave, Las Vegas, NV 89166For SaleMLS ID #2800220, Kalina Mestas, Real Broker LLC. LVR
- $--3 bd3 ba1.5k sqft10714 Myrtle Grove Ave, Las Vegas, NV 89166AuctionAuction.com 2
- $455,0003 bd3 ba2.3k sqft10725 Cape Shore Ave, Las Vegas, NV 89166For SaleMLS ID #2807353, Erica M. Knox, Realty ONE Group, Inc. LVR
- $540,0005 bd3 ba2.6k sqft10955 Meridian Fields Ave, Las Vegas, NV 89166For SaleMLS ID #2805367, Lani J. Belcher, eXp Realty. LVR
- $599,0003 bd3 ba1.7k sqft7127 Elder St, Las Vegas, NV 89166For SaleMLS ID #2803160, Stanley J. King, eXp Realty. LVR
- $620,0004 bd3 ba2.3k sqft8131 Skye Chalet St, Las Vegas, NV 89166For SaleMLS ID #2798596, Julie L. Palmer, Simply Vegas. LVR
- $515,0003 bd3 ba2.3k sqft10650 Sand Mountain Ave, Las Vegas, NV 89166For SaleMLS ID #2803570, David B. Longworth, Serhant. LVR
- $699,0004 bd4 ba2.9k sqft7315 Ellington Park St, Las Vegas, NV 89166For SaleMLS ID #2802595, Katy Pereira, LPT Realty, LLC. LVR
- $545,0004 bd3 ba2.4k sqft10932 Meridian Fields Ave, Las Vegas, NV 89166For SaleMLS ID #2804003, Peter F. Ferrer, Real Broker LLC. LVR
