This stunning two-ѕtοrу home iѕ neѕtled within a gated cοmmunitу. The downstairs area features a modern open-concept layout that is entirely designed to revolve around a seamless indoor/outdoor living concept. The large kitchen and main living spaces flow effortlessly together, blurring the lines between inside comfort and outside relaxation to create the ultimate environment. The main level also offers a convenient bedroom with an attached en suite bathroom, alongside a versatile den perfect for a home office. Upstairs, the home expands into a sizeable loft, a dedicated laundry room, and a private primary suite that is intentionally separated from the other bedrooms for maximum privacy. Outside, the spacious backyard is a complete blank slate, offering the perfect opportunity to envision and build whatever lifestyle you dream up. This property is located in the desirable Providence neighborhood, known for its unique tree-lined streets, extensive walking trails, and three massive community parks, including Knickerbocker and Huckleberry Park. Best of all, it provides quick, easy access to both the 215 Beltway and U.S. 95, making commutes across the Las Vegas valley entirely effortless.
Active
$699,000
7315 Ellington Park St, Las Vegas, NV 89166
4beds
2,962sqft
:
Get pre-qualified$4,673/mo
Single Family Residence
Built in 2018
6,534 Square Feet Lot
$687,800 Zestimate®
$236/sqft
$215/mo HOA
What's special
Modern open-concept layoutUnique tree-lined streetsDedicated laundry roomSpacious backyardLarge kitchenSizeable loft
- 21 days |
- 505 |
- 32 |
Zillow last checked:
Listing updated:
Listed by:
Randy J. Maher B.0144609 702-285-2061,
Axis Real Estate LLC
Source: LVR,MLS#: 2802595 Originating MLS: Greater Las Vegas Association of Realtors Inc
Originating MLS: Greater Las Vegas Association of Realtors IncFacts & features
Interior
Bedrooms & bathrooms
- Bedrooms: 4
- Bathrooms: 4
- Full bathrooms: 3
- 1/2 bathrooms: 1
Primary bedroom
- Description: Balcony,Pbr Separate From Other,Upstairs,Walk-In Closet(s)
- Dimensions: 18x18
Bedroom 2
- Description: Ceiling Light,Upstairs,Walk-In Closet(s)
- Dimensions: 17x11
Bedroom 3
- Description: Ceiling Light,Upstairs,Walk-In Closet(s)
- Dimensions: 15x12
Bedroom 4
- Description: Downstairs,Walk-In Closet(s),With Bath
- Dimensions: 12x11
Den
- Description: Downstairs
- Dimensions: 15x12
Dining room
- Description: Living Room/Dining Combo
- Dimensions: 18x10
Kitchen
- Description: Breakfast Bar/Counter,Granite Countertops,Island,Lighting Recessed,Stainless Steel Appliances,Tile Flooring,Walk-in Pantry
- Dimensions: 20x15
Living room
- Description: Rear
- Dimensions: 18x14
Loft
- Description: Other
- Dimensions: 30x16
Heating
- Central, Gas
Cooling
- Central Air, Electric
Appliances
- Included: Built-In Gas Oven, Double Oven, Dryer, Dishwasher, Disposal, Microwave, Refrigerator, Washer
- Laundry: Gas Dryer Hookup, Laundry Room, Upper Level
Features
- Bedroom on Main Level, None, Programmable Thermostat
- Flooring: Carpet, Tile
- Has fireplace: No
Interior area
- Total structure area: 2,962
- Total interior livable area: 2,962 sqft
Video & virtual tour
Property
Parking
- Total spaces: 3
- Parking features: Attached, Finished Garage, Garage, Garage Door Opener, Inside Entrance, Private
- Attached garage spaces: 3
Features
- Stories: 2
- Patio & porch: Covered, Patio
- Exterior features: Patio, Private Yard
- Fencing: Block,Back Yard
Lot
- Size: 6,534 Square Feet
- Features: Desert Landscaping, Landscaped, < 1/4 Acre
Details
- Parcel number: 12613415017
- Zoning description: Single Family
- Horse amenities: None
Construction
Type & style
- Home type: SingleFamily
- Architectural style: Two Story
- Property subtype: Single Family Residence
Materials
- Roof: Tile
Condition
- Resale
- Year built: 2018
Utilities & green energy
- Electric: Photovoltaics None
- Sewer: Public Sewer
- Water: Public
- Utilities for property: Underground Utilities
Community & HOA
Community
- Security: Gated Community
- Subdivision: Franklin Park At Providence Ii - Phase 3
HOA
- Has HOA: Yes
- Amenities included: Gated, Park
- Services included: Association Management
- HOA fee: $150 monthly
- HOA name: Providence Master
- HOA phone: 702-216-2020
- Second HOA fee: $65 monthly
Location
- Region: Las Vegas
Financial & listing details
- Price per square foot: $236/sqft
- Tax assessed value: $617,417
- Annual tax amount: $7,084
- Date on market: 7/23/2026
- Listing agreement: Exclusive Right To Sell
- Listing terms: Cash,Conventional,FHA,VA Loan
- Ownership: Single Family Residential
Estimated market value
$687,800
$653,000 - $722,000
$3,153/mo
Price history
| Date | Event | Price |
|---|---|---|
| 7/23/2026 | Listed for sale | $699,000+4560%$236/sqft |
Source:  LVR #2802595 Report a problem LVR #2802595 Report a problem | ||
| 4/1/2026 | Sold | $15,000-97%$5/sqft |
Source: Public Record Report a problem | ||
| 10/30/2018 | Sold | $501,380$169/sqft |
Source: Public Record Report a problem | ||
Public tax history
| Year | Property taxes | Tax assessment |
|---|---|---|
| 2026 | $7,087 +6.5% | $216,096 +6.5% |
| 2025 | $6,655 +6.1% | $202,942 -12.6% |
| 2024 | $6,273 +8% | $232,224 +14.2% |
| 2023 | $5,809 +8% | $203,406 +24% |
| 2022 | $5,379 +7.6% | $163,987 +1.9% |
| 2021 | $5,000 +6.7% | $160,918 +2.9% |
| 2020 | $4,686 +533.9% | $156,406 +534.8% |
| 2019 | $739 +6.9% | $24,640 |
| 2018 | $692 | $24,640 +2.3% |
| 2017 | $692 | $24,080 +14.7% |
| 2016 | $692 | $21,000 |
Find assessor info on the county website
Monthly payment
Est. payment
Payment breakdown
Explore the cost of this home by adjusting the details. Changes won't be saved.Climate risks
Neighborhood: Providence
Nearby schools
GreatSchools rating
- 9/10Henry & Evelyn Bozarth Elementary SchoolGrades: PK-5Distance: 0.7 mi
- 6/10Edmundo Eddie Escobedo Sr Middle SchoolGrades: 6-8Distance: 1.8 mi
- 4/10Centennial High SchoolGrades: 9-12Distance: 1.3 mi
Schools provided by the listing agent
- Elementary: Bozarth, Henry & Evelyn,Bozarth, Henry & Evelyn
- Middle: Escobedo Edmundo
- High: Centennial
Source: LVR. This data may not be complete. We recommend contacting the local school district to confirm school assignments for this home.
- $661,1003 bd3 ba2.5k sqft7311 Ellington Park St, Las Vegas, NV 89166Off Market

- $812,0005 bd3 ba2.9k sqft7319 Ellington Park St, Las Vegas, NV 89166Off Market
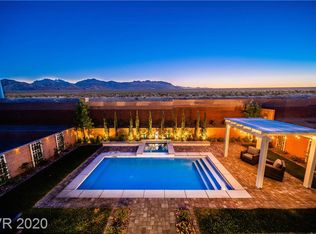
- $664,5003 bd3 ba2.4k sqft7307 Ellington Park St, Las Vegas, NV 89166Off Market
- $680,5004 bd2 ba2.8k sqft7323 Ellington Park St, Las Vegas, NV 89166Off Market
- $899,7004 bd5 ba3.3k sqft10838 Beecher Park Ave, Las Vegas, NV 89166Off Market
- $709,9005 bd3 ba3.5k sqft10838 Beecher Park, Las Vegas, NV 89166Off Market
- $681,2003 bd2 ba2.5k sqft10843 Beecher Park Ave, Las Vegas, NV 89166Off Market
- $775,0005 bd4 ba2.9k sqft7303 Ellington Park St, Las Vegas, NV 89166Sold
A local agent can set up tours, give advice and negotiate with sellers.
Similar homes
- $685,3005 bd3 ba2.9k sqft7133 Liberty Landing St, Las Vegas, NV 89166For Sale
 MLS ID #2803586, Cynthia L. Glickman, Century 21 Elevate. LVR
 - $682,9994 bd3 ba2.5k sqft8171 Skye Sweep St, Las Vegas, NV 89166For Sale
 MLS ID #2785935, Kimberly Girod, Wardley Real Estate. LVR
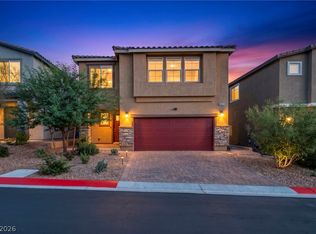
 - $545,0004 bd3 ba2.4k sqft10932 Meridian Fields Ave, Las Vegas, NV 89166For Sale
 MLS ID #2804003, Peter F. Ferrer, Real Broker LLC. LVR
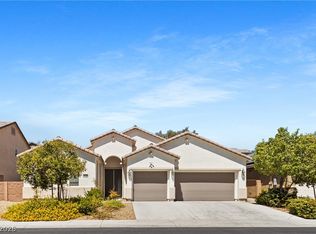
 - $599,9004 bd3 ba2.5k sqft7349 Marbury St, Las Vegas, NV 89166For Sale
 MLS ID #2798782, Kathryn Harouni, Real Broker LLC. LVR
 - $624,8004 bd4 ba3.1k sqft8596 Scalpay St, Las Vegas, NV 89166For SaleMLS ID #2801463, Christina Schuerman, Real Broker LLC. LVR
- $599,8884 bd3 ba2.5k sqft10981 Fennel Ave, Las Vegas, NV 89166For SaleMLS ID #2798940, Melissa Hogue, BHHS Nevada Properties. LVR
- $825,0004 bd3 ba2.6k sqft8269 Skye Gorge St, Las Vegas, NV 89166For SaleMLS ID #2792506, Tiffany Hollembaek, Legacy Real Estate Group. LVR
- $620,0004 bd4 ba2.8k sqft8580 Scalpay St, Las Vegas, NV 89166For SaleMLS ID #2795955, Virginia Campbell, Coldwell Banker Premier. LVR
- $729,0004 bd3 ba2.9k sqft8401 Waterwood St, Las Vegas, NV 89166For SaleMLS ID #2790003, Nicholas Guidice, Huntington & Ellis, A Real Est. LVR
- $689,0004 bd3 ba2.5k sqft9075 Rolling Pietra St, Las Vegas, NV 89166For SaleMLS ID #2765031, Hatairat Busadee, Keller Williams MarketPlace. LVR
- $724,9955 bd3 ba3.3k sqft9627 Ashlynn Peak Ct, Las Vegas, NV 89149For SaleMLS ID #2797886, Robert G. Castro, Signature Real Estate Group. LVR
- $839,9995 bd5 ba3.4k sqft10124 Skye Saddle Ave, Las Vegas, NV 89166For SaleMLS ID #2800511, Gabriela G. Gonzalez, Realty of America LLC. LVR
- $699,0004 bd3 ba2.4k sqft5641 Mystical Knight Ct, Las Vegas, NV 89149For SaleMLS ID #2785117, Austin Sherwood, Luxury Estates International. LVR
- $680,0003 bd4 ba2.7k sqft5796 Yellow Ridge Ave, Las Vegas, NV 89131For SaleMLS ID #2805915, Konrad W. Sychowicz, Realty ONE Group, Inc. LVR
- $550,0003 bd3 ba2.4k sqft10110 Skye Camp Dr, Las Vegas, NV 89166For SaleMLS ID #2796201, Erin Peace, Peace Realty. LVR
- $865,0005 bd5 ba3.6k sqft8311 Skye Highlands St, Las Vegas, NV 89166For SaleMLS ID #2797163, Lisa A. Wilson, Simply Vegas. LVR
- $515,0004 bd3 ba2.4k sqft10963 Lancaster Park Ave, Las Vegas, NV 89166For SaleMLS ID #2763952, Neomi W. Lastimoza, Realty ONE Group, Inc. LVR
- $614,5003 bd2 ba1.8k sqft8956 Skye Canyon Ranch St, Las Vegas, NV 89166For SaleMLS ID #2790175, Craig Tann, Huntington & Ellis, A Real Est. LVR
- $819,9004 bd3 ba3.7k sqft9404 Forest Edge Ave, Las Vegas, NV 89149For SaleMLS ID #2802677, Robert Andy Stahl, Raintree Real Estate. LVR
- $649,0004 bd3 ba2.4k sqft3720 Russell Peterson Ct, Las Vegas, NV 89129For SaleMLS ID #2801943, Kenneth C. LeBeau, Realty ONE Group, Inc. LVR
