Absolutely Stunning 3 bedroom and 3.5 bath single story home in prime gated location. This open floor-plan home boasts lavish details throughout, including wood-like tile flooring, Custom hallway stunning tile floor to ceiling wall. Recently upgraded ARCADIA Custom Multi Panel Slider and Pair Of Custom Doors for indoor/outdoor entertaining. Chef’s dream kitchen includes double ovens, quartz waterfall countertops on a 14 ft kitchen island, stainless steel appliances and modern white shaker cabinets and recently added custom backsplash. Fantastic Open floor plan with Spacious living room looking out to the landscaped backyard with beautiful artificial grass . Enter through Custom sliding doors to find the perfect pool sized yard, covered patio with sunshade, pavers, pergola, and mature landscaping. The large primary bedroom has a gorgeous ensuite bathroom including double sinks, makeup vanity, enormous spa-like glass-walled walk-in shower with floor to ceiling marble tile, and walk-in closet. Located with very close proximity to beautiful parks, local amenities, freeways and so much more! *****SOLAR PANELS ARE OWNED *****
Active
Price cut: $23.1K (9/28)
$619,900
5796 Yellow Ridge Ave, Las Vegas, NV 89131
3beds
2,768sqft
Single Family Residence
Built in 2017
7,840 Square Feet Lot
$617,200 Zestimate®
$224/sqft
$105/mo HOA
What's special
Modern white shaker cabinetsPerfect pool sized yardDouble sinksMature landscapingLarge primary bedroomCustom sliding doorsCovered patio with sunshade
- 63 days
- 612
- 33
Zillow last checked:
Listing updated:
Listed by:
Konrad W. Sychowicz S.0057927 (702)807-3773,
Realty ONE Group, Inc
Source: LVR,MLS#: 2805915 Originating MLS: Greater Las Vegas Association of Realtors Inc
Originating MLS: Greater Las Vegas Association of Realtors IncFacts & features
Interior
Bedrooms & bathrooms
- Bedrooms: 3
- Bathrooms: 4
- Full bathrooms: 3
- 1/2 bathrooms: 1
Primary bedroom
- Description: Walk-In Closet(s)
- Dimensions: 18X17
Bedroom 3
- Description: Ceiling Fan,Ceiling Light,With Bath
- Dimensions: 11x11
Den
- Description: Downstairs
- Dimensions: 12x11
Dining room
- Description: Kitchen/Dining Room Combo
- Dimensions: 19x14
Great room
- Description: Downstairs
- Dimensions: 19x18
Kitchen
- Description: Island,Lighting Recessed,Quartz Countertops,Stainless Steel Appliances,Tile Flooring
Heating
- Central, Gas
Cooling
- Central Air, Electric
Appliances
- Included: Built-In Gas Oven, Double Oven, Dryer, Dishwasher, Gas Cooktop, Disposal, Microwave, Refrigerator, Washer
- Laundry: Gas Dryer Hookup, Main Level, Laundry Room
Features
- Bedroom on Main Level, Ceiling Fan(s), Primary Downstairs, Window Treatments
- Flooring: Carpet, Tile
- Has fireplace: No
Interior area
- Total structure area: 2,768
- Total interior livable area: 2,768 sqft
Video & virtual tour
Property
Parking
- Total spaces: 2
- Parking features: Attached, Epoxy Flooring, Garage, Private
- Attached garage spaces: 2
Features
- Stories: 1
- Patio & porch: Patio
- Exterior features: Patio
- Fencing: Block,Back Yard
Lot
- Size: 7,840 Square Feet
- Features: Desert Landscaping, Landscaped, < 1/4 Acre
Details
- Parcel number: 12512213021
- Zoning description: Single Family
- Horse amenities: None
Construction
Type & style
- Home type: SingleFamily
- Architectural style: One Story
- Property subtype: Single Family Residence
Materials
- Drywall
- Roof: Tile
Condition
- Resale
- Year built: 2017
Utilities & green energy
- Electric: Photovoltaics Seller Owned
- Sewer: Public Sewer
- Water: Public
- Utilities for property: Underground Utilities
Green energy
- Energy efficient items: Solar Panel(s)
Community & HOA
Community
- Subdivision: Horse & Jones Aka Meadow Ridge
HOA
- Has HOA: Yes
- Amenities included: Gated
- Services included: Association Management
- HOA fee: $105 monthly
- HOA name: Meadow Ridge
- HOA phone: 702-737-8580
Location
- Region: Las Vegas
Financial & listing details
- Price per square foot: $224/sqft
- Tax assessed value: $617,397
- Annual tax amount: $7,022
- Date on market: 8/4/2026
- Listing agreement: Exclusive Right To Sell
- Listing terms: Cash,Conventional,VA Loan
Estimated market value
$617,200
$586,000 - $648,000
$2,852/mo
Price history
| Date | Event | Price |
|---|---|---|
| 9/28/2026 | Price change | $619,900-3.6%$224/sqft |
Source:  LVR #2805915 Report a problem LVR #2805915 Report a problem | ||
| 9/23/2026 | Price change | $643,000-0.9%$232/sqft |
Source: LVR #2805915 Report a problem | ||
| 9/19/2026 | Price change | $649,000-1.5%$234/sqft |
Source: LVR #2805915 Report a problem | ||
| 9/16/2026 | Price change | $659,000-1.5%$238/sqft |
Source: LVR #2805915 Report a problem | ||
| 8/29/2026 | Price change | $668,888-0.9%$242/sqft |
Source: LVR #2805915 Report a problem | ||
| 8/19/2026 | Price change | $675,000-0.7%$244/sqft |
Source: LVR #2805915 Report a problem | ||
| 8/4/2026 | Listed for sale | $680,000$246/sqft |
Source: LVR #2805915 Report a problem | ||
| 10/8/2021 | Sold | $680,000+2.3%$246/sqft |
Source: LVR #2326791 Report a problem | ||
| 8/30/2021 | Contingent | $665,000$240/sqft |
Source: LVR #2326791 Report a problem | ||
| 8/26/2021 | Listed for sale | $665,000+35.9%$240/sqft |
Source: LVR #2326791 Report a problem | ||
| 12/13/2017 | Sold | $489,179$177/sqft |
Source: Public Record Report a problem | ||
Public tax history
| Year | Property taxes | Tax assessment |
|---|---|---|
| 2026 | $7,025 +8% | $216,089 -0.1% |
| 2025 | $6,505 +8% | $216,327 +1.8% |
| 2024 | $6,024 +8% | $212,511 +10.5% |
| 2023 | $5,578 +8% | $192,374 +21.7% |
| 2022 | $5,165 +3% | $158,047 +3.4% |
| 2021 | $5,014 -0.7% | $152,868 -0.8% |
| 2020 | $5,052 +4.8% | $154,042 +349.1% |
| 2019 | $4,822 +705.8% | $34,300 +25% |
| 2018 | $598 | $27,440 +22.5% |
| 2017 | $598 | $22,400 |
| 2016 | $598 | -- |
Find assessor info on the county website
Monthly payment
Est. payment
Payment breakdown
Explore the cost of this home by adjusting the details. Changes won't be saved.Climate risks
Neighborhood: Sheep Mountain
Nearby schools
Schools provided by the listing agent
- Elementary: Ward, Kitty McDonough,Ward, Kitty McDonough
- Middle: Saville Anthony
- High: Shadow Ridge
Source: LVR. This data may not be complete. We recommend contacting the local school district to confirm school assignments for this home.
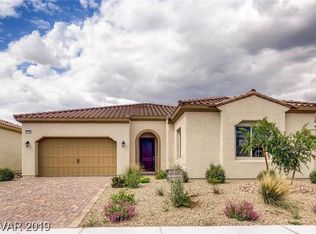
- $658,5003 bd2 ba3k sqft5784 Yellow Ridge Ave, Las Vegas, NV 89131Off Market
- $791,7003 bd2 ba3k sqft5808 Yellow Ridge Ave, Las Vegas, NV 89131Off Market
- $781,2003 bd2 ba3k sqft5906 Yellow Ridge Ave, Las Vegas, NV 89131Off Market
- $702,9003 bd3 ba2.7k sqft5772 Yellow Ridge Ave, Las Vegas, NV 89131Off Market
Similar homes
- $599,9004 bd2 ba2.1k sqft8018 Rushmore Ave, Las Vegas, NV 89131For Sale
 MLS ID #2823505, Christopher Gellner, Elite Realty. LVR
 - $549,0004 bd3 ba2.4k sqft4916 Apache Valley Ave, Las Vegas, NV 89131For Sale
 MLS ID #2806681, Terri Robinson, Affinity Realty LLC. LVR
 - $580,0004 bd3 ba2.5k sqft7572 Catalina Harbor St, Las Vegas, NV 89131For Sale
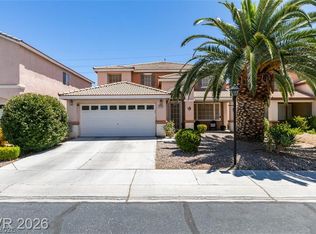 MLS ID #2814503, Steve P. Hawks, Platinum Real Estate Prof. LVR
 - $650,0003 bd2 ba1.8k sqft7504 Powder River Ct, Las Vegas, NV 89131For Sale
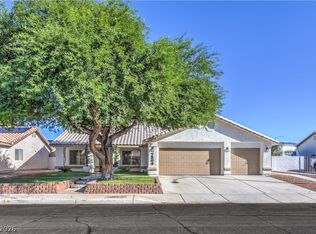 MLS ID #2822119, Jereme Donnelly, Real Broker LLC. LVR
