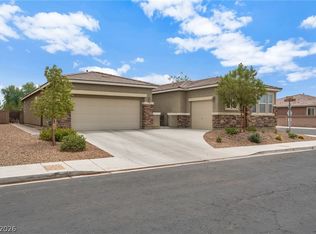
Fully remodeled single-story home with 1,848 sq. ft., 3 bedrooms, 2 baths, and a spacious 0.20-acre lot!
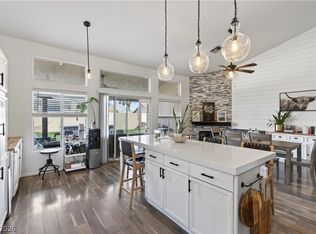
This move-in-ready property has been beautifully updated throughout, including new cabinets, new countertops, new flooring, new light fixtures, a new HVAC system, and more!
Enjoy the private pool, RV parking, and the freedom of NO HOA!
Fresh, modern, and ready for its next owner—this one is a must-see!
Active
$650,000
7504 Powder River Ct, Las Vegas, NV 89131
3beds
1,848sqft
Single Family Residence
Built in 1997
9,147 Square Feet Lot
$635,800 Zestimate®
$352/sqft
$-- HOA
What's special
Rv parkingPrivate poolNew flooringNew light fixturesNew hvac systemNew cabinetsNew countertops
- 23 hours
- 205
- 34
Likely to sell faster than
Zillow last checked:
Listing updated:
Listed by:
Jereme Donnelly S.0193717 (702)280-4729,
Real Broker LLC
Source: LVR,MLS#: 2822119 Originating MLS: Greater Las Vegas Association of Realtors Inc
Originating MLS: Greater Las Vegas Association of Realtors IncFacts & features
Interior
Bedrooms & bathrooms
- Bedrooms: 3
- Bathrooms: 2
- Full bathrooms: 2
Primary bedroom
- Description: Ceiling Fan,Ceiling Light,Custom Closet,Walk-In Closet(s)
- Dimensions: 15x13
Bedroom 2
- Description: Ceiling Light,Closet
- Dimensions: 11x12
Bedroom 3
- Description: Ceiling Light,Closet
- Dimensions: 11x11
Primary bathroom
- Description: Double Sink,Separate Shower,Separate Tub
Dining room
- Description: Dining Area,Kitchen/Dining Room Combo
- Dimensions: 10x10
Kitchen
- Description: Breakfast Bar/Counter,Custom Cabinets,Island,Luxury Vinyl Plank,Quartz Countertops,Solid Surface Countertops,Stainless Steel Appliances
Living room
- Description: Entry Foyer,Formal,Front
- Dimensions: 15x15
Heating
- Central, Gas
Cooling
- Central Air, Electric
Appliances
- Included: Dryer, Dishwasher, Disposal, Gas Range, Microwave, Refrigerator, Washer
- Laundry: Gas Dryer Hookup, Main Level, Laundry Room
Features
- Bedroom on Main Level, Ceiling Fan(s), Primary Downstairs, Pot Rack, Window Treatments
- Flooring: Luxury Vinyl Plank
- Windows: Blinds, Double Pane Windows
- Number of fireplaces: 1
- Fireplace features: Electric, Living Room
Interior area
- Total structure area: 1,848
- Total interior livable area: 1,848 sqft
Video & virtual tour
Property
Parking
- Total spaces: 3
- Parking features: Attached, Finished Garage, Garage, Garage Door Opener, Inside Entrance, Private
- Attached garage spaces: 3
Features
- Stories: 1
- Patio & porch: Covered, Patio
- Exterior features: Patio, Private Yard, Sprinkler/Irrigation
- Has private pool: Yes
- Pool features: In Ground, Private
- Has spa: Yes
- Spa features: Above Ground
- Fencing: Block,Back Yard
Lot
- Size: 9,147 Square Feet
- Features: Drip Irrigation/Bubblers, Desert Landscaping, Sprinklers In Front, Landscaped, Synthetic Grass, Trees, < 1/4 Acre
Details
- Parcel number: 12522210046
- Zoning description: Single Family
- Horse amenities: None
Construction
Type & style
- Home type: SingleFamily
- Architectural style: One Story
- Property subtype: Single Family Residence
Materials
- Roof: Tile
Condition
- Resale
- Year built: 1997
Utilities & green energy
- Electric: Photovoltaics None
- Sewer: Public Sewer
- Water: Public
- Utilities for property: Underground Utilities
Green energy
- Energy efficient items: Windows
Community & HOA
Community
- Subdivision: Buffalo Deer Spgs
HOA
- Has HOA: No
- Amenities included: Basketball Court, Jogging Path, Playground, Park
Location
- Region: Las Vegas
Financial & listing details
- Price per square foot: $352/sqft
- Tax assessed value: $359,477
- Annual tax amount: $2,501
- Date on market: 9/27/2026
- Listing agreement: Exclusive Right To Sell
- Listing terms: Cash,Conventional,FHA,VA Loan
Estimated market value
$635,800
$604,000 - $668,000
$2,814/mo
Price history
| Date | Event | Price |
|---|---|---|
| 9/27/2026 | Listed for sale | $650,000+4.8%$352/sqft |
Source:  LVR #2822119 Report a problem LVR #2822119 Report a problem | ||
| 1/22/2025 | Sold | $620,000-1.6%$335/sqft |
Source: LVR #2628559 Report a problem | ||
| 12/7/2024 | Contingent | $630,000$341/sqft |
Source: LVR #2628559 Report a problem | ||
| 11/11/2024 | Listed for sale | $630,000$341/sqft |
Source: LVR #2628559 Report a problem | ||
| 11/5/2024 | Contingent | $630,000$341/sqft |
Source: LVR #2628559 Report a problem | ||
| 10/28/2024 | Listed for sale | $630,000+10.5%$341/sqft |
Source: LVR #2628559 Report a problem | ||
| 11/9/2022 | Sold | $570,000+9.6%$308/sqft |
Source: Public Record Report a problem | ||
| 3/7/2022 | Sold | $520,000+5.1%$281/sqft |
Source: LVR #2367959 Report a problem | ||
| 2/8/2022 | Contingent | $495,000$268/sqft |
Source: LVR #2367959 Report a problem | ||
| 2/5/2022 | Listed for sale | $495,000+67.9%$268/sqft |
Source: LVR #2367959 Report a problem | ||
| 11/22/2016 | Sold | $294,900$160/sqft |
Source: LVR #1843175 Report a problem | ||
| 11/8/2016 | Pending sale | $294,900$160/sqft |
Source: RE/MAX Excellence #1843175 Report a problem | ||
| 10/20/2016 | Listed for sale | $294,900+293.2%$160/sqft |
Source: RE/MAX Excellence #1843175 Report a problem | ||
| 7/1/2015 | Sold | $75,000-67.4%$41/sqft |
Source: Public Record Report a problem | ||
| 6/25/2009 | Sold | $230,000+45%$124/sqft |
Source: Public Record Report a problem | ||
| 4/27/2009 | Sold | $158,600-59%$86/sqft |
Source: Public Record Report a problem | ||
| 2/22/2006 | Sold | $387,000+173.5%$209/sqft |
Source: Public Record Report a problem | ||
| 8/5/1997 | Sold | $141,500$77/sqft |
Source: Public Record Report a problem | ||
Public tax history
| Year | Property taxes | Tax assessment |
|---|---|---|
| 2026 | $2,504 +3% | $125,817 +3.1% |
| 2025 | $2,430 +3% | $122,087 +5.3% |
| 2024 | $2,360 +3% | $115,922 +8.5% |
| 2023 | $2,292 +13.1% | $106,843 +9.5% |
| 2022 | $2,026 +3.1% | $97,609 +0.4% |
| 2021 | $1,965 +3% | $97,233 +7.9% |
| 2020 | $1,907 +3% | $90,079 +8.8% |
| 2019 | $1,852 +0.9% | $82,781 -3.2% |
| 2018 | $1,837 | $85,481 +2% |
| 2017 | $1,837 | $83,802 +6.6% |
| 2016 | $1,837 -22.6% | $78,597 +38.6% |
| 2015 | $2,372 +12.8% | $56,728 +4.6% |
| 2014 | $2,103 | $54,212 |
| 2013 | -- | $54,212 +6% |
| 2012 | -- | $51,123 -18.2% |
| 2011 | -- | $62,479 0% |
| 2010 | -- | $62,480 -23.2% |
| 2009 | -- | $81,401 |
| 2008 | -- | $81,401 -33.5% |
| 2007 | -- | $122,469 +9.9% |
| 2006 | -- | $111,422 +16.7% |
| 2005 | -- | $95,501 +48.7% |
| 2004 | -- | $64,204 +16.3% |
| 2003 | -- | $55,185 +6.8% |
| 2002 | -- | $51,670 +4.4% |
| 2001 | -- | $49,500 |
Find assessor info on the county website
Monthly payment
Est. payment
Payment breakdown
Explore the cost of this home by adjusting the details. Changes won't be saved.Climate risks
Neighborhood: Centennial Hills
Nearby schools
Schools provided by the listing agent
- Elementary: Rhodes, Betsy,Rhodes, Betsy
- Middle: Cadwallader Ralph
- High: Arbor View
Source: LVR. This data may not be complete. We recommend contacting the local school district to confirm school assignments for this home.
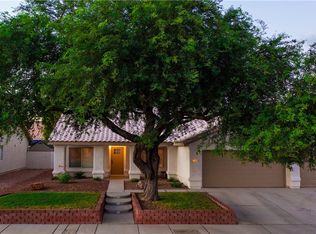
- $515,8003 bd2 ba1.8k sqft7504 S Powder River Ct, Las Vegas, NV 89131Off Market
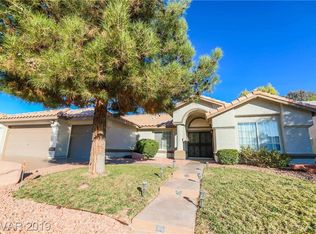
- $500,9003 bd2 ba1.7k sqft7508 Powder River Ct, Las Vegas, NV 89131Off Market
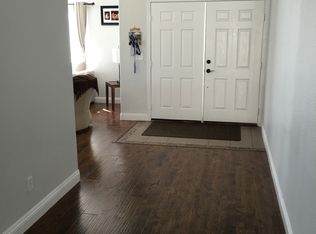
- $550,8005 bd3 ba2.1k sqft7500 Powder River Ct, Las Vegas, NV 89131Off Market
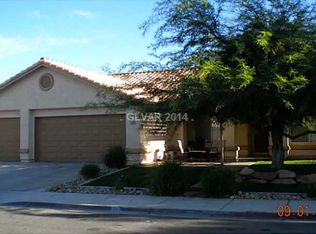
- $471,9003 bd2 ba1.8k sqft7505 White Deer Ct, Las Vegas, NV 89131Off Market
Similar homes
- $664,9003 bd3 ba2.5k sqft5652 Portage Lake Ct, Las Vegas, NV 89130For Sale
 MLS ID #2800923, Anthony Gregrow, Key Realty. LVR
 - $619,9003 bd4 ba2.7k sqft5796 Yellow Ridge Ave, Las Vegas, NV 89131For Sale
 MLS ID #2805915, Konrad W. Sychowicz, Realty ONE Group, Inc. LVR
 - $778,0004 bd3 ba2.5k sqft5201 Primrose Flower Ave, Las Vegas, NV 89131For Sale
 MLS ID #2813806, Carrie Spargur-DeSanctis, Sphere Real Estate. LVR
 - $449,0003 bd2 ba1.7k sqft7236 Tealwood St, Las Vegas, NV 89131For Sale
 MLS ID #2774438, Dave Reichert, eXp Realty. LVR
