Welcome to this beautifully updated single story home offering an inviting blend of comfort, style, and functionality. Vaulted ceilings, wood look tile flooring, and a cozy gas fireplace create a warm and spacious feel throughout the main living areas. The open concept kitchen features sleek cabinetry, stone countertops, a generous island, and stainless-steel appliances, making it ideal for both everyday living and entertaining.
The spacious primary suite and additional bedrooms provide flexibility for family, guests, or a home office. Updated bathrooms feature modern finishes, including a soaking tub, glass enclosed shower, and dual vanity.
Step outside to your own private backyard oasis featuring a Pebble Tec pool, covered patio, and low maintenance artificial turf installed in compliance with LVVWD requirements. The Tuff Shed stays, providing valuable additional storage.
Numerous major upgrades add peace of mind, including HVAC replaced in 2022, Desert King windows installed in 2024, reverse osmosis system serving the kitchen and refrigerator (2023), and a tankless instant hot water heater. The home also features hard-wired HD security cameras for added security and convenience.
A fantastic combination of thoughtful updates, functional living space, and resort-style outdoor living, this home is ready to enjoy!
Active
$625,000
3249 Palmdesert Way, Las Vegas, NV 89120
4beds
2,065sqft
Single Family Residence
Built in 1985
10,454 Square Feet Lot
$613,400 Zestimate®
$303/sqft
$-- HOA
What's special
Pebble tec poolSleek cabinetryResort-style outdoor livingGenerous islandCovered patioSpacious primary suiteLow maintenance artificial turf
- 40 days
- 363
- 52
Zillow last checked:
Listing updated:
Listed by:
Brandy J. White Elk B.0009698 702-478-2242,
Innovative Real Estate Strateg
Source: LVR,MLS#: 2816650 Originating MLS: Greater Las Vegas Association of Realtors Inc
Originating MLS: Greater Las Vegas Association of Realtors IncFacts & features
Interior
Bedrooms & bathrooms
- Bedrooms: 4
- Bathrooms: 2
- Full bathrooms: 2
Primary bedroom
- Description: Closet
- Dimensions: 15x14
Bedroom 2
- Description: Closet
- Dimensions: 13x11
Bedroom 3
- Description: Closet
- Dimensions: 12x11
Bedroom 4
- Description: Closet
- Dimensions: 11x11
Den
- Description: Downstairs
- Dimensions: 14x12
Kitchen
- Description: Island
Heating
- Central, Gas
Cooling
- Central Air, Electric
Appliances
- Included: Dryer, Disposal, Gas Range, Refrigerator, Washer
- Laundry: Electric Dryer Hookup, Gas Dryer Hookup, Main Level
Features
- Bedroom on Main Level, Primary Downstairs, None
- Flooring: Luxury Vinyl Plank
- Number of fireplaces: 1
- Fireplace features: Gas, Great Room
Interior area
- Total structure area: 2,065
- Total interior livable area: 2,065 sqft
Video & virtual tour
Property
Parking
- Total spaces: 2
- Parking features: Attached, Garage, Private
- Attached garage spaces: 2
Features
- Stories: 1
- Exterior features: Private Yard
- Has private pool: Yes
- Pool features: In Ground, Private
- Has spa: Yes
- Fencing: Block,Back Yard
Lot
- Size: 10,454 Square Feet
- Features: Desert Landscaping, Landscaped, < 1/4 Acre
Details
- Parcel number: 16236511043
- Zoning description: Single Family
- Horse amenities: None
Construction
Type & style
- Home type: SingleFamily
- Architectural style: One Story
- Property subtype: Single Family Residence
Materials
- Roof: Tile
Condition
- Resale
- Year built: 1985
Utilities & green energy
- Electric: Photovoltaics None
- Sewer: Public Sewer
- Water: Public
- Utilities for property: Underground Utilities
Community & HOA
Community
- Subdivision: Shadow Hills Sub Phase 2
HOA
- Has HOA: No
- Amenities included: None
Location
- Region: Las Vegas
Financial & listing details
- Price per square foot: $303/sqft
- Tax assessed value: $295,303
- Annual tax amount: $3,003
- Date on market: 9/7/2026
- Listing agreement: Exclusive Right To Sell
- Listing terms: Cash,Conventional,FHA,Lease Option,VA Loan
Estimated market value
$613,400
$583,000 - $644,000
$3,383/mo
Price history
| Date | Event | Price |
|---|---|---|
| 9/7/2026 | Listed for sale | $625,000-2.3%$303/sqft |
Source:  LVR #2816650 Report a problem LVR #2816650 Report a problem | ||
| 9/1/2026 | Listing removed | $639,900$310/sqft |
Source: LVR #2808631 Report a problem | ||
| 8/14/2026 | Listed for sale | $639,900-3.8%$310/sqft |
Source: LVR #2808631 Report a problem | ||
| 6/4/2025 | Listing removed | $665,000$322/sqft |
Source: LVR #2673278 Report a problem | ||
| 5/19/2025 | Price change | $665,000-0.7%$322/sqft |
Source: LVR #2673278 Report a problem | ||
| 4/18/2025 | Listed for sale | $670,000+8.9%$324/sqft |
Source: LVR #2673278 Report a problem | ||
| 7/5/2022 | Sold | $615,000-1.6%$298/sqft |
Source: LVR #2398638 Report a problem | ||
| 5/29/2022 | Pending sale | $625,000$303/sqft |
Source: LVR #2398638 Report a problem | ||
| 5/20/2022 | Listed for sale | $625,000+50.6%$303/sqft |
Source: LVR #2398638 Report a problem | ||
| 7/1/2020 | Sold | $415,000-1.2%$201/sqft |
Source: LVR #2193137 Report a problem | ||
| 5/14/2020 | Listed for sale | $419,990$203/sqft |
Source: Realty ONE Group, Inc #2193137 Report a problem | ||
| 5/14/2020 | Pending sale | $419,990$203/sqft |
Source: Realty ONE Group, Inc #2193137 Report a problem | ||
| 4/27/2020 | Listed for sale | $419,990+37.7%$203/sqft |
Source: Realty ONE Group, Inc #2193137 Report a problem | ||
| 1/31/2020 | Sold | $305,000-9%$148/sqft |
Source: Public Record Report a problem | ||
| 7/30/2007 | Sold | $335,000+39.6%$162/sqft |
Source: Public Record Report a problem | ||
| 7/18/2003 | Sold | $240,000$116/sqft |
Source: Public Record Report a problem | ||
Public tax history
| Year | Property taxes | Tax assessment |
|---|---|---|
| 2026 | $3,034 +4% | $103,356 -4% |
| 2025 | $2,918 +3% | $107,675 +5% |
| 2024 | $2,834 +3% | $102,528 +8.6% |
| 2023 | $2,752 +16.3% | $94,417 +10.2% |
| 2021 | $2,365 -5.4% | $85,684 +4.3% |
| 2020 | $2,500 +4.2% | $82,168 +4.5% |
| 2019 | $2,400 +6.5% | $78,661 |
| 2018 | $2,253 | $78,661 +1% |
| 2017 | $2,253 | $77,862 +7.6% |
| 2016 | $2,253 +0.2% | $72,346 +10.5% |
| 2015 | $2,248 +2.8% | $65,442 +2.1% |
| 2014 | $2,187 | $64,100 |
| 2013 | -- | $64,100 +5.6% |
| 2012 | -- | $60,726 -9.9% |
| 2011 | -- | $67,430 -9.1% |
| 2010 | -- | $74,206 -22.5% |
| 2009 | -- | $95,732 |
| 2008 | -- | $95,732 -16% |
| 2007 | -- | $113,950 +5.5% |
| 2006 | -- | $108,045 +46% |
| 2005 | -- | $74,001 +12.4% |
| 2004 | -- | $65,828 +3.9% |
| 2003 | -- | $63,347 -1.3% |
| 2002 | -- | $64,160 +17.8% |
| 2001 | -- | $54,460 |
Find assessor info on the county website
Monthly payment
Est. payment
Payment breakdown
Explore the cost of this home by adjusting the details. Changes won't be saved.Climate risks
Neighborhood: Paradise
Nearby schools
Schools provided by the listing agent
- Elementary: French, Doris,French, Doris
- Middle: Cannon Helen C.
- High: Del Sol HS
Source: LVR. This data may not be complete. We recommend contacting the local school district to confirm school assignments for this home.
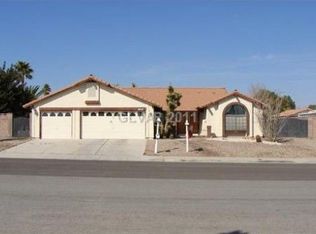
Similar homes
- $795,0004 bd2 ba2k sqft3181 Shadow Bluff Ave, Las Vegas, NV 89120For Sale
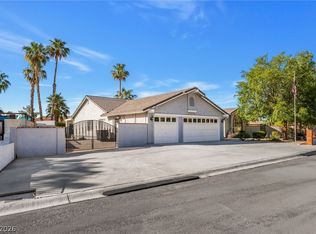 MLS ID #2784462, Steve P. Hawks, Platinum Real Estate Prof. LVR
 - $575,0004 bd2 ba2k sqft7724 Clearwood Ave, Las Vegas, NV 89123For Sale
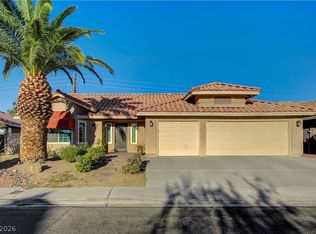 MLS ID #2782146, Mike Tchobanian, Vegas Capital Realty. LVR
 - $620,0004 bd3 ba2.8k sqft2835 Via Terra St, Henderson, NV 89074For Sale
 MLS ID #2807179, Lisa A. Wilson, Simply Vegas. LVR
 - $649,9004 bd4 ba2.9k sqft2638 Douglas Cir, Henderson, NV 89074For Sale
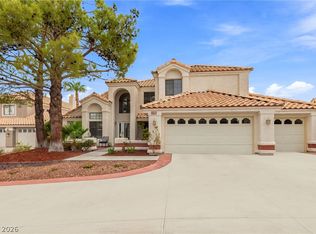 MLS ID #2808602, Karen E. Pohl, Huntington & Ellis, A Real Est. LVR
