Discover the perfect blend of space, functionality, and outdoor living in this beautifully maintained single-story home situated on an expansive .30-acre lot, RV gates and NO HOA! Offering 4 bedrooms, 2 bathrooms, and a rare cooled 3-car garage, this property is designed for both everyday comfort and entertaining. Inside, the open layout features multiple living spaces, vaulted ceilings, updated flooring, and abundant natural light throughout. The kitchen is equipped with granite countertops, stainless steel appliances, generous cabinet storage, and a breakfast bar that opens to the main living area. The private primary suite is thoughtfully separated from the secondary bedrooms and includes dual sinks, a walk-in closet, and a spacious bath. Step outside to your own backyard retreat featuring a heated pool and spa, mature landscaping, RV gates on both sides, and a built-in half basketball court area with plenty of room for toys, trailers, or recreational vehicles. Additional highlights include plantation shutters, dual-pane windows, a wood-burning fireplace, and oversized side yards. Conveniently located near shopping, dining, parks, schools, and freeway access, this home combines flexibility, privacy, and classic Las Vegas living.
Active
Price cut: $20K (10/5)
$795,000
3181 Shadow Bluff Ave, Las Vegas, NV 89120
4beds
2,065sqft
Single Family Residence
Built in 1985
0.3 Acres Lot
$780,900 Zestimate®
$385/sqft
$-- HOA
What's special
Oversized side yardsDual sinksMature landscapingDual-pane windowsVaulted ceilingsAbundant natural light throughoutStainless steel appliances
- 145 days
- 351
- 25
Zillow last checked:
Listing updated:
Listed by:
Steve P. Hawks S.0042057 (702)617-4637,
Platinum Real Estate Prof
Source: LVR,MLS#: 2784462 Originating MLS: Greater Las Vegas Association of Realtors Inc
Originating MLS: Greater Las Vegas Association of Realtors IncFacts & features
Interior
Bedrooms & bathrooms
- Bedrooms: 4
- Bathrooms: 2
- Full bathrooms: 1
- 3/4 bathrooms: 1
Primary bedroom
- Description: Ceiling Fan,Ceiling Light,Downstairs,Pbr Separate From Other,Walk-In Closet(s)
- Dimensions: 12x18
Bedroom 2
- Description: Ceiling Fan,Ceiling Light,Closet,Downstairs,TV/ Cable
- Dimensions: 10x10
Bedroom 3
- Description: Built In Shelves,Ceiling Fan,Ceiling Light,Closet,Downstairs,Mirrored Door,TV/ Cable
- Dimensions: 10x10
Bedroom 4
- Description: Ceiling Fan,Ceiling Light,Closet,Downstairs,Mirrored Door,TV/ Cable
- Dimensions: 14x10
Primary bathroom
- Description: Double Sink,Separate Shower,Separate Tub
Dining room
- Description: Formal Dining Room,Living Room/Dining Combo
- Dimensions: 9x12
Family room
- Description: Ceiling Fan,Downstairs,Separate Family Room
- Dimensions: 15x13
Kitchen
- Description: Breakfast Bar/Counter,Granite Countertops,Marble/Stone Countertops,Pantry,Stainless Steel Appliances
Living room
- Description: Sunken
- Dimensions: 18x19
Heating
- Central, Gas
Cooling
- Central Air, Electric
Appliances
- Included: Built-In Gas Oven, Double Oven, Dishwasher, Disposal, Gas Range, Microwave, Water Softener Owned, Water Purifier
- Laundry: Gas Dryer Hookup, Main Level, Laundry Room
Features
- Bathroom on Main Level, Bedroom on Main Level, Ceiling Fan(s), Full Bath on Main Level, Primary Downstairs, Window Treatments
- Flooring: Carpet, Ceramic Tile, Laminate
- Windows: Double Pane Windows, Plantation Shutters
- Number of fireplaces: 1
- Fireplace features: Family Room, Wood Burning
Interior area
- Total structure area: 2,065
- Total interior livable area: 2,065 sqft
Video & virtual tour
Property
Parking
- Total spaces: 3
- Parking features: Air Conditioned Garage, Attached, Garage, Garage Door Opener, Inside Entrance, Private, RV Hook-Ups, RV Gated, RV Access/Parking, RV Paved, Storage
- Attached garage spaces: 3
Features
- Stories: 1
- Patio & porch: Patio, Porch
- Exterior features: Built-in Barbecue, Barbecue, Porch, Patio, Private Yard, RV Hookup, Shed
- Has private pool: Yes
- Pool features: Heated, In Ground, Private, Pool/Spa Combo, Waterfall
- Has spa: Yes
- Fencing: Block,Back Yard,RV Gate
Lot
- Size: 0.3 Acres
- Features: 1/4 to 1 Acre Lot, Front Yard, Landscaped
Details
- Additional structures: Shed(s)
- Parcel number: 16236511074
- Zoning description: Single Family
- Other equipment: Water Softener Loop
- Horse amenities: None
Construction
Type & style
- Home type: SingleFamily
- Architectural style: One Story
- Property subtype: Single Family Residence
Materials
- Frame, Stucco
- Roof: Tile
Condition
- Resale
- Year built: 1985
Utilities & green energy
- Electric: Photovoltaics None
- Sewer: Public Sewer
- Water: Public
- Utilities for property: Cable Available, Underground Utilities
Green energy
- Energy efficient items: Windows
Community & HOA
Community
- Security: Controlled Access
- Subdivision: Shadow Hills Sub Phase 2
HOA
- Has HOA: No
- Amenities included: None
Location
- Region: Las Vegas
Financial & listing details
- Price per square foot: $385/sqft
- Tax assessed value: $309,831
- Annual tax amount: $2,725
- Date on market: 5/26/2026
- Listing agreement: Exclusive Right To Sell
- Listing terms: Cash,Conventional,FHA,VA Loan
Estimated market value
$780,900
$742,000 - $820,000
$3,400/mo
Price history
| Date | Event | Price |
|---|---|---|
| 10/5/2026 | Price change | $795,000-2.5%$385/sqft |
Source:  LVR #2784462 Report a problem LVR #2784462 Report a problem | ||
| 9/25/2026 | Price change | $815,000-0.6%$395/sqft |
Source: LVR #2784462 Report a problem | ||
| 9/4/2026 | Price change | $820,000-0.6%$397/sqft |
Source: LVR #2784462 Report a problem | ||
| 5/26/2026 | Listed for sale | $825,000+32%$400/sqft |
Source: LVR #2784462 Report a problem | ||
| 3/24/2025 | Sold | $625,000+1.6%$303/sqft |
Source: LVR #2654548 Report a problem | ||
| 2/26/2025 | Pending sale | $615,000$298/sqft |
Source: LVR #2654548 Report a problem | ||
| 2/20/2025 | Listed for sale | $615,000+232.4%$298/sqft |
Source: LVR #2654548 Report a problem | ||
| 10/31/2011 | Sold | $185,000$90/sqft |
Source: Public Record Report a problem | ||
| 9/14/2011 | Price change | $185,000-7.5%$90/sqft |
Source: Keller Williams Realty Las Vegas #1172115 Report a problem | ||
| 8/3/2011 | Listed for sale | $199,900-1.5%$97/sqft |
Source: Keller Williams Las Vegas #1172115 Report a problem | ||
| 3/30/2001 | Sold | $203,000+9.7%$98/sqft |
Source: Public Record Report a problem | ||
| 8/27/1997 | Sold | $185,000$90/sqft |
Source: Public Record Report a problem | ||
Public tax history
| Year | Property taxes | Tax assessment |
|---|---|---|
| 2026 | $2,728 +8% | $108,441 -4% |
| 2025 | $2,526 +3% | $112,994 +4.9% |
| 2024 | $2,453 +3% | $107,731 +10.7% |
| 2023 | $2,381 +3% | $97,284 +4.8% |
| 2022 | $2,312 +3% | $92,816 +5.3% |
| 2021 | $2,244 +3% | $88,182 +4.4% |
| 2020 | $2,178 +3% | $84,489 +4.5% |
| 2019 | $2,115 +5.7% | $80,878 |
| 2018 | $2,001 | $80,878 +1.1% |
| 2017 | $2,001 | $79,980 +7.9% |
| 2016 | $2,001 +0.2% | $74,142 +10.6% |
| 2015 | $1,997 +3% | $67,025 +2% |
| 2014 | $1,939 | $65,696 |
| 2013 | -- | $65,696 +5.5% |
| 2012 | -- | $62,270 -10% |
| 2011 | -- | $69,177 -8% |
| 2010 | -- | $75,192 -22.2% |
| 2009 | -- | $96,696 |
| 2008 | -- | $96,696 -18% |
| 2007 | -- | $117,989 +13% |
| 2006 | -- | $104,400 +47.9% |
| 2005 | -- | $70,606 +14.1% |
| 2004 | -- | $61,884 +4.3% |
| 2003 | -- | $59,346 -0.1% |
| 2002 | -- | $59,410 +19.1% |
| 2001 | -- | $49,870 |
Find assessor info on the county website
Monthly payment
Est. payment
Payment breakdown
Explore the cost of this home by adjusting the details. Changes won't be saved.Climate risks
Neighborhood: Paradise
Nearby schools
Schools provided by the listing agent
- Elementary: French, Doris,French, Doris
- Middle: Cannon Helen C.
- High: Del Sol HS
Source: LVR. This data may not be complete. We recommend contacting the local school district to confirm school assignments for this home.
Similar homes
- $625,0004 bd2 ba2k sqft3249 Palmdesert Way, Las Vegas, NV 89120For Sale
 MLS ID #2816650, Brandy J. White Elk, Innovative Real Estate Strateg. LVR
 - $575,0004 bd3 ba2.6k sqft5551 Tahoe Meadows Ct, Las Vegas, NV 89120For Sale
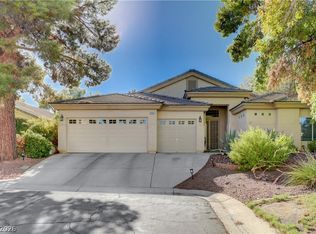 MLS ID #2816418, James DeTrolio, Local Realty. LVR
 - $489,0004 bd3 ba2.3k sqft6041 Sundial Crest Ct, Las Vegas, NV 89120For Sale
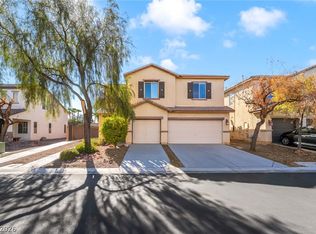 MLS ID #2816244, Steve P. Hawks, Platinum Real Estate Prof. LVR
 - $720,0005 bd3 ba2.9k sqft2005 Pinion Springs Dr, Henderson, NV 89074For Sale
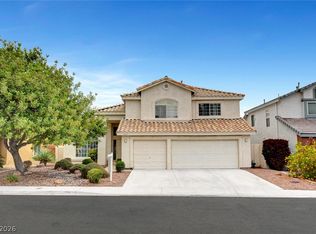 MLS ID #2826479, Steven D. Kirk, Century 21 Americana. LVR
