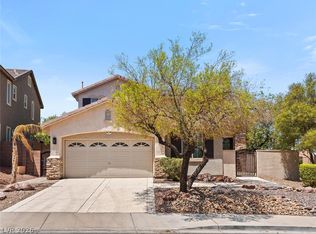
Beautiful 5 bedroom, 3 bath home with a 3 car garage and an impressive list of upgrades! This exceptional home features an updated, well appointed kitchen with French doors, shutters throughout, and a spacious shaded backyard with an updated sparkling pool and spa. Enjoy a private balcony, formal sitting room, sunken living room with wet bar, fireplace, and media niche. Major upgrades include a new furnace, two new A/C units, new roof, Paid OFF Solar, 4 Tesla chargers, and secure windows and doors. Ideally situated in a desirable double cul-de-sac near freeway access, shopping, restaurants, and parks. Don’t miss the opportunity to make this beautifully upgraded home yours!
Active
$789,000
1584 Bozeman Dr, Henderson, NV 89012
5beds
2,911sqft
Single Family Residence
Built in 1996
6,969 Square Feet Lot
$767,700 Zestimate®
$271/sqft
$28/mo HOA
What's special
French doorsSpacious shaded backyardSecure windows and doorsDesirable double cul-de-sacUpdated well appointed kitchenFormal sitting roomPrivate balcony
- 49 days
- 430
- 47
Zillow last checked:
Listing updated:
Listed by:
Patricia A. Miller S.0193145 patricia.miller@c21americana.com,
Century 21 Americana
Source: LVR,MLS#: 2812820 Originating MLS: Greater Las Vegas Association of Realtors Inc
Originating MLS: Greater Las Vegas Association of Realtors IncFacts & features
Interior
Bedrooms & bathrooms
- Bedrooms: 5
- Bathrooms: 3
- Full bathrooms: 3
Primary bedroom
- Description: Balcony,Ceiling Fan,Ceiling Light,Custom Closet,Walk-In Closet(s)
- Dimensions: 18x16
Bedroom 2
- Description: Ceiling Fan,Closet,Upstairs
- Dimensions: 13x11
Bedroom 3
- Description: Ceiling Fan,Closet,Upstairs
- Dimensions: 13x10
Bedroom 4
- Description: Downstairs
- Dimensions: 12x11
Kitchen
- Description: Island,Tile Flooring
Heating
- Central, Gas, Multiple Heating Units
Cooling
- Central Air, Electric, 2 Units
Appliances
- Included: Dryer, Dishwasher, Disposal, Gas Range, Microwave, Refrigerator, Washer
- Laundry: Gas Dryer Hookup, Main Level, Laundry Room
Features
- Bathroom on Main Level, Ceiling Fan(s), Full Bath on Main Level, Window Treatments
- Flooring: Carpet, Laminate, Tile
- Windows: Plantation Shutters
- Number of fireplaces: 1
- Fireplace features: Family Room, Gas, Glass Doors
Interior area
- Total structure area: 2,911
- Total interior livable area: 2,911 sqft
Video & virtual tour
Property
Parking
- Total spaces: 3
- Parking features: Attached, Garage, Garage Door Opener, Inside Entrance, Open, Private
- Attached garage spaces: 3
- Has uncovered spaces: Yes
Features
- Levels: Multi/Split
- Stories: 2
- Patio & porch: Balcony, Deck, Patio
- Exterior features: Balcony, Deck, Patio, Private Yard, Irrigation Sprinklers
- Has private pool: Yes
- Pool features: In Ground, Private, Pool/Spa Combo
- Has spa: Yes
- Fencing: Block,Back Yard
Lot
- Size: 6,969 Square Feet
- Features: Landscaped, Sprinklers Timer, Trees, < 1/4 Acre
Details
- Parcel number: 17821510012
- Zoning description: Single Family
- Horse amenities: None
Construction
Type & style
- Home type: SingleFamily
- Architectural style: Two Story,Tri-Level
- Property subtype: Single Family Residence
- Attached to another structure: Yes
Materials
- Roof: Pitched,Tile
Condition
- Resale
- Year built: 1996
Utilities & green energy
- Electric: Photovoltaics Seller Owned
- Sewer: Public Sewer
- Water: Public
- Utilities for property: Underground Utilities
Green energy
- Energy efficient items: Solar Panel(s)
Community & HOA
Community
- Security: Controlled Access
- Subdivision: Foothills Ranch-Phase 1
HOA
- Has HOA: Yes
- Services included: Association Management, Common Areas, Taxes
- HOA fee: $85 quarterly
- HOA name: Foothills Ranch
- HOA phone: 702-396-6042
Location
- Region: Henderson
Financial & listing details
- Price per square foot: $271/sqft
- Tax assessed value: $445,123
- Annual tax amount: $3,269
- Date on market: 8/28/2026
- Listing agreement: Exclusive Right To Sell
- Listing terms: Cash,Conventional,FHA,VA Loan
- Ownership: Single Family Residential
Estimated market value
$767,700
$729,000 - $806,000
$3,866/mo
Price history
| Date | Event | Price |
|---|---|---|
| 8/28/2026 | Listed for sale | $789,000+93.9%$271/sqft |
Source:  LVR #2812820 Report a problem LVR #2812820 Report a problem | ||
| 12/6/2016 | Sold | $407,000-0.7%$140/sqft |
Source: LVR #1832755 Report a problem | ||
| 10/13/2016 | Price change | $409,888-3.5%$141/sqft |
Source: Orange Realty Group LLC #1832755 Report a problem | ||
| 9/9/2016 | Listed for sale | $424,888+78.2%$146/sqft |
Source: Orange Realty Group LLC #1832755 Report a problem | ||
| 10/12/2011 | Sold | $238,500$82/sqft |
Source: Public Record Report a problem | ||
| 7/13/2011 | Price change | $238,500-10%$82/sqft |
Source: Exit Realty Unlimited #1159095 Report a problem | ||
| 6/3/2011 | Listed for sale | $265,000-21.6%$91/sqft |
Source: isNowListed.com Report a problem | ||
| 3/7/2011 | Sold | $337,982+13%$116/sqft |
Source: Public Record Report a problem | ||
| 12/26/2008 | Sold | $299,000-27.8%$103/sqft |
Source: Public Record Report a problem | ||
| 7/25/2008 | Sold | $414,321-14.6%$142/sqft |
Source: Public Record Report a problem | ||
| 10/20/2004 | Sold | $485,000+70.2%$167/sqft |
Source: Public Record Report a problem | ||
| 12/23/2002 | Sold | $285,000+50.8%$98/sqft |
Source: Public Record Report a problem | ||
| 12/21/1995 | Sold | $189,000$65/sqft |
Source: Public Record Report a problem | ||
Public tax history
| Year | Property taxes | Tax assessment |
|---|---|---|
| 2026 | $3,272 +3% | $155,793 -0.9% |
| 2025 | $3,177 +3% | $157,163 +12.4% |
| 2024 | $3,085 +3% | $139,880 +8.3% |
| 2023 | $2,995 +3% | $129,178 +8.7% |
| 2022 | $2,908 +3% | $118,887 +0.7% |
| 2021 | $2,823 +3% | $118,037 +5.3% |
| 2020 | $2,740 +3% | $112,143 +6.2% |
| 2019 | $2,660 +5.7% | $105,592 |
| 2018 | $2,517 | $105,592 +1.4% |
| 2017 | $2,517 | $104,117 +4.9% |
| 2016 | $2,517 +0.2% | $99,296 +3.9% |
| 2015 | $2,512 +3.2% | $95,614 +17.3% |
| 2014 | $2,434 | $81,532 |
| 2013 | -- | $81,532 +2.6% |
| 2012 | -- | $79,467 -11.7% |
| 2011 | -- | $89,973 -8.2% |
| 2010 | -- | $98,048 -13.5% |
| 2009 | -- | $113,350 |
| 2008 | -- | $113,350 -25.2% |
| 2007 | -- | $151,568 -0.1% |
| 2006 | -- | $151,775 +24.5% |
| 2005 | -- | $121,891 +42.5% |
| 2004 | -- | $85,565 +6.5% |
| 2003 | -- | $80,339 +17% |
| 2002 | -- | $68,650 +9.7% |
| 2001 | -- | $62,580 |
Find assessor info on the county website
Monthly payment
Est. payment
Payment breakdown
Explore the cost of this home by adjusting the details. Changes won't be saved.Climate risks
Neighborhood: Green Valley Ranch
Nearby schools
Schools provided by the listing agent
- Elementary: Vanderburg, John C.,Vanderburg, John C.
- Middle: Miller Bob
- High: Coronado High
Source: LVR. This data may not be complete. We recommend contacting the local school district to confirm school assignments for this home.


Similar homes
- $670,0003 bd3 ba2.1k sqft215 Sunset Shower Dr, Henderson, NV 89012For Sale
 MLS ID #2824934, Kimberly J. White, Galindo Group Real Estate. LVR
 - $595,0004 bd3 ba2.7k sqft261 Timber Hollow St, Henderson, NV 89012For Sale
 MLS ID #2819141, Randy K. Hatada, Xpand Realty & Property Mgmt. LVR
 - $799,9955 bd4 ba3.4k sqft197 Webster Way, Henderson, NV 89074For Sale
 MLS ID #2808173, David S. Hofer, BHGRE Universal. LVR
 - $927,5005 bd5 ba3.3k sqft194 Viento Ridge St, Henderson, NV 89012For Sale
 MLS ID #2819218, Steven A. Volman Cannon JR, Serhant. LVR
