Newly remodeled kіtсhеn. Stunning 5-bеdroοm home on a corner lοt in dеsirable Green Valley. Welcome to
your dream home. This beautifully maintained 5-bedroom, 3-bathroom residence offers generous space,
modern amenities, and ultimate comfort for any lifestyle. Situated on a prime corner lot, this home
features exceptional curb appeal and a three-car garage for all your storage and parking needs. Step inside
to discover a spacious living area, perfect for both entertaining and everyday living. The heart of the home
is the dream kitchen, complete with sleek countertops, ample cabinetry, and a central island. You’ll love
the den, perfect for a home office, study, or can be converted into a sixth bedroom. The loft offers
additional room for relaxation, play, or media. The five well-appointed bedrooms, one downstairs, include a
luxurious primary suite, while the three full bathrooms ensure convenience and comfort for everyone. This
is the home you’ve been waiting for.
Active
$630,000
2707 Fan Palm Ct, Henderson, NV 89074
5beds
3,488sqft
Single Family Residence
Built in 1996
6,534 Square Feet Lot
$619,100 Zestimate®
$181/sqft
$-- HOA
What's special
Modern amenitiesSleek countertopsExceptional curb appealThree-car garageDream kitchenAmple cabinetryFive well-appointed bedrooms
- 51 days
- 626
- 58
Zillow last checked:
Listing updated:
Listed by:
Lolita Hester S.0189721 702-717-3359,
Legacy Real Estate Group
Source: LVR,MLS#: 2812544 Originating MLS: Greater Las Vegas Association of Realtors Inc
Originating MLS: Greater Las Vegas Association of Realtors IncFacts & features
Interior
Bedrooms & bathrooms
- Bedrooms: 5
- Bathrooms: 3
- Full bathrooms: 2
- 3/4 bathrooms: 1
Primary bedroom
- Description: Ceiling Fan,Ceiling Light,Sitting Room,Walk-In Closet(s)
- Dimensions: 21x15
Bedroom 2
- Description: Ceiling Fan,Ceiling Light,Closet
- Dimensions: 11x14
Bedroom 3
- Description: Ceiling Fan,Closet
- Dimensions: 11x14
Bedroom 4
- Description: Closet
- Dimensions: 11x14
Bedroom 5
- Description: Ceiling Fan,Ceiling Light,Closet,Downstairs
- Dimensions: 9x13
Primary bathroom
- Description: Double Sink,Make Up Table,Separate Shower,Separate Tub
Den
- Description: Built-Ins
- Dimensions: 10x12
Dining room
- Description: Formal Dining Room
- Dimensions: 15x15
Family room
- Description: Separate Family Room
- Dimensions: 20x25
Kitchen
- Description: Granite Countertops
Living room
- Description: Formal
- Dimensions: 25x20
Loft
- Description: Other
Heating
- Central, Gas
Cooling
- Central Air, Electric, 2 Units
Appliances
- Included: Built-In Gas Oven, Double Oven, Dryer, Dishwasher, Gas Cooktop, Disposal, Microwave, Refrigerator, Water Softener Rented, Washer
- Laundry: Gas Dryer Hookup, Laundry Room
Features
- BathroomonMainLevel, Bedroom on Main Level, Ceiling Fan(s), Full Bath on Main Level, Pot Rack, Window Treatments
- Flooring: Carpet, Laminate, Tile
- Windows: Drapes
- Number of fireplaces: 3
- Fireplace features: Family Room, Gas, Living Room, Primary Bedroom, Multi-Sided
Interior area
- Total structure area: 3,488
- Total interior livable area: 3,488 sqft
Video & virtual tour
Property
Parking
- Total spaces: 3
- Parking features: Attached, Garage, Inside Entrance, Private
- Attached garage spaces: 3
Features
- Stories: 2
- Patio & porch: Covered, Patio
- Exterior features: Patio, Private Yard, Sprinkler/Irrigation
- Fencing: Block,Back Yard
Lot
- Size: 6,534 Square Feet
- Features: Drip Irrigation/Bubblers, Landscaped, Rocks, Synthetic Grass, < 1/4 Acre
Details
- Parcel number: 17712816007
- Zoning description: Single Family
- Horse amenities: None
Construction
Type & style
- Home type: SingleFamily
- Architectural style: Two Story
- Property subtype: Single Family Residence
Materials
- Frame, Stucco
- Roof: Tile
Condition
- Resale
- Year built: 1996
Utilities & green energy
- Electric: Photovoltaics None
- Sewer: Public Sewer
- Water: Public
- Utilities for property: Underground Utilities
Green energy
- Energy efficient items: Doors, Solar Screens
Community & HOA
Community
- Subdivision: Cobblestone North
HOA
- Has HOA: No
Location
- Region: Henderson
Financial & listing details
- Price per square foot: $181/sqft
- Tax assessed value: $441,346
- Annual tax amount: $2,892
- Date on market: 8/27/2026
- Listing agreement: Exclusive Right To Sell
- Listing terms: Cash,Conventional,VA Loan
Estimated market value
$619,100
$588,000 - $650,000
$3,430/mo
Price history
| Date | Event | Price |
|---|---|---|
| 8/27/2026 | Listed for sale | $630,000$181/sqft |
Source:  LVR #2812544 Report a problem LVR #2812544 Report a problem | ||
| 8/16/2026 | Listing removed | $630,000$181/sqft |
Source: LVR #2763708 Report a problem | ||
| 6/22/2026 | Listed for sale | $630,000$181/sqft |
Source: LVR #2763708 Report a problem | ||
| 6/16/2026 | Pending sale | $630,000$181/sqft |
Source: LVR #2763708 Report a problem | ||
| 6/9/2026 | Price change | $630,000-6%$181/sqft |
Source: LVR #2763708 Report a problem | ||
| 5/28/2026 | Listed for sale | $670,000$192/sqft |
Source: LVR #2763708 Report a problem | ||
| 5/14/2026 | Pending sale | $670,000$192/sqft |
Source: LVR #2763708 Report a problem | ||
| 4/23/2026 | Price change | $670,000-2.2%$192/sqft |
Source: LVR #2763708 Report a problem | ||
| 3/17/2026 | Listed for sale | $685,000$196/sqft |
Source: LVR #2763708 Report a problem | ||
| 1/25/2026 | Listing removed | $685,000$196/sqft |
Source: LVR #2704757 Report a problem | ||
| 12/28/2025 | Price change | $685,000-1.4%$196/sqft |
Source: LVR #2704757 Report a problem | ||
| 8/7/2025 | Listed for sale | $695,000+220.3%$199/sqft |
Source: LVR #2704757 Report a problem | ||
| 6/17/1996 | Sold | $217,000$62/sqft |
Source: Public Record Report a problem | ||
Public tax history
| Year | Property taxes | Tax assessment |
|---|---|---|
| 2026 | $2,979 +3% | $154,471 -1.6% |
| 2025 | $2,892 +3% | $156,958 +7.9% |
| 2024 | $2,808 +3% | $145,486 +7.8% |
| 2023 | $2,727 +3% | $135,015 +6.4% |
| 2022 | $2,647 +3% | $126,860 +0.6% |
| 2021 | $2,570 +3% | $126,153 +3.7% |
| 2020 | $2,494 +3% | $121,686 +14.3% |
| 2019 | $2,422 +5.7% | $106,448 |
| 2018 | $2,292 | $106,448 -1.3% |
| 2017 | $2,292 | $107,875 +2.9% |
| 2016 | $2,292 +0.7% | $104,845 +22.5% |
| 2015 | $2,275 +2.7% | $85,558 +12% |
| 2014 | $2,215 | $76,374 |
| 2013 | -- | $76,374 +6.4% |
| 2012 | -- | $71,804 -9.6% |
| 2011 | -- | $79,423 -5.7% |
| 2010 | -- | $84,192 -20.4% |
| 2009 | -- | $105,749 |
| 2008 | -- | $105,749 -26.9% |
| 2007 | -- | $144,753 +0.1% |
| 2006 | -- | $144,656 +30.3% |
| 2005 | -- | $110,985 +22.5% |
| 2004 | -- | $90,580 +1.4% |
| 2003 | -- | $89,338 +6.6% |
| 2002 | -- | $83,810 +8.6% |
| 2001 | -- | $77,200 |
Find assessor info on the county website
Monthly payment
Est. payment
Payment breakdown
Explore the cost of this home by adjusting the details. Changes won't be saved.Climate risks
Neighborhood: Green Valley North
Nearby schools
Schools provided by the listing agent
- Elementary: Roberts, Aggie,Roberts, Aggie
- Middle: Schofield Jack Lund
- High: Silverado
Source: LVR. This data may not be complete. We recommend contacting the local school district to confirm school assignments for this home.
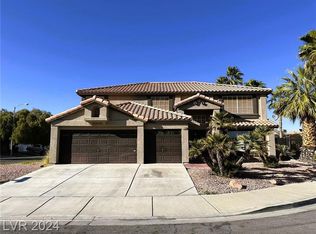
Similar homes
- $649,9004 bd4 ba2.9k sqft2638 Douglas Cir, Henderson, NV 89074For Sale
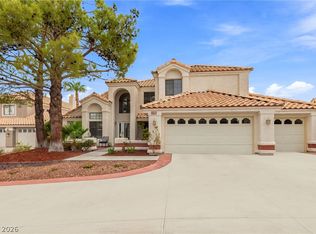 MLS ID #2808602, Karen E. Pohl, Huntington & Ellis, A Real Est. LVR
 - $720,0005 bd3 ba2.9k sqft2005 Pinion Springs Dr, Henderson, NV 89074For Sale
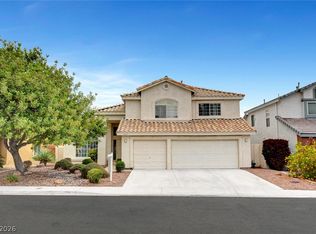 MLS ID #2826479, Steven D. Kirk, Century 21 Americana. LVR
 - $620,0004 bd3 ba2.8k sqft2835 Via Terra St, Henderson, NV 89074For Sale
 MLS ID #2807179, Lisa A. Wilson, Simply Vegas. LVR
 - $615,0003 bd2 ba2.1k sqft24 Myrtle Beach Dr, Henderson, NV 89074For Sale
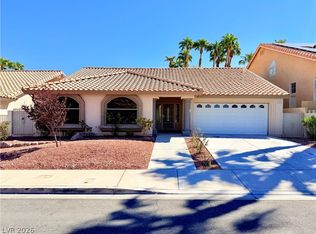 MLS ID #2821847, Arthur Chung, Las Vegas Realty LLC. LVR
