SELLER OFFERING 10K BUYER INCENTIVE for remodelng/closing cost!! This is your home. Well-maintained 2-story home located in the highly sought-after Coventry Homes at Anthem, offering 3 bedrooms and 2.5 bathrooms in the main house, plus a private casita with its own bathroom, separate entrance, and dedicated AC unit. Making it a total of 4 bedrooms. Designed for comfort, flexibility, and privacy, this home provides an ideal layout for guests, extended family, a home office, or independent living space. Inside, the home features a kitchen island, stainless steel appliances, custom cabinets, quartz countertop, two new sliding glass doors, and a whole-house Life Source water filtration system for added convenience and peace of mind. The thoughtful floor plan offers spacious living areas with easy indoor-outdoor flow, while the primary bedroom includes a private balcony for relaxing and enjoying the surrounding neighborhood setting. The primary bathroom offers dual sinks, a separate tub and shower, and a huge walk-in closet. The exterior is built for low-maintenance enjoyment, with desert landscaping, a covered patio, and a huge backyard with plenty of room to entertain, garden, play, or customize to your lifestyle. A 2-car garage with its own AC unit plus a 2-car carport provides excellent parking, comfort, and storage options. Located near parks and schools in one of Anthem’s most sought-after areas, this home combines privacy, functionality, and everyday convenience with standout features that make it truly special.
Active
$610,000
2360 Spirito Ave, Henderson, NV 89052
4beds
2,051sqft
Single Family Residence
Built in 2000
6,534 Square Feet Lot
$593,700 Zestimate®
$297/sqft
$53/mo HOA
What's special
Quartz countertopDesert landscapingCovered patioKitchen islandStainless steel appliancesCustom cabinets
- 73 days
- 487
- 38
Zillow last checked:
Listing updated:
Listed by:
Payge T. Avery BS.0143782 (702)494-9194,
Simply Vegas
Source: LVR,MLS#: 2803681 Originating MLS: Greater Las Vegas Association of Realtors Inc
Originating MLS: Greater Las Vegas Association of Realtors IncFacts & features
Interior
Bedrooms & bathrooms
- Bedrooms: 4
- Bathrooms: 4
- Full bathrooms: 3
- 1/2 bathrooms: 1
Primary bedroom
- Description: Balcony,Ceiling Fan,Ceiling Light,Upstairs,Walk-In Closet(s)
- Dimensions: 15x14
Bedroom 2
- Description: Closet,TV/ Cable,Upstairs
- Dimensions: 11x10
Bedroom 3
- Description: Ceiling Fan,Ceiling Light,TV/ Cable,Upstairs,Walk-In Closet(s)
- Dimensions: 11x10
Bedroom 4
- Description: Ceiling Fan,Ceiling Light,Downstairs,TV/ Cable,Walk-In Closet(s),With Bath
- Dimensions: 14x12
Primary bathroom
- Description: Double Sink,Separate Shower,Separate Tub
Dining room
- Description: Dining Area,Kitchen/Dining Room Combo
- Dimensions: 10x10
Family room
- Description: Ceiling Fan,Downstairs
- Dimensions: 19x13
Kitchen
- Description: Breakfast Bar/Counter,Custom Cabinets,Island,Lighting Recessed,Pantry,Quartz Countertops,Stainless Steel Appliances
Living room
- Description: Entry Foyer,Formal,Front
- Dimensions: 15x14
Heating
- Central, Gas
Cooling
- Central Air, Electric
Appliances
- Included: Dryer, Dishwasher, Disposal, Gas Range, Gas Water Heater, Microwave, Refrigerator, Water Heater, Water Purifier, Washer
- Laundry: Gas Dryer Hookup, Main Level, Laundry Room
Features
- Bathroom on Main Level, Bedroom on Main Level, Ceiling Fan(s), Window Treatments, Programmable Thermostat
- Flooring: Carpet, Tile
- Windows: Blinds, Double Pane Windows
- Has fireplace: No
Interior area
- Total structure area: 1,804
- Total interior livable area: 2,051 sqft
Video & virtual tour
Property
Parking
- Total spaces: 4
- Parking features: Attached Carport, Air Conditioned Garage, Attached, Exterior Access Door, Finished Garage, Garage, Garage Door Opener, Inside Entrance, Open, Private, Storage
- Attached garage spaces: 2
- Carport spaces: 2
- Covered spaces: 4
- Has uncovered spaces: Yes
Features
- Stories: 2
- Patio & porch: Balcony, Covered, Patio
- Exterior features: Balcony, Barbecue, Patio, Private Yard, IrrigationSprinklers
- Fencing: Block,Back Yard
- View description: None
Lot
- Size: 6,534 Square Feet
- Features: Drip Irrigation/Bubblers, Desert Landscaping, Landscaped, Trees, < 1/4 Acre
Details
- Additional structures: Guest House
- Parcel number: 19006610002
- Zoning description: Single Family
- Horse amenities: None
Construction
Type & style
- Home type: SingleFamily
- Architectural style: Two Story
- Property subtype: Single Family Residence
Materials
- Frame, Stucco
- Roof: Tile
Condition
- Resale
- Year built: 2000
Utilities & green energy
- Electric: Photovoltaics None
- Sewer: Public Sewer
- Water: Public
- Utilities for property: Cable Available, Underground Utilities
Green energy
- Energy efficient items: Windows
Community & HOA
Community
- Subdivision: Coventry Homes At Anthem
HOA
- Has HOA: Yes
- Amenities included: Jogging Path, Playground, Park
- Services included: Association Management, Maintenance Grounds
- HOA fee: $320 semi-annually
- HOA name: Coventry Homes
- HOA phone: 702-933-7764
Location
- Region: Henderson
Financial & listing details
- Price per square foot: $297/sqft
- Tax assessed value: $389,174
- Annual tax amount: $3,616
- Date on market: 7/31/2026
- Listing agreement: Exclusive Right To Sell
- Listing terms: Cash,Conventional,FHA,VA Loan
- Ownership: Single Family Residential
Estimated market value
$593,700
$564,000 - $623,000
$2,605/mo
Price history
| Date | Event | Price |
|---|---|---|
| 7/31/2026 | Listed for sale | $610,000+50.6%$297/sqft |
Source:  LVR #2803681 Report a problem LVR #2803681 Report a problem | ||
| 9/10/2018 | Sold | $405,000-4.7%$197/sqft |
Source: LVR #2019339 Report a problem | ||
| 8/20/2018 | Pending sale | $425,000$207/sqft |
Source: St. Rose Branch #2019339 Report a problem | ||
| 8/8/2018 | Listed for sale | $425,000+126.9%$207/sqft |
Source: BHHS Nevada Properties #2019339 Report a problem | ||
| 3/13/2000 | Sold | $187,315$91/sqft |
Source: Public Record Report a problem | ||
Public tax history
| Year | Property taxes | Tax assessment |
|---|---|---|
| 2026 | $3,619 +8% | $136,211 -3.4% |
| 2025 | $3,351 +8% | $141,043 +4.3% |
| 2024 | $3,103 +8% | $135,172 +16.4% |
| 2023 | $2,874 +8% | $116,174 +10.6% |
| 2022 | $2,661 +7.7% | $105,065 +2.7% |
| 2021 | $2,470 +6.7% | $102,313 +4.9% |
| 2020 | $2,315 +4.8% | $97,549 +6% |
| 2019 | $2,209 +6.9% | $92,011 |
| 2018 | $2,066 | $92,011 -0.8% |
| 2017 | $2,066 | $92,714 +15.3% |
| 2016 | $2,066 +0.2% | $80,386 +1.1% |
| 2015 | $2,062 +3.2% | $79,488 +18.8% |
| 2014 | $1,998 | $66,910 |
| 2013 | -- | $66,910 -2.8% |
| 2012 | -- | $68,804 -2.7% |
| 2011 | -- | $70,696 -5.5% |
| 2010 | -- | $74,793 -24.6% |
| 2009 | -- | $99,233 |
| 2008 | -- | $99,233 -31.7% |
| 2007 | -- | $145,223 -3.4% |
| 2006 | -- | $150,277 +44.4% |
| 2005 | -- | $104,059 +28.7% |
| 2004 | -- | $80,868 +13.5% |
| 2003 | -- | $71,274 +11% |
| 2002 | -- | $64,200 +17% |
| 2001 | -- | $54,850 |
Find assessor info on the county website
Monthly payment
Est. payment
Payment breakdown
Explore the cost of this home by adjusting the details. Changes won't be saved.Climate risks
Neighborhood: Anthem
Nearby schools
Schools provided by the listing agent
- Elementary: Lamping, Frank,Lamping, Frank
- Middle: Webb, Del E.
- High: Coronado High
Source: LVR. This data may not be complete. We recommend contacting the local school district to confirm school assignments for this home.


Similar homes
- $599,9004 bd2 ba2k sqft3059 Blazing Creek Way, Henderson, NV 89052For Sale
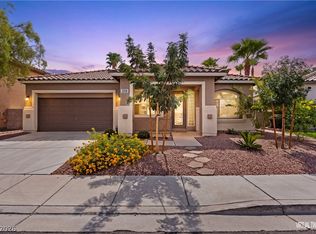 MLS ID #2814524, Judith Jackson, Realty ONE Group, Inc. LVR
 - $700,0004 bd3 ba2.6k sqft1688 Sabatini Dr, Henderson, NV 89052For Sale
 MLS ID #2813548, Heather L. Witte, Local Realty. LVR
 - $579,0004 bd3 ba2.2k sqft1891 Eagle Flight Ln, Henderson, NV 89012For Sale
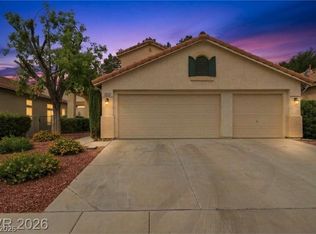 MLS ID #2816037, Melanie Miller, Epique Realty. LVR
 - $549,0003 bd3 ba1.7k sqft3706 Neblina Dr, Henderson, NV 89052For Sale
 MLS ID #2820444, Yuanyuan Zhu, Keller Williams MarketPlace. LVR
