Freshly updated and move-in ready! This beautifully refreshed home combines modern finishes, a functional layout, and inviting spaces designed for everyday living and entertaining. Step inside to discover updated luxury vinyl plank flooring, fresh interior paint, and a bright, open feel throughout. At the heart of the home is the spacious chef-inspired kitchen, featuring sleek quartz countertops, a generous island, and an open design that flows seamlessly into the main living areas—perfect for gathering with family and friends. A convenient downstairs bedroom and full bath offer added flexibility for guests, multi-generational living, or a private home office. Located within a desirable gated community, you’ll enjoy nearby parks and walking trails along with attractive landscaped curb appeal. The low-maintenance backyard is ready for year-round enjoyment with permanent exterior lighting, paver stones and artificial grass, creating the perfect setting for outdoor dining, entertaining, or simply unwinding.
Stylish, functional, and beautifully refreshed—this is one you’ll want to see in person!
Active
Price cut: $50K (10/18)
$650,000
1688 Sabatini Dr, Henderson, NV 89052
4beds
2,693sqft
Single Family Residence
Built in 2001
6,098 Square Feet Lot
$-- Zestimate®
$241/sqft
$146/mo HOA
What's special
- 49 days
- 559
- 37
Zillow last checked:
Listing updated:
Listed by:
Heather L. Witte S.0193376 rehwitte@gmail.com,
Local Realty
Source: LVR,MLS#: 2813548 Originating MLS: Greater Las Vegas Association of Realtors Inc
Originating MLS: Greater Las Vegas Association of Realtors IncFacts & features
Interior
Bedrooms & bathrooms
- Bedrooms: 4
- Bathrooms: 3
- Full bathrooms: 2
- 3/4 bathrooms: 1
Primary bedroom
- Description: Ceiling Light,Upstairs,Walk-In Closet(s)
- Dimensions: 17x13
Bedroom 2
- Description: Ceiling Fan,Closet,Downstairs
- Dimensions: 11x10
Bedroom 3
- Description: Closet
- Dimensions: 11x10
Bedroom 4
- Description: Closet
- Dimensions: 10x10
Kitchen
- Description: Custom Cabinets,Island,Luxury Vinyl Plank,Pantry,Quartz Countertops
- Dimensions: 14x13
Living room
- Description: None
- Dimensions: 15x15
Loft
- Description: Other
- Dimensions: 18x12
Heating
- Gas, Multiple Heating Units
Cooling
- Central Air, Electric, 2 Units
Appliances
- Included: Built-In Electric Oven, Double Oven, Dryer, Dishwasher, Gas Cooktop, Disposal, Microwave, Refrigerator, Washer
- Laundry: Gas Dryer Hookup, Main Level, Laundry Room
Features
- Bathroom on Main Level, Bedroom on Main Level, Ceiling Fan(s), Window Treatments
- Flooring: Carpet, Luxury Vinyl Plank, Tile
- Windows: Blinds, Double Pane Windows, Plantation Shutters
- Number of fireplaces: 2
- Fireplace features: Gas, Living Room, Primary Bedroom
Interior area
- Total structure area: 2,693
- Total interior livable area: 2,693 sqft
Video & virtual tour
Property
Parking
- Total spaces: 3
- Parking features: Attached, Garage, Garage Door Opener, Inside Entrance, Private, Workshop in Garage
- Attached garage spaces: 3
Features
- Stories: 2
- Patio & porch: Patio
- Exterior features: Dog Run, Patio, Private Yard
- Fencing: Block,Back Yard
Lot
- Size: 6,098 Square Feet
- Features: Desert Landscaping, Landscaped, Rocks, Trees, < 1/4 Acre
Details
- Parcel number: 19101421004
- Zoning description: Single Family
- Horse amenities: None
Construction
Type & style
- Home type: SingleFamily
- Architectural style: Two Story
- Property subtype: Single Family Residence
Materials
- Roof: Tile
Condition
- Resale
- Year built: 2001
Utilities & green energy
- Electric: Photovoltaics None
- Sewer: Public Sewer
- Water: Public
- Utilities for property: Underground Utilities
Green energy
- Energy efficient items: Windows
Community & HOA
Community
- Subdivision: Seven Hills Parcel T2
HOA
- Has HOA: Yes
- Amenities included: Gated
- Services included: Association Management
- HOA fee: $78 monthly
- HOA name: Seven Hills
- HOA phone: 702-933-7764
- Second HOA fee: $68 monthly
Location
- Region: Henderson
Financial & listing details
- Price per square foot: $241/sqft
- Tax assessed value: $470,049
- Annual tax amount: $4,064
- Date on market: 8/31/2026
- Listing agreement: Exclusive Right To Sell
- Listing terms: Cash,Conventional,VA Loan
Estimated market value
Not available
Estimated sales range
Not available
Not available
Price history
| Date | Event | Price |
|---|---|---|
| 10/18/2026 | Price change | $650,000-7.1%$241/sqft |
Source:  LVR #2813548 Report a problem LVR #2813548 Report a problem | ||
| 10/5/2026 | Price change | $700,000-3.4%$260/sqft |
Source: LVR #2813548 Report a problem | ||
| 8/31/2026 | Price change | $725,000-3.3%$269/sqft |
Source: LVR #2813548 Report a problem | ||
| 8/15/2026 | Price change | $750,000-3.2%$278/sqft |
Source: LVR #2773658 Report a problem | ||
| 7/14/2026 | Price change | $775,000-3.1%$288/sqft |
Source: LVR #2773658 Report a problem | ||
| 6/21/2026 | Price change | $799,900-2.4%$297/sqft |
Source: LVR #2773658 Report a problem | ||
| 4/18/2026 | Listed for sale | $819,900+31.2%$304/sqft |
Source: LVR #2773658 Report a problem | ||
| 6/5/2023 | Sold | $624,990$232/sqft |
Source: LVR #2481713 Report a problem | ||
| 4/29/2023 | Pending sale | $624,990$232/sqft |
Source: LVR #2481713 Report a problem | ||
| 4/11/2023 | Price change | $624,990-0.8%$232/sqft |
Source: LVR #2481713 Report a problem | ||
| 4/6/2023 | Listed for sale | $629,990$234/sqft |
Source: LVR #2481713 Report a problem | ||
| 4/5/2023 | Contingent | $629,990$234/sqft |
Source: LVR #2481713 Report a problem | ||
| 4/4/2023 | Pending sale | $629,990$234/sqft |
Source: LVR #2481713 Report a problem | ||
| 3/19/2023 | Listed for sale | $629,990$234/sqft |
Source: LVR #2481713 Report a problem | ||
| 3/16/2023 | Listing removed | -- |
Source: LVR #2444928 Report a problem | ||
| 3/8/2023 | Price change | $629,990-0.8%$234/sqft |
Source: LVR #2444928 Report a problem | ||
| 2/20/2023 | Price change | $635,000-0.8%$236/sqft |
Source: LVR #2444928 Report a problem | ||
| 1/3/2023 | Price change | $640,000-1.5%$238/sqft |
Source: LVR #2444928 Report a problem | ||
| 10/8/2022 | Listed for sale | $650,000+4.5%$241/sqft |
Source: LVR #2444928 Report a problem | ||
| 10/8/2021 | Sold | $622,000-1.3%$231/sqft |
Source: LVR #2315323 Report a problem | ||
| 9/11/2021 | Pending sale | $629,900$234/sqft |
Source: LVR #2315323 Report a problem | ||
| 8/2/2021 | Price change | $629,900-4.5%$234/sqft |
Source: LVR #2315323 Report a problem | ||
| 7/16/2021 | Listed for sale | $659,900+172.7%$245/sqft |
Source: LVR #2315323 Report a problem | ||
| 8/22/2016 | Listing removed | $2,100+17%$1/sqft |
Source: Signature Real Estate Group Report a problem | ||
| 7/27/2012 | Listing removed | $1,795$1/sqft |
Source: Keller Williams Realty SW Report a problem | ||
| 4/30/2012 | Listed for rent | $1,795$1/sqft |
Source: Keller Williams Realty SW Report a problem | ||
| 3/14/2012 | Sold | $242,000-51.6%$90/sqft |
Source: LVR #1141426 Report a problem | ||
| 6/1/2005 | Sold | $500,000+139.2%$186/sqft |
Source: Public Record Report a problem | ||
| 3/1/2001 | Sold | $208,991$78/sqft |
Source: Public Record Report a problem | ||
Public tax history
| Year | Property taxes | Tax assessment |
|---|---|---|
| 2026 | $4,066 +8% | $164,517 -4.2% |
| 2025 | $3,765 +8% | $171,779 +14.7% |
| 2024 | $3,487 +8% | $149,706 +10.5% |
| 2023 | $3,229 +3% | $135,534 +6.4% |
| 2022 | $3,135 +7.7% | $127,363 +3.1% |
| 2021 | $2,910 +6.7% | $123,493 +2.5% |
| 2020 | $2,727 +4.8% | $120,462 +10.8% |
| 2019 | $2,602 +6.9% | $108,710 |
| 2018 | $2,434 | $108,710 +0.2% |
| 2017 | $2,434 | $108,442 +3.7% |
| 2016 | $2,434 +0.2% | $104,549 +8.9% |
| 2015 | $2,429 +3.2% | $96,010 +21.8% |
| 2014 | $2,354 | $78,834 |
| 2013 | -- | $78,834 -7.4% |
| 2012 | -- | $85,120 -2.6% |
| 2011 | -- | $87,357 +4.6% |
| 2010 | -- | $83,537 -26% |
| 2009 | -- | $112,837 |
| 2008 | -- | $112,837 -37.6% |
| 2007 | -- | $180,802 +2.1% |
| 2006 | -- | $177,073 +48.2% |
| 2005 | -- | $119,522 +37.7% |
| 2004 | -- | $86,776 +7.9% |
| 2003 | -- | $80,427 +7% |
| 2002 | -- | $75,190 |
Find assessor info on the county website
Monthly payment
Est. payment
Payment breakdown
Explore the cost of this home by adjusting the details. Changes won't be saved.Climate risks
Neighborhood: Westgate
Nearby schools
Schools provided by the listing agent
- Elementary: Wolff, Elise L.,Wolff, Elise L.
- Middle: Webb, Del E.
- High: Coronado High
Source: LVR. This data may not be complete. We recommend contacting the local school district to confirm school assignments for this home.

Similar homes
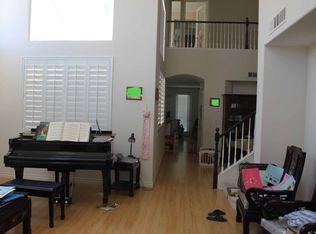
- $599,9004 bd2 ba2k sqft3059 Blazing Creek Way, Henderson, NV 89052For Sale
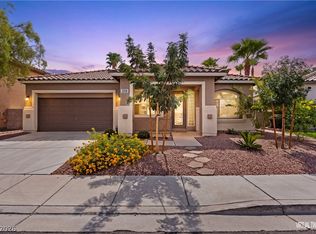 MLS ID #2814524, Judith Jackson, Realty ONE Group, Inc. LVR
 - $668,9903 bd2 ba1.9k sqft2741 Hartwick Pines Dr, Henderson, NV 89052For Sale
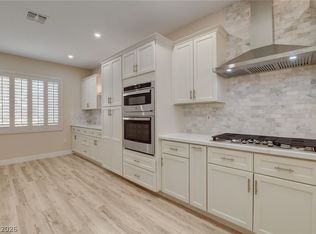 MLS ID #2814450, Paul-Colten G. Smith, BluePrint Real Estate Services. LVR
 - $610,0004 bd4 ba2k sqft2360 Spirito Ave, Henderson, NV 89052For Sale
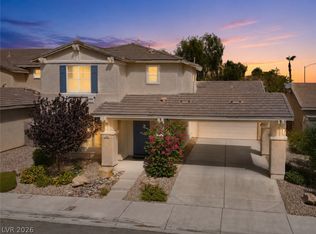 MLS ID #2803681, Payge T. Avery, Simply Vegas. LVR
 - $629,9006 bd4 ba2.8k sqft2424 Taragato Ave, Henderson, NV 89052For Sale
 MLS ID #2804298, Dale M. Ouellette, BHHS Nevada Properties. LVR
