Come see this beautiful "remodeled" home located in the highly sought-after Sun City Anthem, voted the
top active 55+ community in Nevada! This home offers an eye-catching custom designer wall fireplace
centered in the Family/Living Room. Large Kitchen and Dining Room for family gatherings that completes
this popular model. Some of the home's top features are: 9ft ceilings, large kitchen, 3 bedrooms, 2
bathrooms, 2.5-car garage w/epoxy flooring. New interior paint, cabinets, light fixtures & hardware. New
gourmet kitchen with quartz countertops & backsplash. ALL NEW stainless steel kitchen appliances. Large
laundry room w/custom cabinets and sink. The Primary bedroom has a large walk-in closet. New custom inspired bathrooms, with a walk-in shower that includes a wet area with floor-to-ceiling tiled walls! Nice,
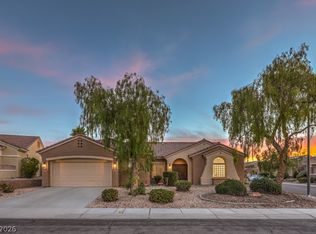
clean, low-maintenance backyard with oversized covered patio. New landscaping gives you lots of color &
space to relax and enjoy your private backyard!
Active
Price cut: $1K (9/28)
$668,990
2741 Hartwick Pines Dr, Henderson, NV 89052
3beds
1,901sqft
Single Family Residence
Built in 2002
7,840 Square Feet Lot
$657,900 Zestimate®
$352/sqft
$145/mo HOA
What's special
Oversized covered patio
- 46 days
- 265
- 8
Zillow last checked:
Listing updated:
Listed by:
Paul-Colten G. Smith B.1002554 702-843-0561,
BluePrint Real Estate Services
Source: LVR,MLS#: 2814450 Originating MLS: Greater Las Vegas Association of Realtors Inc
Originating MLS: Greater Las Vegas Association of Realtors IncFacts & features
Interior
Bedrooms & bathrooms
- Bedrooms: 3
- Bathrooms: 2
- Full bathrooms: 2
Primary bedroom
- Description: Ceiling Fan,Ceiling Light,Downstairs,Pbr Separate From Other,Sitting Room,Walk-In Closet(s)
- Dimensions: 17X15
Bedroom 2
- Description: Ceiling Fan,Ceiling Light,Closet,Downstairs
- Dimensions: 12X11
Bedroom 3
- Description: Ceiling Fan,Ceiling Light,Closet,Downstairs
- Dimensions: 11X11
Primary bathroom
- Description: Double Sink,Shower Only
Dining room
- Description: Dining Area,Family Room/Dining Combo
- Dimensions: 11X11
Family room
- Description: Downstairs,Separate Family Room
- Dimensions: 18X13
Kitchen
- Description: Breakfast Bar/Counter,Breakfast Nook/Eating Area,Custom Cabinets,Lighting Recessed,Lighting Track,Luxury Vinyl Plank,Pantry,Quartz Countertops,Stainless Steel Appliances
Heating
- Central, Gas
Cooling
- Central Air, Electric
Appliances
- Included: Built-In Electric Oven, Dishwasher, Disposal, Microwave, Refrigerator
- Laundry: Cabinets, Gas Dryer Hookup, Main Level, Laundry Room, Sink
Features
- Ceiling Fan(s), Primary Downstairs, Skylights, Window Treatments
- Flooring: Carpet, Linoleum, Vinyl
- Windows: Double Pane Windows, Plantation Shutters, Skylight(s), Window Treatments
- Number of fireplaces: 1
- Fireplace features: Electric, Family Room
Interior area
- Total structure area: 1,901
- Total interior livable area: 1,901 sqft
Video & virtual tour
Property
Parking
- Total spaces: 2
- Parking features: Attached, Epoxy Flooring, Finished Garage, Garage, Garage Door Opener, Inside Entrance, Private
- Attached garage spaces: 2
Features
- Stories: 1
- Patio & porch: Covered, Patio, Porch
- Exterior features: Porch, Patio, Private Yard, Sprinkler/Irrigation
- Pool features: Association, Community
- Fencing: Block,Back Yard,Wrought Iron
Lot
- Size: 7,840 Square Feet
- Features: Drip Irrigation/Bubblers, Desert Landscaping, Landscaped, Rocks, Synthetic Grass, Trees, < 1/4 Acre
Details
- Parcel number: 19113610038
- Zoning description: Single Family
- Other equipment: Water Softener Loop
- Horse amenities: None
Construction
Type & style
- Home type: SingleFamily
- Architectural style: One Story
- Property subtype: Single Family Residence
Materials
- Roof: Asphalt,Tile
Condition
- Resale
- Year built: 2002
Utilities & green energy
- Electric: Photovoltaics None
- Sewer: Public Sewer
- Water: Public
- Utilities for property: Underground Utilities
Green energy
- Energy efficient items: Windows
Community & HOA
Community
- Features: Pool
- Senior community: Yes
- Subdivision: Sun City Anthem
HOA
- Has HOA: Yes
- Amenities included: Clubhouse, Fitness Center, Golf Course, Indoor Pool, Pool, Recreation Room, Spa/Hot Tub, Security, Tennis Court(s)
- Services included: Association Management, Recreation Facilities, Security
- HOA fee: $435 quarterly
- HOA name: Sun City Anthem
- HOA phone: 702-614-5800
Location
- Region: Henderson
Financial & listing details
- Price per square foot: $352/sqft
- Tax assessed value: $388,637
- Annual tax amount: $3,167
- Date on market: 9/3/2026
- Listing agreement: Exclusive Right To Sell
- Listing terms: Cash,Conventional,VA Loan
Estimated market value
$657,900
$625,000 - $691,000
$2,682/mo
Price history
| Date | Event | Price |
|---|---|---|
| 9/28/2026 | Price change | $668,990-0.1%$352/sqft |
Source:  LVR #2814450 Report a problem LVR #2814450 Report a problem | ||
| 9/10/2026 | Price change | $669,990-0.7%$352/sqft |
Source: LVR #2814450 Report a problem | ||
| 9/3/2026 | Listed for sale | $675,000$355/sqft |
Source: LVR #2814450 Report a problem | ||
| 9/3/2026 | Listing removed | $675,000$355/sqft |
Source: LVR #2801312 Report a problem | ||
| 8/22/2026 | Price change | $675,000-0.7%$355/sqft |
Source: LVR #2801312 Report a problem | ||
| 8/14/2026 | Price change | $679,900-0.6%$358/sqft |
Source: LVR #2801312 Report a problem | ||
| 7/18/2026 | Listed for sale | $684,000+38.6%$360/sqft |
Source: LVR #2801312 Report a problem | ||
| 4/16/2026 | Sold | $493,500-4.2%$260/sqft |
Source: LVR #2714786 Report a problem | ||
| 3/24/2026 | Pending sale | $515,000$271/sqft |
Source: LVR #2714786 Report a problem | ||
| 1/21/2026 | Price change | $515,000-2.8%$271/sqft |
Source: LVR #2714786 Report a problem | ||
| 11/25/2025 | Price change | $529,900-1.9%$279/sqft |
Source: LVR #2714786 Report a problem | ||
| 9/2/2025 | Listed for sale | $540,000+41438.5%$284/sqft |
Source: LVR #2714786 Report a problem | ||
| 8/3/2023 | Listing removed | -- |
Source: Zillow Rentals Report a problem | ||
| 7/13/2023 | Listed for rent | $1,850$1/sqft |
Source: Zillow Rentals Report a problem | ||
| 7/13/2023 | Listing removed | -- |
Source: LVR #2495167 Report a problem | ||
| 5/22/2023 | Price change | $1,850-3.9%$1/sqft |
Source: LVR #2495167 Report a problem | ||
| 5/11/2023 | Listed for rent | $1,925+10%$1/sqft |
Source: LVR #2495167 Report a problem | ||
| 12/9/2022 | Listing removed | -- |
Source: Zillow Rentals Report a problem | ||
| 11/30/2022 | Price change | $1,750-12.3%$1/sqft |
Source: Local MLS #2454114 Report a problem | ||
| 11/15/2022 | Listed for rent | $1,995+28.7%$1/sqft |
Source: Local MLS #2454114 Report a problem | ||
| 3/12/2020 | Listing removed | $1,550$1/sqft |
Source: Berkshire Hathaway Home Services Arizona Properties, California Properties & Nevada Properties #2170064 Report a problem | ||
| 2/1/2020 | Listed for rent | $1,550+10.7%$1/sqft |
Source: BHHS Nevada Properties #2170064 Report a problem | ||
| 1/30/2018 | Listing removed | $1,400$1/sqft |
Source: BHHS - Nevada Properties Report a problem | ||
| 1/9/2018 | Listed for rent | $1,400$1/sqft |
Source: BHHS Nevada Properties #1957698 Report a problem | ||
| 11/6/2010 | Listing removed | $1,300$1/sqft |
Source: Paul Douglas #1087289 Report a problem | ||
| 10/17/2010 | Listed for sale | $1,300-99.5%$1/sqft |
Source: Paul Douglas #1087289 Report a problem | ||
| 12/28/2001 | Sold | $266,332$140/sqft |
Source: Public Record Report a problem | ||
Public tax history
| Year | Property taxes | Tax assessment |
|---|---|---|
| 2026 | $3,961 +8% | $136,023 -1% |
| 2025 | $3,668 +8% | $137,345 +7.4% |
| 2024 | $3,397 +8% | $127,929 +13.1% |
| 2023 | $3,145 +8% | $113,100 +8.8% |
| 2022 | $2,913 +7.7% | $103,961 +1.1% |
| 2021 | $2,704 +6.7% | $102,871 +3% |
| 2020 | $2,534 +4.8% | $99,855 +4.4% |
| 2019 | $2,418 +6.9% | $95,680 |
| 2018 | $2,262 | $95,680 +1.9% |
| 2017 | $2,262 | $93,927 +6% |
| 2016 | $2,262 +0.2% | $88,619 +9.9% |
| 2015 | $2,257 +3.2% | $80,668 +8% |
| 2014 | $2,187 | $74,689 |
| 2013 | -- | $74,689 +6.3% |
| 2012 | -- | $70,286 +1.7% |
| 2011 | -- | $69,139 -5.7% |
| 2010 | -- | $73,346 -20.2% |
| 2009 | -- | $91,903 |
| 2008 | -- | $91,903 -18.2% |
| 2007 | -- | $112,286 -5.7% |
| 2006 | -- | $119,116 +24.6% |
| 2005 | -- | $95,578 +19.2% |
| 2004 | -- | $80,199 +11.5% |
| 2003 | -- | $71,901 |
Find assessor info on the county website
Monthly payment
Est. payment
Payment breakdown
Explore the cost of this home by adjusting the details. Changes won't be saved.Climate risks
Neighborhood: Anthem
Nearby schools
Schools provided by the listing agent
- Elementary: Wallin, Shirley & Bill,Wallin, Shirley & Bill
- Middle: Robinson Dell H.
- High: Liberty
Source: LVR. This data may not be complete. We recommend contacting the local school district to confirm school assignments for this home.
- $534,6002 bd2 ba2k sqft2745 Hartwick Pines Dr, Henderson, NV 89052Off Market
- $663,8002 bd2 ba2.4k sqft2744 Fort Myer Ave, Henderson, NV 89052Off Market
- $581,0003 bd2 ba2k sqft2735 Hartwick Pines Dr, Henderson, NV 89052Off Market

- $931,2003 bd1 ba2k sqft2735 Hartwick Pines Dr #0, Henderson, NV 89052Off Market
Similar homes
- $638,0003 bd3 ba2.2k sqft3017 Walnut Park Ct, Henderson, NV 89052For Sale
 MLS ID #2806138, Laura E. Harbison, Realty Executives Southern. LVR
 - $650,0004 bd3 ba2.6k sqft1688 Sabatini Dr, Henderson, NV 89052For Sale
 MLS ID #2813548, Heather L. Witte, Local Realty. LVR
 - $724,9003 bd3 ba2.4k sqft3006 Canal Walk Rd, Henderson, NV 89052For Sale
 MLS ID #2777443, Helen E. Riley, Simply Vegas. LVR
 - $698,0002 bd3 ba2.1k sqft2555 Hampton Rd Unit 11210, Henderson, NV 89052For Sale
 MLS ID #2822246, Jamie Bartell, Coldwell Banker Premier. LVR
