Now offered at $619,900! Enjoy 2,724 sq ft of living space with three bedrooms, three bathrooms and a three car garage in Green Valley. A spacious two story layout offers room to spread out, while the private pool and spa create a backyard for relaxing and entertaining. Conveniently located near shopping, dining and parks.
With an acceptable offer, seller paid 1-0 mortgage buydown exclusively offered through our preferred broker. First year payments calculated at 1 percentage point below the loan’s fixed note rate, with full note rate payments beginning in year two. Subject to buyer qualification and program terms.
Active
Price cut: $10K (10/31)
$619,900
2106 Club Meadows Dr, Henderson, NV 89074
3beds
2,724sqft
Single Family Residence
Built in 1993
5,227 Square Feet Lot
$608,700 Zestimate®
$228/sqft
$48/mo HOA
What's special
Private swimming poolPrivate pool and spaThree-car garageThree bathroomsThree bedroomsSpacious two-story layout
- 24 days
- 934
- 141
Zillow last checked:
Listing updated:
Listed by:
Roya K. Habibi BS.0146500 (702)467-0209,
HomeSmart Encore
Source: LVR,MLS#: 2826953 Originating MLS: Greater Las Vegas Association of Realtors Inc
Facts & features
Interior
Bedrooms & bathrooms
- Bedrooms: 3
- Bathrooms: 3
- Full bathrooms: 3
Primary bedroom
- Description: Ceiling Fan,Pbr Separate From Other,Sitting Room,Upstairs,Walk-In Closet(s)
- Dimensions: 20x16
Bedroom 2
- Description: Ceiling Fan,Ceiling Light,Closet
- Dimensions: 12x12
Bedroom 3
- Description: Ceiling Fan,Ceiling Light,Closet
- Dimensions: 12x14
Primary bathroom
- Description: Double Sink,Separate Shower,Separate Tub
Den
- Description: Downstairs
- Dimensions: 12x16
Dining room
- Description: Living Room/Dining Combo
- Dimensions: 10x12
Family room
- Description: Downstairs,Separate Family Room
- Dimensions: 18x13
Kitchen
- Description: Breakfast Bar/Counter,Quartz Countertops,Stainless Steel Appliances,Tile Flooring,Walk-in Pantry
Living room
- Description: Formal,Front
- Dimensions: 15x12
Heating
- Central, Gas
Cooling
- Central Air, Electric
Appliances
- Included: Built-In Gas Oven, Dryer, Gas Cooktop, Disposal, Microwave, Refrigerator, Washer
- Laundry: Electric Dryer Hookup, Gas Dryer Hookup, Main Level, Laundry Room
Features
- Bathroom on Main Level, Ceiling Fan(s), Three Quarter Bath on Main Level, Window Treatments
- Flooring: Carpet, Ceramic Tile, Laminate
- Windows: Blinds, Double Pane Windows
- Number of fireplaces: 1
- Fireplace features: Family Room, Gas
Interior area
- Total structure area: 2,724
- Total interior livable area: 2,724 sqft
Video & virtual tour
Property
Parking
- Total spaces: 3
- Parking features: Attached, Garage, Garage Door Opener, Inside Entrance, Private
- Attached garage spaces: 3
Features
- Stories: 2
- Exterior features: Private Yard, Irrigation Sprinklers
- Has private pool: Yes
- Pool features: Heated, In Ground, Private
- Has spa: Yes
- Spa features: In Ground
- Fencing: Block,Back Yard
Lot
- Size: 5,227 Square Feet
- Features: Drip Irrigation/Bubblers, Desert Landscaping, Landscaped, < 1/4 Acre
Details
- Parcel number: 17817417012
- Zoning description: Single Family
- Special conditions: Probate Listing
- Horse amenities: None
Construction
Type & style
- Home type: SingleFamily
- Architectural style: Two Story
- Property subtype: Single Family Residence
Materials
- Roof: Tile
Condition
- Resale
- Year built: 1993
Utilities & green energy
- Electric: Photovoltaics None
- Sewer: Public Sewer
- Water: Public
- Utilities for property: Underground Utilities
Green energy
- Energy efficient items: Windows
Community & HOA
Community
- Subdivision: Sandcastle 2
HOA
- Has HOA: Yes
- Services included: Association Management
- HOA fee: $48 monthly
- HOA name: Legacy
- HOA phone: 702-458-2580
Location
- Region: Henderson
Financial & listing details
- Price per square foot: $228/sqft
- Tax assessed value: $409,317
- Annual tax amount: $3,969
- Date on market: 10/16/2026
- Listing agreement: Exclusive Right To Sell
- Listing terms: Cash,Conventional,FHA,VA Loan
Estimated market value
$608,700
$578,000 - $639,000
$3,658/mo
Price history
| Date | Event | Price |
|---|---|---|
| 10/31/2026 | Price change | $619,900-1.6%$228/sqft |
Source:  LVR #2826953 Report a problem | ||
| 10/16/2026 | Listed for sale | $629,900+240.5%$231/sqft |
Source: LVR #2826953 Report a problem | ||
| 3/24/2021 | Listing removed | -- |
Source: Owner Report a problem | ||
| 12/30/2017 | Listing removed | $1,975$1/sqft |
Source: Laurie Baker 949-331-2221 Report a problem | ||
| 12/12/2017 | Price change | $1,975-1%$1/sqft |
Source: Owner Report a problem | ||
| 11/17/2017 | Listed for rent | $1,995$1/sqft |
Source: Owner Report a problem | ||
| 5/25/2017 | Listing removed | $1,995$1/sqft |
Source: Owner Report a problem | ||
| 5/16/2017 | Listed for rent | $1,995$1/sqft |
Source: Owner Report a problem | ||
| 6/22/1993 | Sold | $185,000$68/sqft |
Source: Agent Provided Report a problem | ||
Public tax history
| Year | Property taxes | Tax assessment |
|---|---|---|
| 2026 | $3,972 +8% | $143,261 +1.5% |
| 2025 | $3,677 +8% | $141,105 +7.3% |
| 2024 | $3,406 +8% | $131,459 +11.2% |
| 2023 | $3,154 +8% | $118,203 +8.4% |
| 2022 | $2,920 +7.7% | $109,009 +0.3% |
| 2021 | $2,711 +6.7% | $108,716 +3.2% |
| 2020 | $2,540 +4.8% | $105,379 +6.8% |
| 2019 | $2,424 +6.9% | $98,681 |
| 2018 | $2,267 | $98,681 +2.5% |
| 2017 | $2,267 | $96,287 +2.6% |
| 2016 | $2,267 +0.2% | $93,882 +18.1% |
| 2015 | $2,263 +3.2% | $79,515 +4.7% |
| 2014 | $2,192 | $75,927 |
| 2013 | -- | $75,927 +7.7% |
| 2012 | -- | $70,471 -13.5% |
| 2011 | -- | $81,437 -1.6% |
| 2010 | -- | $82,760 -13% |
| 2009 | -- | $95,097 |
| 2008 | -- | $95,097 -29% |
| 2007 | -- | $133,954 +3.6% |
| 2006 | -- | $129,261 +48.9% |
| 2005 | -- | $86,835 +9.5% |
| 2004 | -- | $79,272 +8.5% |
| 2003 | -- | $73,073 +2.6% |
| 2002 | -- | $71,240 +11.2% |
| 2001 | -- | $64,080 |
Find assessor info on the county website
Monthly payment
Est. payment
Payment breakdown
Explore the cost of this home by adjusting the details. Changes won't be saved.Climate risks
Neighborhood: Green Valley South
Nearby schools
Schools provided by the listing agent
- Elementary: Bartlett, Selma,Bartlett, Selma
- Middle: Greenspun
- High: Coronado High
Source: LVR. This data may not be complete. We recommend contacting the local school district to confirm school assignments for this home.


Similar homes
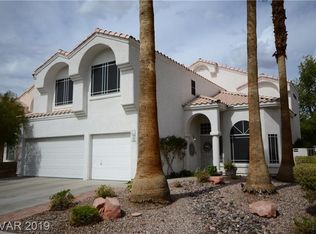
- $599,9904 bd4 ba2.9k sqft2638 Douglas Cir, Henderson, NV 89074For Sale
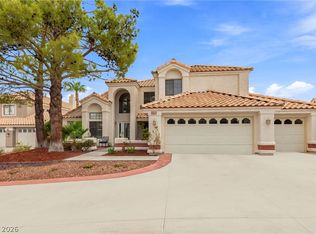 MLS ID #2808602, Karen E. Pohl, Huntington & Ellis, A Real Est. LVR
- $715,0003 bd2 ba2.2k sqft2514 Hacker Dr, Henderson, NV 89074For Sale
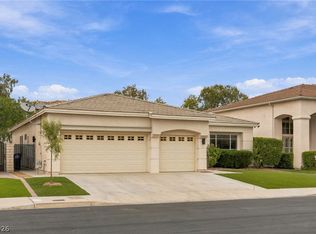 MLS ID #2827089, Eric Gorton, Simply Vegas. LVR
- $735,0005 bd3 ba2.9k sqft258 Pala Vista Cir, Henderson, NV 89074For Sale
 MLS ID #2827922, Maria Ucciardi, Signature Real Estate Group. LVR
- $669,0005 bd4 ba3.6k sqft1424 Clipperton Ave, Henderson, NV 89074For Sale
 MLS ID #2812499, Margo Smith, Virtue Real Estate Group. LVR
