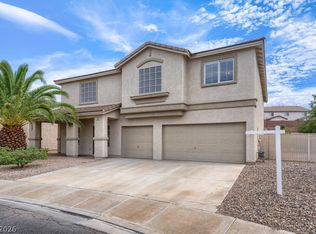
Welcome to this stunning 5 bedroom, 3 bathroom home with a 3 car garage ideally situated on a corner lot in a cul de sac. This home offers the perfect combination of space, comfort and entertaining and no HOA.
The heart of the home is the beautiful, large kitchen featuring granite countertops, stainless steel appliances, wine cooler and convection microwave. A dual sided fireplace adds warmth and ambiance to the kitchen dining area and family room.
This home features a convenient downstairs bedroom and full bathroom perfect for guests or multigenerational living. Upstairs the spacious, primary bedroom offers a private en-suite bathroom as well as 3 other bedrooms and a guest bathroom.
Step outside to a large backyard with a covered patio, swimming pool and plenty of space for entertaining.
Active
$735,000
258 Pala Vista Cir, Henderson, NV 89074
5beds
2,999sqft
Single Family Residence
Built in 1992
7,840 Square Feet Lot
$722,900 Zestimate®
$245/sqft
$-- HOA
What's special
Swimming poolStainless steel appliancesBeautiful large kitchenDual sided fireplaceWine coolerConvection microwaveGranite countertops
- 5 hours
- 71
- 18
Zillow last checked:
Listing updated:
Listed by:
Maria Ucciardi S.0185928 (917)754-2370,
Signature Real Estate Group
Source: LVR,MLS#: 2827922 Originating MLS: Greater Las Vegas Association of Realtors Inc
Facts & features
Interior
Bedrooms & bathrooms
- Bedrooms: 5
- Bathrooms: 3
- Full bathrooms: 2
- 3/4 bathrooms: 1
Primary bedroom
- Description: Ceiling Fan,Ceiling Light,Upstairs,Walk-In Closet(s)
- Dimensions: 17x15
Bedroom 2
- Description: Ceiling Fan,Ceiling Light,Closet
- Dimensions: 10x9
Bedroom 3
- Description: Closet
- Dimensions: 12x11
Bedroom 4
- Description: Ceiling Fan,Ceiling Light,Closet,Upstairs
- Dimensions: 11x10
Bedroom 5
- Description: Ceiling Fan,Closet,Downstairs
- Dimensions: 11x10
Primary bathroom
- Description: Separate Shower,Double Sink
Den
- Description: Ceiling Fan,Downstairs
- Dimensions: 11x10
Dining room
- Description: Dining Area
- Dimensions: 15x12
Family room
- Description: Ceiling Fan,Separate Family Room
- Dimensions: 17x14
Kitchen
- Description: Garden Window,Granite Countertops,Island,Walk-in Pantry
Living room
- Description: Vaulted Ceiling
- Dimensions: 18x13
Heating
- Central, Gas, Multiple Heating Units
Cooling
- Central Air, Electric, 2 Units
Appliances
- Included: Disposal, Gas Water Heater, Refrigerator, Water Heater
- Laundry: Cabinets, Gas Dryer Hookup, Laundry Room, Sink
Features
- Bathroom on Main Level, Bedroom on Main Level, Ceiling Fan(s), Full Bath on Main Level, Window Treatments
- Flooring: Carpet, Laminate, Tile
- Windows: Blinds, Plantation Shutters
- Number of fireplaces: 1
- Fireplace features: Family Room, Gas, Kitchen, Multi-Sided
Interior area
- Total structure area: 2,999
- Total interior livable area: 2,999 sqft
Video & virtual tour
Property
Parking
- Total spaces: 3
- Parking features: Attached, Garage, Garage Door Opener, Inside Entrance, Private, Storage
- Attached garage spaces: 3
Features
- Stories: 2
- Exterior features: Private Yard
- Has private pool: Yes
- Pool features: In Ground, Private
- Fencing: Block,Back Yard
Lot
- Size: 7,840 Square Feet
- Features: Corner Lot, Cul-De-Sac, < 1/4 Acre
Details
- Parcel number: 17807310064
- Zoning description: Single Family
- Horse amenities: None
Construction
Type & style
- Home type: SingleFamily
- Architectural style: Two Story
- Property subtype: Single Family Residence
Materials
- Roof: Tile
Condition
- Resale
- Year built: 1992
Utilities & green energy
- Electric: Photovoltaics None
- Sewer: Public Sewer
- Water: Public
- Utilities for property: Underground Utilities
Community & HOA
Community
- Subdivision: Pecos-Robindale Estate
HOA
- Has HOA: No
- Amenities included: None
Location
- Region: Henderson
Financial & listing details
- Price per square foot: $245/sqft
- Tax assessed value: $413,177
- Annual tax amount: $2,827
- Date on market: 11/16/2026
- Listing agreement: Exclusive Right To Sell
- Listing terms: Cash,Conventional,FHA,VA Loan
Estimated market value
$722,900
$687,000 - $759,000
$4,253/mo
Price history
| Date | Event | Price |
|---|---|---|
| 10/21/2026 | Listed for sale | $735,000+15.7%$245/sqft |
Source:  LVR #2827922 Report a problem | ||
| 12/1/2021 | Sold | $635,000-0.8%$212/sqft |
Source: LVR #2319874 Report a problem | ||
| 11/9/2021 | Pending sale | $639,999$213/sqft |
Source: LVR #2319874 Report a problem | ||
| 11/1/2021 | Listed for sale | $639,999+158.1%$213/sqft |
Source: LVR #2319874 Report a problem | ||
| 7/18/2000 | Sold | $248,000+24%$83/sqft |
Source: Public Record Report a problem | ||
| 9/24/1993 | Sold | $199,990$67/sqft |
Source: Public Record Report a problem | ||
Public tax history
| Year | Property taxes | Tax assessment |
|---|---|---|
| 2026 | $2,829 +3% | $144,612 -0.9% |
| 2025 | $2,747 +3% | $145,987 +4.8% |
| 2024 | $2,667 +3% | $139,357 +14.3% |
| 2023 | $2,590 +3% | $121,924 +3.4% |
| 2022 | $2,514 +3% | $117,966 +5% |
| 2021 | $2,441 +1.3% | $112,365 +0.6% |
| 2020 | $2,410 +4.8% | $111,678 +7.5% |
| 2019 | $2,300 +6.9% | $103,839 |
| 2018 | $2,152 | $103,839 +1.6% |
| 2017 | $2,152 | $102,182 +1.2% |
| 2016 | $2,152 -1.5% | $100,945 +9.4% |
| 2015 | $2,185 +3% | $92,299 +5.8% |
| 2014 | $2,122 | $87,226 |
| 2013 | -- | $87,226 +28.7% |
| 2012 | -- | $67,774 -23.4% |
| 2011 | -- | $88,438 -10.2% |
| 2010 | -- | $98,536 -15.1% |
| 2009 | -- | $116,015 |
| 2008 | -- | $116,015 -24.5% |
| 2007 | -- | $153,682 +5.2% |
| 2006 | -- | $146,147 +27.8% |
| 2005 | -- | $114,398 +31% |
| 2004 | -- | $87,343 +3.3% |
| 2003 | -- | $84,546 +6.6% |
| 2002 | -- | $79,320 +7% |
| 2001 | -- | $74,150 |
Find assessor info on the county website
Monthly payment
Est. payment
Payment breakdown
Explore the cost of this home by adjusting the details. Changes won't be saved.Climate risks
Neighborhood: Green Valley North
Nearby schools
Schools provided by the listing agent
- Elementary: Cox, David M.,Cox, David M.
- Middle: Greenspun
- High: Coronado High
Source: LVR. This data may not be complete. We recommend contacting the local school district to confirm school assignments for this home.
- $559,8004 bd2 ba2.4k sqft256 Pala Vista Cir, Henderson, NV 89014Off Market
- $560,9003 bd2 ba1.9k sqft259 Paseo Del Lago Cir, Henderson, NV 89074Off Market
- $369,0003 bd2 ba1.9k sqft259 Paseo Del Lago Cir #0, Henderson, NV 89074Off Market
- $629,2004 bd3 ba2.2k sqft257 Paseo Del Lago Cir, Henderson, NV 89074Off Market
Similar homes
- $379,9002 bd2 ba1.5k sqft2905 Portada Ave, Henderson, NV 89074For Sale
 MLS ID #2826478, Lori A. Wayne, Realty ONE Group, Inc. LVR
- $750,0004 bd4 ba2.5k sqft1367 Minuet St, Henderson, NV 89052For Sale
 MLS ID #2806925, John J. McNamara III, Virtue Real Estate Group. LVR
- $449,0003 bd3 ba1.6k sqft2606 Heartland Ave, Henderson, NV 89074For Sale
 MLS ID #2772655, Andy Truong, Titan Real Estate & Investment. LVR
- $670,0004 bd3 ba3.2k sqft1133 Thunder Canyon Ave, Henderson, NV 89012For Sale
 MLS ID #2796397, Matthew Meyer, Wardley Real Estate. LVR
