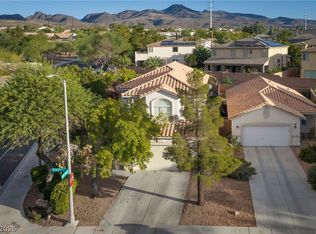
Welcome to 1367 Minuet Street, an exceptional opportunity in the highly desirable Coventry neighborhood of Anthem. This spacious home is currently undergoing a full renovation, with completion anticipated in October/November, and will offer beautifully updated finishes throughout. The thoughtfully designed floor plan features 4 bedrooms, including a downstairs ensuite ideal for guests or multigenerational living, a den/office, 3.5 baths, separate living and family rooms, a formal dining area, soaring vaulted ceilings, a dramatic double staircase, and a cozy gas fireplace. Step outside to enjoy the covered patio, private balcony off the primary suite, new trees and plants, a pond, and breathtaking views of the Las Vegas Strip, city skyline, and surrounding mountains. Ideally located near Anthem Country Club, The Revere and Rio Secco Golf Clubs, scenic hiking and biking trails, shopping, dining, healthcare, and convenient access to the 215 Beltway, this is a rare chance to own a beautifully reimagined home in one of Henderson's most sought-after communities.
Active
$750,000
1367 Minuet St, Henderson, NV 89052
4beds
2,545sqft
Single Family Residence
Built in 1999
7,405 Square Feet Lot
$728,600 Zestimate®
$295/sqft
$48/mo HOA
What's special
Downstairs ensuiteNew trees and plantsCovered patioDramatic double staircaseSoaring vaulted ceilingsFormal dining areaCozy gas fireplace
- 63 days
- 208
- 5
Zillow last checked:
Listing updated:
Listed by:
John J. McNamara III BS.0143031 702-606-2286,
Virtue Real Estate Group
Source: LVR,MLS#: 2806925 Originating MLS: Greater Las Vegas Association of Realtors Inc
Originating MLS: Greater Las Vegas Association of Realtors IncFacts & features
Interior
Bedrooms & bathrooms
- Bedrooms: 4
- Bathrooms: 4
- Full bathrooms: 3
- 1/2 bathrooms: 1
Primary bedroom
- Description: Walk-In Closet(s)
- Dimensions: 16x14
Bedroom 2
- Description: Closet
- Dimensions: 11x10
Bedroom 3
- Description: Closet
- Dimensions: 14x12
Bedroom 4
- Description: Closet
- Dimensions: 13x10
Den
- Description: Double Doors,Downstairs
- Dimensions: 10x14
Family room
- Description: Downstairs
- Dimensions: 16x14
Kitchen
- Description: Garden Window,Island
Living room
- Description: Formal,Front
- Dimensions: 20x14
Heating
- Central, Gas
Cooling
- Central Air, Electric
Appliances
- Included: Built-In Electric Oven, Dryer, Dishwasher, Gas Cooktop, Disposal, Microwave, Refrigerator, Washer
- Laundry: Gas Dryer Hookup, Main Level, Laundry Room
Features
- Bedroom on Main Level, Window Treatments
- Flooring: Carpet, Tile
- Windows: Blinds, Double Pane Windows
- Number of fireplaces: 1
- Fireplace features: Family Room, Gas
Interior area
- Total structure area: 2,545
- Total interior livable area: 2,545 sqft
Property
Parking
- Total spaces: 2
- Parking features: Attached, Garage, Garage Door Opener, Private
- Attached garage spaces: 2
Features
- Stories: 2
- Patio & porch: Balcony, Covered, Patio
- Exterior features: Balcony, Patio, Private Yard, Sprinkler/Irrigation
- Fencing: Block,Back Yard
Lot
- Size: 7,405 Square Feet
- Features: Drip Irrigation/Bubblers, Desert Landscaping, Landscaped, < 1/4 Acre
Details
- Parcel number: 19006310023
- Zoning description: Single Family
- Horse amenities: None
Construction
Type & style
- Home type: SingleFamily
- Architectural style: Two Story
- Property subtype: Single Family Residence
Materials
- Roof: Tile
Condition
- Resale
- Year built: 1999
Utilities & green energy
- Electric: Photovoltaics Third-Party Owned
- Sewer: Public Sewer
- Water: Public
- Utilities for property: Underground Utilities
Green energy
- Energy efficient items: Windows
Community & HOA
Community
- Security: Security System Owned
- Subdivision: Coventry Homes At Anthem & Phase 1
HOA
- Has HOA: Yes
- Amenities included: Basketball Court, Jogging Path, Playground
- Services included: Association Management, Maintenance Grounds, Recreation Facilities
- HOA fee: $48 monthly
- HOA name: Coventry at Anthem
- HOA phone: 702-767-9998
Location
- Region: Henderson
Financial & listing details
- Price per square foot: $295/sqft
- Tax assessed value: $432,177
- Annual tax amount: $3,094
- Date on market: 8/6/2026
- Listing agreement: Exclusive Right To Sell
- Listing terms: Cash,Conventional,FHA,VA Loan
Estimated market value
$728,600
$692,000 - $765,000
$2,952/mo
Price history
| Date | Event | Price |
|---|---|---|
| 8/6/2026 | Listed for sale | $750,000+25%$295/sqft |
Source:  LVR #2806925 Report a problem LVR #2806925 Report a problem | ||
| 8/6/2025 | Sold | $600,000-7.7%$236/sqft |
Source: LVR #2688631 Report a problem | ||
| 7/7/2025 | Pending sale | $650,000$255/sqft |
Source: LVR #2688631 Report a problem | ||
| 6/24/2025 | Listed for sale | $650,000$255/sqft |
Source: LVR #2688631 Report a problem | ||
| 6/19/2025 | Pending sale | $650,000$255/sqft |
Source: LVR #2688631 Report a problem | ||
| 6/4/2025 | Listed for sale | $650,000+204.4%$255/sqft |
Source: LVR #2688631 Report a problem | ||
| 5/12/1999 | Sold | $213,500$84/sqft |
Source: Public Record Report a problem | ||
Public tax history
| Year | Property taxes | Tax assessment |
|---|---|---|
| 2026 | $3,097 +3% | $151,262 -1.1% |
| 2025 | $3,006 +3% | $152,915 +8.7% |
| 2024 | $2,919 +3% | $140,732 +11.7% |
| 2023 | $2,834 +3% | $126,040 +6.1% |
| 2022 | $2,752 +3% | $118,846 +0.6% |
| 2021 | $2,671 +3% | $118,173 +4.4% |
| 2020 | $2,593 +3% | $113,183 +7.7% |
| 2019 | $2,517 +5.7% | $105,050 |
| 2018 | $2,382 | $105,050 -1% |
| 2017 | $2,382 | $106,119 +20.1% |
| 2016 | $2,382 +0.2% | $88,362 +1.1% |
| 2015 | $2,377 +3% | $87,406 +13.1% |
| 2014 | $2,308 | $77,298 |
| 2013 | -- | $77,298 -5.7% |
| 2012 | -- | $81,993 -3.3% |
| 2011 | -- | $84,827 -6.3% |
| 2010 | -- | $90,564 -25% |
| 2009 | -- | $120,723 |
| 2008 | -- | $120,723 -32.4% |
| 2007 | -- | $178,572 +2.1% |
| 2006 | -- | $174,841 +36.3% |
| 2005 | -- | $128,240 +34.2% |
| 2004 | -- | $95,568 +11.5% |
| 2003 | -- | $85,715 +9% |
| 2002 | -- | $78,660 +16.3% |
| 2001 | -- | $67,610 |
Find assessor info on the county website
Monthly payment
Est. payment
Payment breakdown
Explore the cost of this home by adjusting the details. Changes won't be saved.Climate risks
Neighborhood: Anthem
Nearby schools
Schools provided by the listing agent
- Elementary: Lamping, Frank,Lamping, Frank
- Middle: Webb, Del E.
- High: Coronado High
Source: LVR. This data may not be complete. We recommend contacting the local school district to confirm school assignments for this home.


Similar homes
- $849,9004 bd3 ba2.5k sqft2058 Poetry Ave, Henderson, NV 89052For Sale
 MLS ID #2809002, Giovanna Merz, Luxury Estates International. LVR
 - $619,0005 bd3 ba2.5k sqft1313 Cadence St, Henderson, NV 89052For Sale
 MLS ID #2821413, Michael M Cheung, Garden Realty LLC. LVR
 - $598,0004 bd3 ba2k sqft2381 Predera Ave, Henderson, NV 89052For Sale
 MLS ID #2818441, Tom Mullin, Coldwell Banker Premier. LVR
 - $--3 bd3 ba1.7k sqft1294 Silver Knoll Ave, Las Vegas, NV 89123Auction
 Auction.com 1
