Welcome to this beautiful 5-bedroom, 3-full-bath home nestled on a quiet cul-de-sac in the highly desirable Silverado Ranch area! Step inside to an impressive great room with soaring ceilings, creating an inviting and spacious atmosphere. Enjoy your own backyard retreat featuring a sparkling swimming pool with a gorgeous waterfall! The property also boasts a 3-car garage, expansive driveway, and gated RV parking, offering plenty of space for vehicles and recreational toys.
**LOCATION, LOCATION, LOCATION!** Experience the perfect balance of peaceful neighborhood living and unbeatable convenience! Just approximately 2 minutes from an incredible selection of restaurants, trendy cafes, major retailers, shopping, and entertainment, plus convenient access to two major freeways! Approximately 5 minutes from St. Rose Hospital, 2 minutes from a fire station, and just 10–15 minutes from both the world-famous Las Vegas Strip and Harry Reid International Airport.
**EXCLUSIVE INTERNET PERK!** This property currently serves as a WeLink Anchor Home, with internet service reportedly available for just $1 per month, subject to provider terms and transferability.
A fantastic opportunity to enjoy spacious living, resort-style amenities, and an exceptional Silverado Ranch location with everything Las Vegas has to offer just minutes away!
Active
$599,999
2225 Lipari Ct, Las Vegas, NV 89123
5beds
2,436sqft
Single Family Residence
Built in 1996
6,098 Square Feet Lot
$-- Zestimate®
$246/sqft
$35/mo HOA
What's special
Gated rv parkingInviting and spacious atmosphereQuiet cul-de-sacExpansive drivewayBackyard retreatSpacious living
- 9 days
- 257
- 22
Likely to sell faster than
Zillow last checked:
Listing updated:
Listed by:
Nikko Cabahug S.0199711 702-580-3923,
Axen Realty LLC
Source: LVR,MLS#: 2830768 Originating MLS: Greater Las Vegas Association of Realtors Inc
Facts & features
Interior
Bedrooms & bathrooms
- Bedrooms: 5
- Bathrooms: 3
- Full bathrooms: 3
Primary bedroom
- Description: Balcony,Ceiling Fan,Ceiling Light,Upstairs,Walk-In Closet(s)
- Dimensions: 15x14
Bedroom 2
- Description: Closet,Downstairs,Mirrored Door
- Dimensions: 10x11
Bedroom 3
- Description: Closet,Mirrored Door,Upstairs
- Dimensions: 10x11
Bedroom 4
- Description: Closet,Mirrored Door,Upstairs
- Dimensions: 10x11
Bedroom 5
- Description: No Closet,TV/ Cable,Upstairs
- Dimensions: 13x17
Great room
- Description: Downstairs,Vaulted Ceiling
- Dimensions: 14x26
Kitchen
- Description: Breakfast Bar/Counter,Granite Countertops,Island,Pantry,Stainless Steel Appliances,Tile Flooring
- Dimensions: 15x14
Living room
- Description: Built-In Entertainment Center,Ceiling Fan,Ceiling Light
- Dimensions: 15x15
Heating
- Central, Gas, High Efficiency, Multiple Heating Units
Cooling
- Central Air, Electric, High Efficiency, Refrigerated, 2 Units
Appliances
- Included: Built-In Electric Oven, Dryer, Disposal, Gas Range, Microwave, Refrigerator, Water Purifier, Washer
- Laundry: Gas Dryer Hookup, Main Level
Features
- Bathroom on Main Level, Bedroom on Main Level, Ceiling Fan(s), Window Treatments, Programmable Thermostat
- Flooring: Bamboo, Marble, Tile
- Windows: Blinds, Drapes, Plantation Shutters
- Number of fireplaces: 1
- Fireplace features: Gas, Glass Doors, Living Room
Interior area
- Total structure area: 2,436
- Total interior livable area: 2,436 sqft
Video & virtual tour
Property
Parking
- Total spaces: 3
- Parking features: Attached, Garage, Garage Door Opener, Inside Entrance, Private, RV Gated, RV Access/Parking
- Attached garage spaces: 3
Features
- Stories: 2
- Patio & porch: Balcony, Covered, Patio, Porch
- Exterior features: Balcony, Porch, Patio, Private Yard, Shed
- Has private pool: Yes
- Pool features: Fenced, In Ground, Private, Waterfall
- Fencing: Block,Back Yard
Lot
- Size: 6,098 Square Feet
- Features: Cul-De-Sac, Desert Landscaping, Landscaped, Rocks, Trees, < 1/4 Acre
Details
- Additional structures: Shed(s)
- Parcel number: 17723711024
- Zoning description: Single Family
- Other equipment: Satellite Dish
- Horse amenities: None
Construction
Type & style
- Home type: SingleFamily
- Architectural style: Two Story
- Property subtype: Single Family Residence
Materials
- Drywall
- Roof: Pitched,Tile
Condition
- Resale
- Year built: 1996
Utilities & green energy
- Sewer: Public Sewer
- Water: Public
- Utilities for property: Cable Available, High Speed Internet Available
Green energy
- Energy efficient items: HVAC, Solar Panel(s)
Community & HOA
Community
- Subdivision: Riva
HOA
- Has HOA: Yes
- Services included: Maintenance Grounds
- HOA fee: $35 monthly
- HOA name: Riva Monet
- HOA phone: 702-737-8580
Location
- Region: Las Vegas
Financial & listing details
- Price per square foot: $246/sqft
- Tax assessed value: $374,009
- Annual tax amount: $3,400
- Date on market: 10/30/2026
- Listing agreement: Exclusive Right To Sell
- Listing terms: Cash,Conventional,FHA,VA Loan
- Ownership: Single Family Residential
- Road surface type: Paved
Estimated market value
Not available
Estimated sales range
Not available
Not available
Price history
| Date | Event | Price |
|---|---|---|
| 10/30/2026 | Listed for sale | $599,999+111.3%$246/sqft |
Source:  LVR #2830768 Report a problem | ||
| 7/7/2014 | Sold | $284,000-5.3%$117/sqft |
Source: LVR #1446472 Report a problem | ||
| 6/12/2014 | Pending sale | $299,900$123/sqft |
Source: Bhhs Nevada Properties #1446472 Report a problem | ||
| 6/5/2014 | Price change | $299,900-9.1%$123/sqft |
Source: Bhhs Nevada Properties #1446472 Report a problem | ||
| 5/30/2014 | Price change | $329,900-7%$135/sqft |
Source: Bhhs Nevada Properties #1446472 Report a problem | ||
| 5/20/2014 | Listed for sale | $354,900+73.1%$146/sqft |
Source: Bhhs Nevada Properties #1446472 Report a problem | ||
| 3/30/2012 | Sold | $205,000$84/sqft |
Source: LVR #1224883 Report a problem | ||
| 2/10/2012 | Listed for sale | $205,000+24.2%$84/sqft |
Source: The Force Realty #1224883 Report a problem | ||
| 1/5/2012 | Sold | $165,000-25%$68/sqft |
Source: Public Record Report a problem | ||
| 12/7/2001 | Sold | $220,000+10.6%$90/sqft |
Source: Public Record Report a problem | ||
| 7/31/2000 | Sold | $199,000+15.7%$82/sqft |
Source: Public Record Report a problem | ||
| 5/13/1998 | Sold | $172,000+5.5%$71/sqft |
Source: Public Record Report a problem | ||
| 7/29/1996 | Sold | $163,000$67/sqft |
Source: Public Record Report a problem | ||
Public tax history
| Year | Property taxes | Tax assessment |
|---|---|---|
| 2026 | $3,403 +8% | $130,903 -3.4% |
| 2025 | $3,151 +8% | $135,538 +5.1% |
| 2024 | $2,918 +8% | $129,018 +19.3% |
| 2023 | $2,702 +8% | $108,138 +6.2% |
| 2022 | $2,502 +7.7% | $101,789 +0.6% |
| 2021 | $2,323 +6.7% | $101,214 +4.1% |
| 2020 | $2,177 +4.8% | $97,250 +8.6% |
| 2019 | $2,077 +6.9% | $89,570 |
| 2018 | $1,943 | $89,570 -1% |
| 2017 | $1,943 | $90,489 +4.3% |
| 2016 | $1,943 +0.2% | $86,734 +16.8% |
| 2015 | $1,939 +40% | $74,289 +19.5% |
| 2014 | $1,385 | $62,144 |
| 2013 | -- | $62,144 -0.7% |
| 2012 | -- | $62,591 -15% |
| 2011 | -- | $73,597 +9.5% |
| 2010 | -- | $67,219 -32.4% |
| 2009 | -- | $99,444 |
| 2008 | -- | $99,444 -21.8% |
| 2007 | -- | $127,182 +1.3% |
| 2006 | -- | $125,600 +31.7% |
| 2005 | -- | $95,365 +32.7% |
| 2004 | -- | $71,890 +4% |
| 2003 | -- | $69,101 +5.4% |
| 2002 | -- | $65,580 +5.9% |
| 2001 | -- | $61,950 |
Find assessor info on the county website
Monthly payment
Est. payment
Payment breakdown
Explore the cost of this home by adjusting the details. Changes won't be saved.Climate risks
Neighborhood: Paradise
Nearby schools
Schools provided by the listing agent
- Elementary: Cartwright, Roberta C.,Cartwright, Roberta C.
- Middle: Silvestri
- High: Silverado
Source: LVR. This data may not be complete. We recommend contacting the local school district to confirm school assignments for this home.


Similar homes
- $594,5004 bd3 ba2.3k sqft7384 Edgewater Ln, Las Vegas, NV 89123For Sale
 MLS ID #2832459, Erica Andersen, Realty ONE Group, Inc. LVR
- $540,0004 bd3 ba2k sqft1661 Mount Tremblant Ave, Las Vegas, NV 89123For Sale
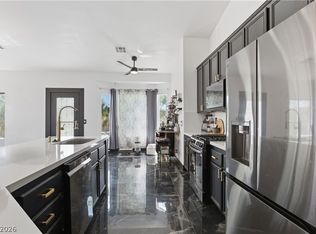 MLS ID #2832534, Charles E. Humphrey, Local Realty. LVR
- $--4 bd3 ba2k sqft9480 Celera Dr, Las Vegas, NV 89123Auction
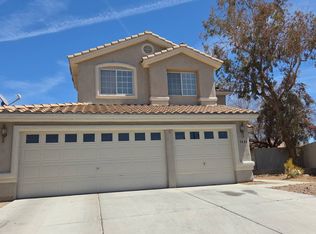 Auction.com 2
- $575,0004 bd3 ba2.3k sqft11117 Romola St, Las Vegas, NV 89141For Sale
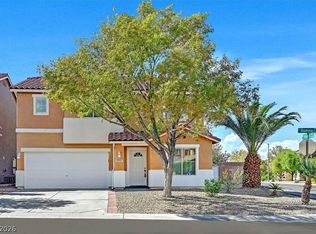 MLS ID #2832004, John McMahon, Blue Diamond Realty LLC. LVR
