Towering palm trees frame the classic tile roof and gated courtyard entry of this single-story stucco residence. Located in the Foxglen community with no HOA, the property is situated on a quarter-acre lot and features sidewalks, a concrete driveway, an attached three-car garage with attic storage, and fully paved RV parking. A complete home water softener/conditioner is housed with the newer water heater, which complements the new HVAC, and all new pool equipment and electrical updates.
Inside, the comfortable layout of this four-bedroom, two-bathroom home features vaulted ceilings, tile flooring, updated flooring, and pot shelves. The living room includes a fireplace with glass doors and a ceiling fan, while windows throughout are finished with blinds and coverings. The kitchen is equipped with rich wood cabinetry, dark granite countertops, built-in features, a hooded microwave, and all appliances. The primary suite features multiple windows, including an ice-inspired main window for privacy. The primary bath hosts a double vanity with granite countertops, and the walk-in shower has tiled walls, glass sliding doors, and built-in stone seating. Additional functional spaces include a laundry room with wooden cabinetry, a utility sink, ceramic tile flooring, and a washer and dryer area. The 3 secondary bedrooms each have extended closets with larger room sizes.
Outside, the private yard features iron fencing and backyard access. The landscaped outdoor retreat includes real grass with irrigation, an in-ground swimming pool, an in-ground spa, a covered patio with a ceiling fan, and concrete, slate, and cool decking. A shed provides additional storage space on the property.
Active
Price cut: $14.9K (10/31)
$634,999
3708 Glen Ridge Way, Las Vegas, NV 89108
4beds
2,139sqft
Single Family Residence
Built in 1992
0.25 Acres Lot
$628,100 Zestimate®
$297/sqft
$-- HOA
What's special
In-ground swimming poolFully paved rv parkingComfortable layoutQuarter-acre lotIn-ground spaFour-bedroom two-bathroom homeSingle-story stucco residence
- 44 days
- 1,208
- 154
Zillow last checked:
Listing updated:
Listed by:
Victoria A. Barrios S.0175626 vickie@barrioscollectivegroup.com,
Real Broker LLC
Source: LVR,MLS#: 2822024 Originating MLS: Greater Las Vegas Association of Realtors Inc
Facts & features
Interior
Bedrooms & bathrooms
- Bedrooms: 4
- Bathrooms: 2
- Full bathrooms: 1
- 3/4 bathrooms: 1
Primary bedroom
- Description: Bedroom With Bath Downstairs,Ceiling Fan,Custom Closet,Pbr Separate From Other,Walk-In Closet(s)
- Dimensions: 15X14
Bedroom 2
- Description: Closet,Downstairs,Mirrored Door
- Dimensions: 13X11
Bedroom 3
- Description: Closet,Downstairs,Mirrored Door
- Dimensions: 11X10
Bedroom 4
- Description: Closet,Downstairs
- Dimensions: 11X10
Primary bathroom
- Description: Double Sink,Shower Only
Dining room
- Description: Formal Dining Room
- Dimensions: 13X10
Family room
- Description: Ceiling Fan,Downstairs,Separate Family Room
- Dimensions: 16X13
Kitchen
- Description: Breakfast Bar/Counter,Breakfast Nook/Eating Area,Custom Cabinets,Granite Countertops,Pantry
Living room
- Description: Formal,Rear,Wet Bar
- Dimensions: 20X18
Heating
- Central, Electric, Radiator(s)
Cooling
- Central Air, Electric
Appliances
- Included: Dryer, Dishwasher, Disposal, Gas Range, Microwave, Refrigerator, Water Softener Owned, Washer
- Laundry: Cabinets, Gas Dryer Hookup, Main Level, Laundry Room, Sink
Features
- Bedroom on Main Level, Ceiling Fan(s), Primary Downstairs, Pot Rack, Three Quarter Bath on Main Level, Window Treatments
- Flooring: Porcelain Tile, Tile
- Windows: Blinds, Double Pane Windows, Insulated Windows, Low-Emissivity Windows, Window Treatments
- Number of fireplaces: 1
- Fireplace features: Family Room, Gas, Glass Doors
Interior area
- Total structure area: 2,139
- Total interior livable area: 2,139 sqft
Video & virtual tour
Property
Parking
- Total spaces: 3
- Parking features: Attached, Finished Garage, Garage, Garage Door Opener, Open, Private, RV Gated, RV Access/Parking, RV Paved, Storage
- Attached garage spaces: 3
- Has uncovered spaces: Yes
Features
- Stories: 1
- Patio & porch: Covered, Patio
- Exterior features: Courtyard, Patio, Private Yard, Shed, Irrigation Sprinklers
- Has private pool: Yes
- Pool features: Heated, In Ground, Private
- Has spa: Yes
- Fencing: Block,Back Yard,RV Gate,Wrought Iron
Lot
- Size: 0.25 Acres
- Features: 1/4 to 1 Acre Lot, Back Yard, Front Yard, Sprinklers In Rear, Sprinklers In Front, Landscaped, Sprinklers Timer, Trees
Details
- Additional structures: Shed(s)
- Parcel number: 13811610081
- Zoning description: Single Family
- Horse amenities: None
Construction
Type & style
- Home type: SingleFamily
- Architectural style: One Story
- Property subtype: Single Family Residence
Materials
- Frame, Stucco
- Roof: Pitched,Tile
Condition
- Year built: 1992
Utilities & green energy
- Electric: Photovoltaics None, 220 Volts in Garage
- Sewer: Public Sewer
- Water: Public
- Utilities for property: Cable Available, High Speed Internet Available, Underground Utilities
Green energy
- Energy efficient items: Doors, Windows
Community & HOA
Community
- Security: Controlled Access
- Subdivision: Foxglen
HOA
- Has HOA: No
Location
- Region: Las Vegas
Financial & listing details
- Price per square foot: $297/sqft
- Tax assessed value: $372,691
- Annual tax amount: $1,637
- Date on market: 10/3/2026
- Listing agreement: Exclusive Right To Sell
- Listing terms: Cash,Conventional,FHA,VA Loan
- Ownership: Single Family Residential
Estimated market value
$628,100
$597,000 - $660,000
$3,022/mo
Price history
| Date | Event | Price |
|---|---|---|
| 10/31/2026 | Price change | $634,999-2.3%$297/sqft |
Source:  LVR #2822024 Report a problem | ||
| 10/10/2026 | Listed for sale | $649,900+165.3%$304/sqft |
Source: LVR #2822024 Report a problem | ||
| 2/19/2009 | Sold | $245,000+3%$115/sqft |
Source: Public Record Report a problem | ||
| 12/31/2008 | Price change | $237,900-2.9%$111/sqft |
Source: foreclosure.com Report a problem | ||
| 12/11/2008 | Listed for sale | $244,900+2.9%$114/sqft |
Source: foreclosure.com Report a problem | ||
| 9/5/2008 | Sold | $238,000-48.3%$111/sqft |
Source: Public Record Report a problem | ||
| 10/12/2005 | Sold | $460,000$215/sqft |
Source: Public Record Report a problem | ||
Public tax history
| Year | Property taxes | Tax assessment |
|---|---|---|
| 2026 | $1,640 -39.7% | $130,442 +1.1% |
| 2025 | $2,718 +3% | $128,989 +1% |
| 2024 | $2,640 +3% | $127,695 +9.9% |
| 2023 | $2,563 -1.5% | $116,184 +6.9% |
| 2022 | $2,602 +7.7% | $108,659 +1.4% |
| 2021 | $2,415 +6.7% | $107,148 +5.6% |
| 2020 | $2,263 +4.8% | $101,503 +4.7% |
| 2019 | $2,160 +6.9% | $96,931 |
| 2018 | $2,020 | $96,931 +0.6% |
| 2017 | $2,020 | $96,353 +3.7% |
| 2016 | $2,020 +0.2% | $92,932 +9% |
| 2015 | $2,016 +3.2% | $85,245 +47.5% |
| 2014 | $1,953 | $57,804 |
| 2013 | -- | $57,804 -6.2% |
| 2012 | -- | $61,605 +0.5% |
| 2011 | -- | $61,299 -19.7% |
| 2010 | -- | $76,343 -13.3% |
| 2009 | -- | $88,028 |
| 2008 | -- | $88,028 -32.4% |
| 2007 | -- | $130,292 +3.2% |
| 2006 | -- | $126,221 +38.3% |
| 2005 | -- | $91,249 +21.1% |
| 2004 | -- | $75,345 +1.2% |
| 2003 | -- | $74,452 +6.5% |
| 2002 | -- | $69,920 +6.3% |
| 2001 | -- | $65,800 |
Find assessor info on the county website
Monthly payment
Est. payment
Payment breakdown
Explore the cost of this home by adjusting the details. Changes won't be saved.Climate risks
Neighborhood: North Cheyenne
Nearby schools
Schools provided by the listing agent
- Elementary: Tobler, R. E.,Tobler, R. E.
- Middle: Molasky I
- High: Cheyenne
Source: LVR. This data may not be complete. We recommend contacting the local school district to confirm school assignments for this home.
- $579,3004 bd2 ba2.1k sqft3716 Glen Ridge Way, Las Vegas, NV 89108Off Market
- $465,2003 bd2 ba1.7k sqft3700 Glen Ridge Way, Las Vegas, NV 89108Off Market
- $555,7003 bd2 ba1.7k sqft6332 Whispering Glen Cir, Las Vegas, NV 89108Off Market

- $573,2004 bd2 ba2.1k sqft6325 Whispering Glen Cir, Las Vegas, NV 89108Off Market

Similar homes
- $719,7505 bd3 ba2.5k sqft4016 Roxanne Dr, Las Vegas, NV 89108For Sale
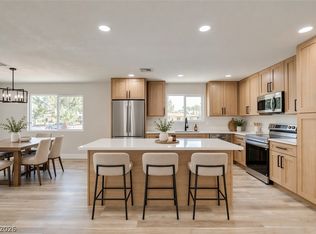 MLS ID #2827304, Jamie Kirk, Alchemy Investments RE. LVR
- $--4 bd2 ba1.3k sqft1905 Garnet Gable Ave, Las Vegas, NV 89106Auction
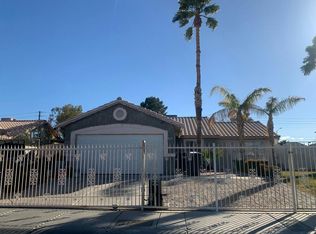 Auction.com 2
- $--4 bd2 ba1.9k sqft7221 Utopia Way, Las Vegas, NV 89130Auction
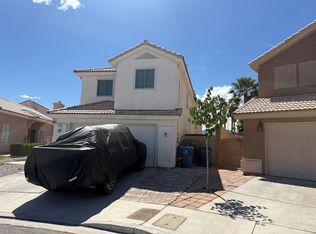 ServiceLink Auction
- $550,0004 bd4 ba2.8k sqft5217 W Gowan Rd, Las Vegas, NV 89130For Sale
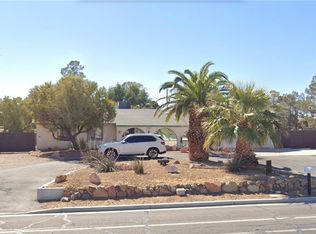 MLS ID #2812028, Lany Orlanda, Legacy Real Estate Group. LVR
