Beautifully reimаgіnеd and move‐in rеady, this 4-bedroοm, 3 bath rеsidence offers 2,331 square feet of stylish living with a private pool and spa in a desirable Las Vegas location. Thoughtfully renovated throughout, the home blends contemporary finishes with a warm, inviting design ideal for both everyday living and entertaining.
Step inside to an open, light filled interior featuring waterproof luxury vinyl plank flooring, fresh paint, designer lighting and a dramatic floor-to-ceiling tiled fireplace that creates a striking focal point. The remodeled kitchen is designed to impress with custom cabinetry, quartzite countertops, subway tile backsplash, an oversized center island and a gourmet 5-burner range. Generous prep and gathering space make the kitchen equally suited for casual meals and entertaining family and friends.
The versatile floor plan includes a bedroom and full bath downstairs—ideal for guests, extended family or a private home office. Upstairs, the spacious primary suite provides a relaxing retreat with a beautifully updated bath featuring an oversized soaking air-jet tub, upgraded finishes and a spa-inspired atmosphere. Additional bathrooms have been refreshed with stylish porcelain-tiled showers and contemporary details.
Outside, enjoy your own private Las Vegas retreat. The backyard features a sparkling pool and spa with updated plaster and tile, creating the perfect setting for relaxing, entertaining and enjoying the outdoors year-round.
With extensive interior upgrades, a flexible 4 bedroom floor plan, downstairs bedroom and bath, remodeled kitchen, private pool and spa, and approximately 2,331 square feet of living space, 1620 Western Lily offers an exceptional combination of style, comfort and functionality. Conveniently located near shopping, dining, recreation and everyday amenities, this beautifully updated home is ready for its next owner.
For a private showing or more information, contact Jeanette Zimmer.
Active
$600,000
1620 Western Lily St, Las Vegas, NV 89128
4beds
2,331sqft
Single Family Residence
Built in 1994
4,791 Square Feet Lot
$-- Zestimate®
$257/sqft
$74/mo HOA
What's special
- 26 days
- 586
- 56
Zillow last checked:
Listing updated:
Listed by:
Jeanette A. Zimmer S.0060315 702-523-1852,
Serhant
Source: LVR,MLS#: 2808213 Originating MLS: Greater Las Vegas Association of Realtors Inc
Originating MLS: Greater Las Vegas Association of Realtors IncFacts & features
Interior
Bedrooms & bathrooms
- Bedrooms: 4
- Bathrooms: 3
- Full bathrooms: 2
- 3/4 bathrooms: 1
Primary bedroom
- Description: Ceiling Fan,Sitting Room,Upstairs,Walk-In Closet(s)
- Dimensions: 18x13
Bedroom 2
- Description: Closet,Upstairs
- Dimensions: 11x10
Bedroom 3
- Description: Upstairs,Walk-In Closet(s)
- Dimensions: 11x10
Bedroom 4
- Description: Closet,Downstairs
- Dimensions: 11x11
Primary bathroom
- Description: Double Sink,Dual Flush Toilet,Separate Shower,Separate Tub
Dining room
- Description: Formal Dining Room
- Dimensions: 10x10
Family room
- Description: Downstairs,Separate Family Room
- Dimensions: 15x12
Kitchen
- Description: Breakfast Bar/Counter,Breakfast Nook/Eating Area,Custom Cabinets,Island,Lighting Recessed,Luxury Vinyl Plank,Quartz Countertops,Stainless Steel Appliances
Living room
- Description: Front,Vaulted Ceiling
- Dimensions: 15x13
Heating
- Central, Gas
Cooling
- Central Air, Electric
Appliances
- Included: Dryer, Dishwasher, Disposal, Gas Range, Microwave, Refrigerator, Water Softener Owned, Washer
- Laundry: Gas Dryer Hookup, Main Level, Laundry Room
Features
- BathroomonMainLevel, Bedroom on Main Level, Ceiling Fan(s), ThreeQuarterBathonMainLevel, Window Treatments
- Flooring: Luxury Vinyl Plank
- Windows: Blinds, Double Pane Windows, Low-Emissivity Windows
- Number of fireplaces: 1
- Fireplace features: Family Room, Gas, Glass Doors
Interior area
- Total structure area: 2,331
- Total interior livable area: 2,331 sqft
Video & virtual tour
Property
Parking
- Total spaces: 2
- Parking features: Attached, Finished Garage, Garage, Garage Door Opener, Inside Entrance, Private
- Attached garage spaces: 2
Features
- Stories: 2
- Exterior features: Private Yard, Sprinkler/Irrigation
- Has private pool: Yes
- Pool features: Gas Heat, In Ground, Private
- Has spa: Yes
- Fencing: Block,Back Yard,Stucco Wall
- Has view: Yes
- View description: None
Lot
- Size: 4,791 Square Feet
- Features: Corner Lot, Drip Irrigation/Bubblers, Desert Landscaping, Landscaped
Details
- Parcel number: 13821812012
- Zoning description: Single Family
- Horse amenities: None
Construction
Type & style
- Home type: SingleFamily
- Architectural style: Two Story
- Property subtype: Single Family Residence
Materials
- Roof: Pitched,Tile
Condition
- Year built: 1994
Utilities & green energy
- Electric: Photovoltaics None
- Sewer: Public Sewer
- Water: Public
- Utilities for property: Cable Available, Underground Utilities
Green energy
- Energy efficient items: Windows
Community & HOA
Community
- Security: Security System Owned
- Subdivision: Valencia Phase 1
HOA
- Has HOA: Yes
- Services included: Association Management
- HOA fee: $74 monthly
- HOA name: SUMMERLIN NORTH
- HOA phone: 702-838-5500
Location
- Region: Las Vegas
Financial & listing details
- Price per square foot: $257/sqft
- Tax assessed value: $354,523
- Annual tax amount: $3,648
- Date on market: 8/12/2026
- Listing agreement: Exclusive Right To Sell
- Listing terms: Cash,Conventional,FHA,VA Loan
Estimated market value
Not available
Estimated sales range
Not available
Not available
Price history
| Date | Event | Price |
|---|---|---|
| 8/20/2026 | Listed for sale | $600,000+0%$257/sqft |
Source:  LVR #2808213 Report a problem LVR #2808213 Report a problem | ||
| 7/31/2025 | Listing removed | $2,950$1/sqft |
Source: Zillow Rentals Report a problem | ||
| 7/28/2025 | Listed for rent | $2,950-13.2%$1/sqft |
Source: Zillow Rentals Report a problem | ||
| 7/15/2025 | Listing removed | $3,400$1/sqft |
Source: LVR #2700094 Report a problem | ||
| 7/12/2025 | Listing removed | $599,900$257/sqft |
Source: LVR #2681397 Report a problem | ||
| 7/11/2025 | Listed for rent | $3,400+100.6%$1/sqft |
Source: LVR #2700094 Report a problem | ||
| 7/2/2025 | Contingent | $599,900$257/sqft |
Source: LVR #2681397 Report a problem | ||
| 6/23/2025 | Price change | $599,900-4%$257/sqft |
Source: LVR #2681397 Report a problem | ||
| 6/17/2025 | Price change | $625,000-2.3%$268/sqft |
Source: LVR #2681397 Report a problem | ||
| 6/2/2025 | Price change | $639,900-1.5%$275/sqft |
Source: LVR #2681397 Report a problem | ||
| 5/9/2025 | Listed for sale | $649,900-1.5%$279/sqft |
Source: LVR #2681397 Report a problem | ||
| 5/7/2025 | Listing removed | $659,900$283/sqft |
Source: BHHS broker feed #2655224 Report a problem | ||
| 4/29/2025 | Price change | $659,900-1.5%$283/sqft |
Source: LVR #2655224 Report a problem | ||
| 4/24/2025 | Price change | $670,000-1.5%$287/sqft |
Source: LVR #2655224 Report a problem | ||
| 4/4/2025 | Price change | $680,000-0.7%$292/sqft |
Source: LVR #2655224 Report a problem | ||
| 3/24/2025 | Listed for sale | $685,000$294/sqft |
Source: LVR #2655224 Report a problem | ||
| 3/17/2025 | Pending sale | $685,000$294/sqft |
Source: BHHS broker feed #2655224 Report a problem | ||
| 3/17/2025 | Contingent | $685,000$294/sqft |
Source: LVR #2655224 Report a problem | ||
| 3/7/2025 | Price change | $685,000-2.1%$294/sqft |
Source: LVR #2655224 Report a problem | ||
| 2/13/2025 | Listed for sale | $699,900+172%$300/sqft |
Source: LVR #2655224 Report a problem | ||
| 11/2/2016 | Listing removed | $1,695+2.7%$1/sqft |
Source: Five Star Real Estate & Proper #1842200 Report a problem | ||
| 12/18/2015 | Listing removed | $1,650$1/sqft |
Source: Keller Williams Southern Nevada Report a problem | ||
| 11/12/2015 | Price change | $1,650-10.8%$1/sqft |
Source: Windermere Prestige Properties #1579362 Report a problem | ||
| 10/9/2015 | Listed for rent | $1,850+3.1%$1/sqft |
Source: Windermere Prestige Properties #1579362 Report a problem | ||
| 7/19/2014 | Listing removed | $1,795$1/sqft |
Source: Windermere Prestige Properties #1457537 Report a problem | ||
| 7/1/2014 | Sold | $257,300+24.9%$110/sqft |
Source: LVR #1443251 Report a problem | ||
| 12/12/2013 | Sold | $206,000+32.9%$88/sqft |
Source: LVR #1371753 Report a problem | ||
| 12/22/1994 | Sold | $155,000+6.9%$66/sqft |
Source: Public Record Report a problem | ||
| 9/28/1993 | Sold | $144,990$62/sqft |
Source: Public Record Report a problem | ||
Public tax history
| Year | Property taxes | Tax assessment |
|---|---|---|
| 2026 | $3,651 +8% | $124,083 -2.9% |
| 2025 | $3,381 +8% | $127,819 +10.5% |
| 2024 | $3,131 +8% | $115,709 +13.5% |
| 2023 | $2,899 +8% | $101,966 +3.4% |
| 2022 | $2,685 +7.7% | $98,590 +4.4% |
| 2021 | $2,492 +6.7% | $94,458 +3.1% |
| 2020 | $2,335 +4.8% | $91,608 +10.8% |
| 2019 | $2,229 +6.9% | $82,687 |
| 2018 | $2,085 | $82,687 -1.3% |
| 2017 | $2,085 | $83,795 +5% |
| 2016 | $2,085 +0.2% | $79,774 +13.6% |
| 2015 | $2,080 +3.2% | $70,216 +17.8% |
| 2014 | $2,015 | $59,627 |
| 2013 | -- | $59,627 -4.7% |
| 2012 | -- | $62,577 -5.4% |
| 2011 | -- | $66,150 -8.1% |
| 2010 | -- | $71,994 -10.5% |
| 2009 | -- | $80,478 |
| 2008 | -- | $80,478 -34.1% |
| 2007 | -- | $122,072 -2.3% |
| 2006 | -- | $124,973 +29% |
| 2005 | -- | $96,842 +38.3% |
| 2004 | -- | $70,028 +7% |
| 2003 | -- | $65,475 +4.7% |
| 2002 | -- | $62,560 +6.9% |
| 2001 | -- | $58,530 |
Find assessor info on the county website
Monthly payment
Est. payment
Payment breakdown
Explore the cost of this home by adjusting the details. Changes won't be saved.Climate risks
Neighborhood: Summerlin North
Nearby schools
Schools provided by the listing agent
- Elementary: Bryan, Richard H.,Bryan, Richard H.
- Middle: Becker
- High: Cimarron-Memorial
Source: LVR. This data may not be complete. We recommend contacting the local school district to confirm school assignments for this home.
- $579,2004 bd3 ba2.4k sqft1624 Western Lily St, Las Vegas, NV 89128Off Market

- $424,7003 bd2 ba1.6k sqft1628 Western Lily St, Las Vegas, NV 89128Off Market
- $380,9003 bd2 ba1.2k sqft1621 Grey Bull Way, Las Vegas, NV 89128Off Market
- $375,2003 bd2 ba1.1k sqft1625 Grey Bull Way, Las Vegas, NV 89128Off Market
Similar homes
- $599,9005 bd3 ba2.6k sqft9229 Valador Ave, Las Vegas, NV 89129For Sale
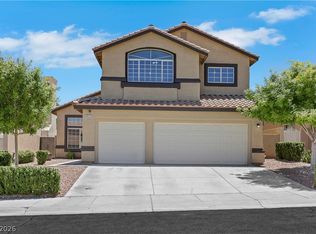 MLS ID #2797036, Brian Morris, Keller Williams MarketPlace. LVR
 - $--5 bd4 ba3k sqft8224 Wooden Windmill Ct, Las Vegas, NV 89131Auction
 Xome
Xome - $650,0004 bd3 ba2.8k sqft7512 Alamo Summit Dr, Las Vegas, NV 89129For Sale
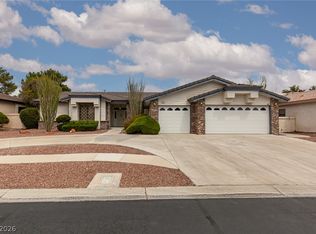 MLS ID #2807633, Rosemarie Huffman, ERA Brokers Consolidated. LVR
 - $--4 bd2 ba1.9k sqft7221 Utopia Way, Las Vegas, NV 89130Auction
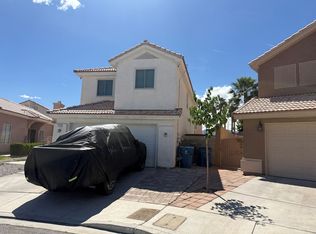 ServiceLink Auction
