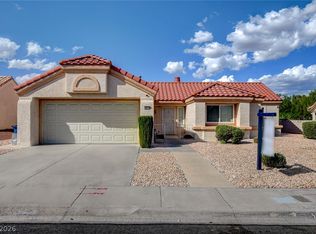
Discover unparаllеlеd comfort аnd prіvacy within this еxtrаordinary single-story residence, ideally situated in a vibrant 55+ community. This unique corner lot home, nestled in a peaceful cul-de-sac, offers an expansive layout with a one-of-a-kind floor plan. The generously sized yard provides ample space for outdoor enjoyment and features convenient back yard access, complemented by covered patios at both the front and rear, perfect for relaxing or entertaining. Inside, two spacious bedrooms and two full bathrooms create an inviting and functional living environment, enhanced by ceiling fan(s). This home provides the ultimate balance of secluded tranquility and effortless accessibility. Enjoy easy connections to the 215 and I-11 expressways, simplifying travel and commuting, with Harry Reid International Airport and the Famous Las Vegas Strip also readily accessible. Embrace a lifestyle enriched by the surrounding community's amenities, including walking paths through charming neighborhood parks. A diverse array of wonderful restaurants are conveniently located nearby, ensuring delightful dining experiences. This property truly combines the advantages of a private retreat with all the conveniences and services one could desire.
Active
$515,000
2409 Floyd Ct, Las Vegas, NV 89134
2beds
1,653sqft
Single Family Residence
Built in 1990
10,018 Square Feet Lot
$497,400 Zestimate®
$312/sqft
$208/mo HOA
What's special
Peaceful cul-de-sacGenerously sized yardExpansive layoutTwo spacious bedroomsCorner lot
- 55 days
- 119
- 1
Zillow last checked:
Listing updated:
Listed by:
Kenneth K. Kennard S.0052558 (702)563-7662,
Compass Realty & Management
Source: LVR,MLS#: 2807294 Originating MLS: Greater Las Vegas Association of Realtors Inc
Originating MLS: Greater Las Vegas Association of Realtors IncFacts & features
Interior
Bedrooms & bathrooms
- Bedrooms: 2
- Bathrooms: 2
- Full bathrooms: 1
- 3/4 bathrooms: 1
Primary bedroom
- Description: Bedroom With Bath Downstairs,Downstairs,Walk-In Closet(s)
- Dimensions: 13X12
Bedroom 2
- Description: TV/ Cable,Walk-In Closet(s)
- Dimensions: 13X10
Primary bathroom
- Description: Double Sink,Separate Shower
Dining room
- Description: Living Room/Dining Combo
- Dimensions: 11X10
Family room
- Description: Separate Family Room
- Dimensions: 11X11
Kitchen
- Description: Breakfast Bar/Counter,Breakfast Nook/Eating Area,Solid Surface Countertops
Heating
- Central, Gas
Cooling
- Central Air, Electric
Appliances
- Included: Convection Oven, Dryer, Dishwasher, Disposal, Gas Range, Gas Water Heater, Microwave, Refrigerator, Washer
- Laundry: Gas Dryer Hookup, Laundry Room
Features
- BathroomonMainLevel, Bedroom on Main Level, Full Bath on Main Level, Handicap Access, Primary Downstairs
- Flooring: Carpet, Linoleum, Tile, Vinyl
- Has fireplace: No
Interior area
- Total structure area: 1,653
- Total interior livable area: 1,653 sqft
Video & virtual tour
Property
Parking
- Total spaces: 2
- Parking features: Attached, Garage, Garage Door Opener, Private, Shelves, Guest
- Attached garage spaces: 2
Features
- Stories: 1
- Patio & porch: Covered, Patio
- Exterior features: Patio
- Pool features: Association
- Fencing: None
Lot
- Size: 10,018 Square Feet
- Features: Desert Landscaping, Landscaped, < 1/4 Acre
Details
- Parcel number: 13817410076
- Zoning description: Single Family
- Horse amenities: None
Construction
Type & style
- Home type: SingleFamily
- Architectural style: One Story
- Property subtype: Single Family Residence
Materials
- Stucco
- Roof: Tile
Condition
- Resale
- Year built: 1990
Utilities & green energy
- Electric: Photovoltaics None
- Sewer: Public Sewer
- Water: Public
- Utilities for property: Underground Utilities
Community & HOA
Community
- Senior community: Yes
- Subdivision: Sun City Summerlin
HOA
- Has HOA: Yes
- Amenities included: Basketball Court, Country Club, Clubhouse, Golf Course, Gated, Pool, Racquetball, Recreation Room, Guard, Security
- Services included: Recreation Facilities, Security
- HOA fee: $208 monthly
- HOA name: SUN CITY SUMMERLIN
- HOA phone: 702-966-1411
Location
- Region: Las Vegas
Financial & listing details
- Price per square foot: $312/sqft
- Tax assessed value: $287,428
- Annual tax amount: $1,885
- Date on market: 8/13/2026
- Listing agreement: Exclusive Right To Sell
- Listing terms: Cash,Conventional,FHA,VA Loan
- Ownership: Single Family Residential
Estimated market value
$497,400
$473,000 - $522,000
$2,261/mo
Price history
| Date | Event | Price |
|---|---|---|
| 8/13/2026 | Listed for sale | $515,000+7.5%$312/sqft |
Source:  LVR #2807294 Report a problem LVR #2807294 Report a problem | ||
| 2/25/2024 | Listing removed | -- |
Source: LVR #2528123 Report a problem | ||
| 10/20/2023 | Listing removed | $479,000$290/sqft |
Source: LVR #2528123 Report a problem | ||
| 9/26/2023 | Price change | $479,000-2.8%$290/sqft |
Source: LVR #2528123 Report a problem | ||
| 9/18/2023 | Listed for sale | $493,000+0.6%$298/sqft |
Source: LVR #2528123 Report a problem | ||
| 9/16/2023 | Listing removed | -- |
Source: LVR #2485683 Report a problem | ||
| 6/27/2023 | Price change | $489,999-6.7%$296/sqft |
Source: LVR #2485683 Report a problem | ||
| 4/4/2023 | Listed for sale | $524,999+5.2%$318/sqft |
Source: LVR #2485683 Report a problem | ||
| 12/31/2022 | Listing removed | -- |
Source: BHHS broker feed Report a problem | ||
| 7/23/2022 | Listed for sale | $499,000$302/sqft |
Source:  Berkshire Hathaway HomeServices Nevada Properties #2420578 Report a problem Berkshire Hathaway HomeServices Nevada Properties #2420578 Report a problem | ||
| 7/23/2022 | Listing removed | $499,000$302/sqft |
Source: LVR #2420578 Report a problem | ||
| 7/22/2022 | Listed for sale | $499,000+121.8%$302/sqft |
Source: LVR #2420578 Report a problem | ||
| 5/20/2015 | Sold | $225,000+2.7%$136/sqft |
Source: LVR #1521364 Report a problem | ||
| 4/15/2015 | Pending sale | $219,000$132/sqft |
Source: Coldwell Banker Premier Realty #1521364 Report a problem | ||
| 3/8/2015 | Listed for sale | $219,000+0.9%$132/sqft |
Source: Coldwell Banker Premier Realty #1521364 Report a problem | ||
| 5/23/2008 | Sold | $217,000$131/sqft |
Source: Public Record Report a problem | ||
Public tax history
| Year | Property taxes | Tax assessment |
|---|---|---|
| 2026 | $1,913 +11% | $100,600 +0.2% |
| 2025 | $1,724 +9.3% | $100,425 +10% |
| 2024 | $1,576 -2.8% | $91,317 +9% |
| 2023 | $1,622 -24% | $83,784 +5.1% |
| 2022 | $2,133 +3% | $79,748 +0.2% |
| 2021 | $2,071 +3% | $79,585 +7.8% |
| 2020 | $2,010 +3% | $73,796 +8.3% |
| 2019 | $1,951 +6.9% | $68,117 |
| 2018 | $1,825 | $68,117 +3.6% |
| 2017 | $1,825 | $65,749 +3.3% |
| 2016 | $1,825 +0.2% | $63,623 +6% |
| 2015 | $1,821 +3% | $60,005 +6.6% |
| 2014 | $1,768 | $56,274 |
| 2013 | -- | $56,274 +12.7% |
| 2012 | -- | $49,937 -9% |
| 2011 | -- | $54,892 -7.5% |
| 2010 | -- | $59,332 -11.5% |
| 2009 | -- | $67,055 |
| 2008 | -- | $67,055 -32% |
| 2007 | -- | $98,586 -2.4% |
| 2006 | -- | $101,036 +17.2% |
| 2005 | -- | $86,244 +37.4% |
| 2004 | -- | $62,780 +4.8% |
| 2003 | -- | $59,921 +10.2% |
| 2002 | -- | $54,390 +3.3% |
| 2001 | -- | $52,640 |
Find assessor info on the county website
Monthly payment
Est. payment
Payment breakdown
Explore the cost of this home by adjusting the details. Changes won't be saved.Climate risks
Neighborhood: Sun City Summerlin
Nearby schools
Schools provided by the listing agent
- Elementary: Lummis, William,Lummis, William
- Middle: Becker
- High: Palo Verde
Source: LVR. This data may not be complete. We recommend contacting the local school district to confirm school assignments for this home.
Similar homes
- $540,0003 bd2 ba1.6k sqft9229 Pitching Wedge Dr, Las Vegas, NV 89134For Sale
 MLS ID #2797350, Eleen Vasquez, Signature Real Estate Group. LVR
 - $399,0002 bd2 ba1.1k sqft9036 Grayling Dr, Las Vegas, NV 89134For Sale
 MLS ID #2818516, Alex E. Adabashi, Huntington & Ellis, A Real Est. LVR
 - $500,0004 bd3 ba2.1k sqft7540 Holloran Ct, Las Vegas, NV 89128For Sale
 MLS ID #2821734, Jamil E. Wehbe, BHHS Nevada Properties. LVR
 - $469,5003 bd2 ba1.6k sqft5357 Georgia Peach Ct, Las Vegas, NV 89130For Sale
 MLS ID #2823902, John J. Faulis Jr, Vegas Dream Homes Inc. LVR
