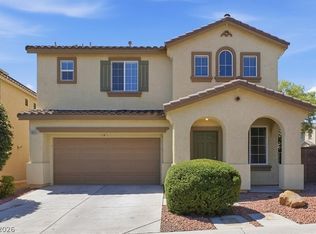
Beautiful 4 bedroom, 3 bath home located in a desirable gated community, featuring a rare downstairs bedroom and full bath ideal for guests or multi-generational living. The beautifully updated kitchen showcases stainless steel appliances and opens to the main living areas, creating the perfect space for everyday living and entertaining. Step outside to a spacious covered patio overlooking a low maintenance backyard, offering the ideal setting for relaxing or hosting family and friends.
Active
$515,000
8148 Tilkuni Dr, Las Vegas, NV 89166
5beds
1,896sqft
:
Get pre-qualified$3,390/mo
Single Family Residence
Built in 2004
3,484 Square Feet Lot
$-- Zestimate®
$272/sqft
$105/mo HOA
What's special
- 27 days |
- 754 |
- 52 |
Zillow last checked:
Listing updated:
Listed by:
Sam Cohen BS.0144984 (702)884-8276,
Huntington & Ellis, A Real Est
Source: LVR,MLS#: 2798313 Originating MLS: Greater Las Vegas Association of Realtors Inc
Originating MLS: Greater Las Vegas Association of Realtors IncFacts & features
Interior
Bedrooms & bathrooms
- Bedrooms: 5
- Bathrooms: 3
- Full bathrooms: 2
- 3/4 bathrooms: 1
Primary bedroom
- Description: Upstairs,Walk-In Closet(s)
- Dimensions: 18x13
Bedroom 2
- Description: Closet
- Dimensions: 11x10
Bedroom 3
- Description: Closet
- Dimensions: 12x11
Bedroom 4
- Description: Closet
- Dimensions: 12x10
Kitchen
- Description: Pantry
Heating
- Central, Gas
Cooling
- Central Air, Electric
Appliances
- Included: Built-In Gas Oven, Dryer, Dishwasher, Disposal, Microwave, Refrigerator, Washer
- Laundry: Gas Dryer Hookup, Upper Level
Features
- Bedroom on Main Level, Window Treatments
- Flooring: Carpet, Laminate
- Windows: Blinds
- Has fireplace: No
Interior area
- Total structure area: 1,896
- Total interior livable area: 1,896 sqft
Video & virtual tour
Property
Parking
- Total spaces: 2
- Parking features: Attached, Garage, Inside Entrance, Private
- Attached garage spaces: 2
Features
- Stories: 2
- Patio & porch: Covered, Patio
- Exterior features: Courtyard, Patio, Private Yard
- Has private pool: Yes
- Pool features: In Ground, Private
- Has spa: Yes
- Fencing: Block,Back Yard
Lot
- Size: 3,484 Square Feet
- Features: Desert Landscaping, Landscaped, < 1/4 Acre
Details
- Parcel number: 12507814005
- Zoning description: Single Family
- Horse amenities: None
Construction
Type & style
- Home type: SingleFamily
- Architectural style: Two Story
- Property subtype: Single Family Residence
Materials
- Roof: Tile
Condition
- Resale
- Year built: 2004
Utilities & green energy
- Electric: Photovoltaics None
- Sewer: Public Sewer
- Water: Public
- Utilities for property: Cable Available
Community & HOA
Community
- Security: Gated Community
- Subdivision: Centennial Point
HOA
- Has HOA: Yes
- Amenities included: Gated
- Services included: Association Management
- HOA fee: $105 monthly
- HOA name: Centennial Point
- HOA phone: 773-572-0882
Location
- Region: Las Vegas
Financial & listing details
- Price per square foot: $272/sqft
- Tax assessed value: $314,971
- Annual tax amount: $1,768
- Date on market: 7/10/2026
- Listing agreement: Exclusive Right To Sell
- Listing terms: Cash,Conventional,FHA,VA Loan
Estimated market value
Not available
Estimated sales range
Not available
Not available
Price history
| Date | Event | Price |
|---|---|---|
| 8/7/2026 | Listed for sale | $515,000+19.8%$272/sqft |
Source:  LVR #2798313 Report a problem LVR #2798313 Report a problem | ||
| 4/26/2024 | Sold | $430,000-4.4%$227/sqft |
Source: LVR #2569099 Report a problem | ||
| 3/29/2024 | Pending sale | $450,000$237/sqft |
Source: LVR #2569099 Report a problem | ||
| 3/22/2024 | Listed for sale | $450,000+304.5%$237/sqft |
Source: LVR #2569099 Report a problem | ||
| 2/16/2012 | Sold | $111,250+3%$59/sqft |
Source: Public Record Report a problem | ||
| 11/9/2011 | Price change | $108,000+8.1%$57/sqft |
Source: RE/MAX BENCHMARK REALTY #1170708 Report a problem | ||
| 9/24/2011 | Price change | $99,900-9.1%$53/sqft |
Source: RE/MAX BENCHMARK REALTY #1170708 Report a problem | ||
| 7/29/2011 | Listed for sale | $109,900-43.6%$58/sqft |
Source: REMAX BENCHMARK REALTY #1170708 Report a problem | ||
| 6/11/2008 | Sold | $195,000-11.3%$103/sqft |
Source: Public Record Report a problem | ||
| 2/15/2008 | Price change | $219,900-14.6%$116/sqft |
Source: Point2 #745474 Report a problem | ||
| 2/1/2008 | Listed for sale | $257,500-7.7%$136/sqft |
Source: Point2 #745474 Report a problem | ||
| 6/27/2007 | Sold | $279,023-12.8%$147/sqft |
Source: Public Record Report a problem | ||
| 1/4/2006 | Sold | $320,000+48.3%$169/sqft |
Source: Public Record Report a problem | ||
| 6/23/2004 | Sold | $215,786$114/sqft |
Source: Public Record Report a problem | ||
Public tax history
| Year | Property taxes | Tax assessment |
|---|---|---|
| 2026 | $1,771 +3% | $110,240 -0.9% |
| 2025 | $1,719 +3% | $111,258 +3.3% |
| 2024 | $1,670 +3% | $107,659 +13.1% |
| 2023 | $1,621 +3% | $95,156 +7% |
| 2022 | $1,574 +3% | $88,953 +1.2% |
| 2021 | $1,528 +3% | $87,897 +5.3% |
| 2020 | $1,483 +4.8% | $83,510 +8.4% |
| 2019 | $1,415 +6.9% | $77,070 |
| 2018 | $1,324 | $77,070 +12.1% |
| 2017 | $1,324 | $68,739 +10.4% |
| 2016 | $1,324 +0.3% | $62,290 +32.5% |
| 2015 | $1,320 +7.2% | $47,007 +29% |
| 2014 | $1,231 | $36,444 |
| 2013 | -- | $36,444 -2.6% |
| 2012 | -- | $37,405 -13.6% |
| 2011 | -- | $43,307 -7.4% |
| 2010 | -- | $46,785 -19.1% |
| 2009 | -- | $57,847 |
| 2008 | -- | $57,847 -45.7% |
| 2007 | -- | $106,560 +18.6% |
| 2006 | -- | $89,873 +27.3% |
| 2005 | -- | $70,609 |
Find assessor info on the county website
Monthly payment
Est. payment
Payment breakdown
Explore the cost of this home by adjusting the details. Changes won't be saved.Climate risks
Neighborhood: Centennial Hills
Nearby schools
GreatSchools rating
- 6/10James Bilbray Elementary SchoolGrades: PK-5Distance: 0.7 mi
- 6/10Edmundo Eddie Escobedo Sr Middle SchoolGrades: 6-8Distance: 1.9 mi
- 6/10Arbor View High SchoolGrades: 9-12Distance: 2.7 mi
Schools provided by the listing agent
- Elementary: Thorpe, Jim,Thorpe, Jim
- Middle: Escobedo Edmundo
- High: Arbor View
Source: LVR. This data may not be complete. We recommend contacting the local school district to confirm school assignments for this home.
- $417,1004 bd3 ba1.8k sqft8144 Tilkuni Dr, Las Vegas, NV 89166Off Market

- $410,2003 bd2 ba1.8k sqft8152 Tilkuni Dr, Las Vegas, NV 89166Off Market

- $400,0003 bd3 ba1.8k sqft8140 Tilkuni Dr, Las Vegas, NV 89166Sold
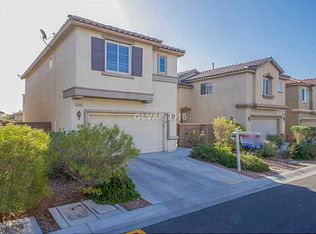
- $424,7003 bd3 ba1.8k sqft8156 Tilkuni Dr, Las Vegas, NV 89166Off Market
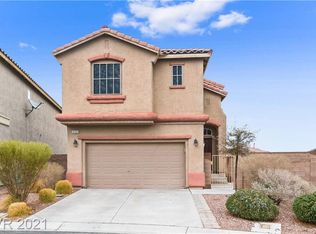
- $413,6003 bd3 ba1.8k sqft8149 Starling View Ct, Las Vegas, NV 89166Off Market
- $379,3003 bd2 ba1.4k sqft8153 Starling View Ct, Las Vegas, NV 89166Off Market
- $403,1003 bd2 ba1.8k sqft8145 Starling View Ct, Las Vegas, NV 89166Off Market
- $434,9004 bd3 ba1.8k sqft9525 Parker Springs Ct, Las Vegas, NV 89166Off Market
A local agent can set up tours, give advice and negotiate with sellers.
Similar homes
- $499,9994 bd4 ba2.6k sqft6569 Brooklyn Heights St, Las Vegas, NV 89166For Sale
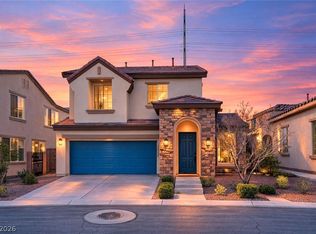 MLS ID #2805646, Sydney Andalio, Signature Real Estate Group. LVR
 - $380,7774 bd3 ba1.5k sqft9519 Milkweed Canyon Ave, Las Vegas, NV 89166For Sale
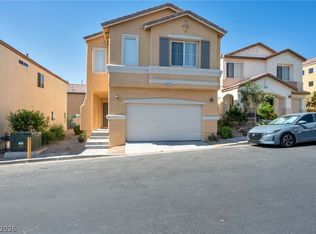 MLS ID #2789511, Kristi McEssy, Vegas International Properties. LVR
 - $508,0003 bd3 ba2.1k sqft7879 Penderbrook St, Las Vegas, NV 89149For Sale
 MLS ID #2790456, Vincenzo Vitale, BHHS Nevada Properties. LVR
 - $429,0004 bd3 ba1.8k sqft10655 Forum Peak Ln, Las Vegas, NV 89166For Sale
 MLS ID #2801185, David B. Longworth, Serhant. LVR
 - $510,0003 bd3 ba2k sqft9144 Little Horse Ave, Las Vegas, NV 89143For SaleMLS ID #2775893, Kamelia Kohlmeier, Platinum Real Estate Prof. LVR
- $550,0004 bd3 ba2.2k sqft6109 Ocho Rios St, Las Vegas, NV 89130For SaleMLS ID #2806954, Claudia Moreno, Simply Vegas. LVR
- $520,0005 bd4 ba2.4k sqft8439 Cabirolera Ave, Las Vegas, NV 89149For SaleMLS ID #2787153, Jessica Deuel, Huntington & Ellis, A Real Est. LVR
- $--5 bd3 ba2.3k sqft5736 Hornbrook St, North Las Vegas, NV 89031AuctionAuction.com 4
- $424,0003 bd3 ba1.6k sqft10847 Iona Island Ave, Las Vegas, NV 89166For SaleMLS ID #2798669, Dulcie Crawford, Signature Real Estate Group. LVR
- $470,7774 bd2 ba1.6k sqft6749 Kostner St, Las Vegas, NV 89149For SaleMLS ID #2799047, Blake L. Bonvicin, LPT Realty, LLC. LVR
- $449,0003 bd2 ba1.8k sqft6812 Royal Poinciana Ct, Las Vegas, NV 89131For SaleMLS ID #2806212, Lisa K. Lucas, Nevada Asset Preservation & Ma. LVR
- $527,9905 bd3 ba2.3k sqft8946 Sanibel Shore Ave, Las Vegas, NV 89147For SaleMLS ID #2805955, Mikko A. Lucernas, Real Broker LLC. LVR
- $599,0004 bd3 ba2.7k sqft9020 White Eyes Ave, Las Vegas, NV 89143For SaleMLS ID #2802999, Jadyn Schaller, Realty ONE Group, Inc. LVR
- $409,9993 bd3 ba1.6k sqft10534 Hartford Hills Ave, Las Vegas, NV 89166For SaleMLS ID #2785723, April K. Wright, eXp Realty. LVR
- $535,0003 bd3 ba2.4k sqft8156 Hodgson Mill Ct, Las Vegas, NV 89131For SaleMLS ID #2794397, Jessica Gibbs, Sphere Real Estate. LVR
- $435,0003 bd3 ba1.8k sqft8040 Tailwind Ave, Las Vegas, NV 89131For SaleMLS ID #2803573, Kevin D. Ogden, Real Broker LLC. LVR
- $539,9994 bd4 ba2.2k sqft4953 Portraits Pl, Las Vegas, NV 89149For SaleMLS ID #2799158, Kristine Grant, BHHS Nevada Properties. LVR
- $484,5554 bd3 ba1.8k sqft3508 Tuscany Village Dr, Las Vegas, NV 89129For SaleMLS ID #2784796, Josue Towers Torres, Sell For One Realty. LVR
- $489,0003 bd2 ba1.5k sqft11421 Drappo Ave, Las Vegas, NV 89138For SaleMLS ID #2806341, David B. Dilks, Vegas International Properties. LVR
- $650,0003 bd3 ba2.4k sqft8106 Bear Clan Ct, Las Vegas, NV 89131For SaleMLS ID #2800229, Kristopher L. Grantham, Simply Vegas. LVR
