Beautifully maintained home in a desirable gated community featuring soaring high ceilings, a formal living room, and an open-concept layout connecting the kitchen, dining, and family room. The spacious kitchen offers a large island, while wood-laminate flooring flows throughout the first floor, stairs, and second floor. Enjoy a spacious backyard and mature trees in both the front and back yards. The 3-car garage includes built-in wall and ceiling storage shelves. Prime Las Vegas location near Downtown Summerlin, The Lakes, Desert Breeze Park, DMV, Island Pacific Market, shopping, dining, and more!
Active
$527,990
8946 Sanibel Shore Ave, Las Vegas, NV 89147
5beds
2,358sqft
Single Family Residence
Built in 2001
4,791 Square Feet Lot
$518,700 Zestimate®
$224/sqft
$-- HOA
What's special
- 10 days |
- 717 |
- 53 |
Likely to sell faster than
Zillow last checked:
Listing updated:
Listed by:
Mikko A. Lucernas S.0197749 (702)488-1206,
Real Broker LLC
Source: LVR,MLS#: 2805955 Originating MLS: Greater Las Vegas Association of Realtors Inc
Originating MLS: Greater Las Vegas Association of Realtors IncFacts & features
Interior
Bedrooms & bathrooms
- Bedrooms: 5
- Bathrooms: 3
- Full bathrooms: 2
- 1/2 bathrooms: 1
Primary bedroom
- Description: Ceiling Fan,Ceiling Light,Upstairs,Walk-In Closet(s)
- Dimensions: 15X15
Bedroom 2
- Description: Closet,Upstairs
- Dimensions: 11X10
Bedroom 3
- Description: Closet,Upstairs
- Dimensions: 12X10
Bedroom 4
- Description: Closet,Upstairs
- Dimensions: 12X10
Bedroom 5
- Description: Upstairs
- Dimensions: 12X10
Primary bathroom
- Description: Double Sink,Separate Shower,Separate Tub,Tub With Jets
Dining room
- Description: Dining Area,Kitchen/Dining Room Combo
- Dimensions: 13X13
Family room
- Description: Ceiling Fan,Downstairs,Separate Family Room
- Dimensions: 12X13
Kitchen
- Description: Breakfast Bar/Counter,Island,Lighting Recessed,Man Made Woodor Laminate Flooring,Walk-in Pantry
Heating
- Central, Gas
Cooling
- Central Air, Electric
Appliances
- Included: Built-In Gas Oven, Dryer, Gas Cooktop, Disposal, Microwave, Refrigerator, Washer
- Laundry: Gas Dryer Hookup, Main Level
Features
- Ceiling Fan(s), Window Treatments
- Flooring: Carpet, Laminate, Luxury Vinyl Plank
- Windows: Blinds
- Number of fireplaces: 1
- Fireplace features: Family Room, Gas
Interior area
- Total structure area: 2,358
- Total interior livable area: 2,358 sqft
Video & virtual tour
Property
Parking
- Total spaces: 2
- Parking features: Attached, Exterior Access Door, Garage, Garage Door Opener, Inside Entrance, Private, Storage
- Attached garage spaces: 2
Features
- Stories: 2
- Patio & porch: Covered, Patio
- Exterior features: Patio, Private Yard
- Fencing: Brick,Back Yard
Lot
- Size: 4,791 Square Feet
- Features: Sprinklers In Rear, Sprinklers In Front, Landscaped, Trees, < 1/4 Acre
Details
- Parcel number: 16317720016
- Zoning description: Single Family
- Horse amenities: None
Construction
Type & style
- Home type: SingleFamily
- Architectural style: Two Story
- Property subtype: Single Family Residence
Materials
- Drywall
- Roof: Tile
Condition
- Year built: 2001
Utilities & green energy
- Electric: Photovoltaics None
- Sewer: Public Sewer
- Water: Public
- Utilities for property: Underground Utilities
Community & HOA
Community
- Subdivision: Clearwater Cove #2 By Pinnacle Homes
HOA
- Has HOA: No
- Amenities included: Gated
Location
- Region: Las Vegas
Financial & listing details
- Price per square foot: $224/sqft
- Tax assessed value: $399,477
- Annual tax amount: $2,601
- Date on market: 8/4/2026
- Listing agreement: Exclusive Right To Sell
- Listing terms: Cash,Conventional,FHA,VA Loan
- Ownership: Single Family Residential
Estimated market value
$518,700
$493,000 - $545,000
$2,645/mo
Price history
| Date | Event | Price |
|---|---|---|
| 8/6/2026 | Listed for sale | $527,990+74.9%$224/sqft |
Source:  LVR #2805955 Report a problem LVR #2805955 Report a problem | ||
| 2/28/2017 | Sold | $301,800-2.6%$128/sqft |
Source: LVR #1865353 Report a problem | ||
| 1/26/2017 | Listed for sale | $309,800+18.3%$131/sqft |
Source: O'Harmony Realty LLC #1865353 Report a problem | ||
| 4/8/2014 | Listing removed | $1,450$1/sqft |
Source: O' Harmony Realty LLC Report a problem | ||
| 2/21/2014 | Listed for rent | $1,450$1/sqft |
Source: O' Harmony Realty LLC Report a problem | ||
| 2/13/2014 | Sold | $261,800-1.2%$111/sqft |
Source: LVR #1395782 Report a problem | ||
| 11/24/2013 | Pending sale | $265,000$112/sqft |
Source: Prudential Americana Group #1395782 Report a problem | ||
| 10/29/2013 | Listed for sale | $265,000-8.6%$112/sqft |
Source: Prudential Americana Group, REALTORS #1395782 Report a problem | ||
| 1/30/2004 | Sold | $289,900+46.4%$123/sqft |
Source: Public Record Report a problem | ||
| 11/13/2001 | Sold | $198,086$84/sqft |
Source: Public Record Report a problem | ||
Public tax history
| Year | Property taxes | Tax assessment |
|---|---|---|
| 2026 | $2,603 +3% | $139,817 -0.6% |
| 2025 | $2,527 +3% | $140,634 +9.7% |
| 2024 | $2,454 +3% | $128,216 +13.4% |
| 2023 | $2,383 +3% | $113,066 +5.8% |
| 2022 | $2,314 +3% | $106,908 +2.4% |
| 2021 | $2,246 +3% | $104,431 +3.8% |
| 2020 | $2,180 +3% | $100,632 +8.6% |
| 2019 | $2,116 +5.7% | $92,684 |
| 2018 | $2,003 | $92,684 -0.4% |
| 2017 | $2,003 | $93,062 +4.8% |
| 2016 | $2,003 +0.2% | $88,831 +24% |
| 2015 | $1,998 -0.6% | $71,662 +11.9% |
| 2014 | $2,010 | $64,054 |
| 2013 | -- | $64,054 -4.8% |
| 2012 | -- | $67,272 -12.6% |
| 2011 | -- | $76,938 +12.6% |
| 2010 | -- | $68,347 -29.7% |
| 2009 | -- | $97,238 |
| 2008 | -- | $97,238 -32.1% |
| 2007 | -- | $143,165 -2% |
| 2006 | -- | $146,082 +50% |
| 2005 | -- | $97,360 +33.7% |
| 2004 | -- | $72,828 +4.6% |
| 2003 | -- | $69,640 +9.9% |
| 2002 | -- | $63,370 |
Find assessor info on the county website
Monthly payment
Est. payment
Payment breakdown
Explore the cost of this home by adjusting the details. Changes won't be saved.Climate risks
Neighborhood: Spring Valley
Nearby schools
GreatSchools rating
- 3/10Patricia A Bendorf Elementary SchoolGrades: PK-5Distance: 0.3 mi
- 6/10Clifford J Lawrence Junior High SchoolGrades: 6-8Distance: 0.9 mi
- 7/10Spring Valley High SchoolGrades: 9-12Distance: 1.5 mi
Schools provided by the listing agent
- Elementary: Bendorf, Patricia A.,Bendorf, Patricia A.
- Middle: Lawrence
- High: Spring Valley HS
Source: LVR. This data may not be complete. We recommend contacting the local school district to confirm school assignments for this home.
- $530,0005 bd3 ba2.3k sqft8938 Sanibel Shore Ave, Las Vegas, NV 89147Sold

- $489,0004 bd2 ba2.1k sqft8954 Sanibel Shore Ave, Las Vegas, NV 89147Off Market
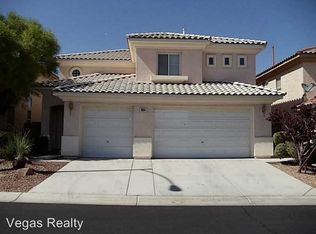
- $559,1004 bd2 ba2.1k sqft8954 Sanibel Shore Ave #0, Las Vegas, NV 89147Off Market

- $587,6004 bd4 ba3k sqft8962 Sanibel Shore Ave, Las Vegas, NV 89147Off Market

- $532,9004 bd3 ba2.3k sqft8930 Sanibel Shore Ave, Las Vegas, NV 89147Off Market
- $591,2006 bd3 ba3k sqft8970 Sanibel Shore Ave, Las Vegas, NV 89147Off Market
- $583,2005 bd3 ba2.5k sqft8947 Sanibel Shore Ave, Las Vegas, NV 89147Off Market
- $429,6005 bd3 ba2.5k sqft8947 Sanibel Shore Ave #0, Las Vegas, NV 89147Off Market
A local agent can set up tours, give advice and negotiate with sellers.
Similar homes
- $524,8884 bd3 ba2.5k sqft9190 W Naples Dr, Las Vegas, NV 89147For Sale
 MLS ID #2787597, Szebasztian M. Magda, Galindo Group Real Estate. LVR
 - $489,9003 bd3 ba2.2k sqft9570 Newton Grove Ct, Las Vegas, NV 89148For Sale
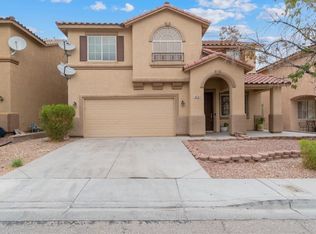 MLS ID #2808325, Angela M. Pacelli, LPT Realty LLC. LVR
 - $550,0003 bd3 ba1.9k sqft5871 Lost Valley St, Las Vegas, NV 89113For Sale
 MLS ID #2806328, Jessica Gibbs, Sphere Real Estate. LVR
 - $480,0004 bd3 ba1.7k sqft2411 Brunswick Bay St, Las Vegas, NV 89135For Sale
 MLS ID #2801597, Geoffrey W. Lavell, THE Brokerage A RE Firm. LVR
 - $375,0003 bd2 ba1.2k sqft4566 New Dupell Way, Las Vegas, NV 89147For SaleMLS ID #2803266, Nicole Terry, Signature Real Estate Group. LVR
- $515,0003 bd2 ba1.6k sqft10236 Desert Wind Dr, Las Vegas, NV 89144For SaleMLS ID #2806740, Adam Naglich, Realty ONE Group, Inc. LVR
- $450,0004 bd3 ba2.2k sqft5629 Vassar Meadow St, Las Vegas, NV 89148For SaleMLS ID #2801068, Jillian M. Batchelor, Real Broker LLC. LVR
- $540,0003 bd3 ba1.8k sqft11824 Amistoso Ln, Las Vegas, NV 89138For SaleMLS ID #2802737, Gerard Canillas, Compass Realty & Management. LVR
- $484,0005 bd3 ba2.4k sqft3644 Gainsville St, Las Vegas, NV 89129For SaleMLS ID #2803281, Lester R. Madsen III, IS Luxury. LVR
- $674,9994 bd3 ba2.6k sqft3799 Honey Ridge Ct, Las Vegas, NV 89135For SaleMLS ID #2804314, Hannah G. Lee, Century 21 1st Priority Realty. LVR
- $480,0004 bd3 ba2.3k sqft10006 Dancing Lasso Ct, Las Vegas, NV 89178For SaleMLS ID #2801710, Stephen Tomes, Huntington & Ellis, A Real Est. LVR
- $509,0005 bd4 ba2.4k sqft6588 Rustic Saddle Ct, Las Vegas, NV 89141For SaleMLS ID #2801566, Sheng Ong, Compass Realty & Management. LVR
- $535,0005 bd4 ba2.6k sqft4512 Yellow Harbor St, Las Vegas, NV 89129For SaleMLS ID #2772015, Ted R. Foth Jr, Real Broker LLC. LVR
- $530,0004 bd3 ba2.4k sqft10635 High Dormer Ct, Las Vegas, NV 89179For SaleMLS ID #2772603, Susan Brigola, Legacy Real Estate Group. LVR
- $479,9995 bd3 ba2k sqft5236 Glenmorgan Ct, Las Vegas, NV 89141For SaleMLS ID #2801728, Nancy Li, Keller Williams MarketPlace. LVR
- $545,0004 bd3 ba2.7k sqft9840 Chief Sky St, Las Vegas, NV 89178For SaleMLS ID #2782999, Cindy J. Alarcon, United Realty Group. LVR
- $665,0004 bd3 ba2.5k sqft1512 Padova Dr, Las Vegas, NV 89117For SaleMLS ID #2775311, Randy M. Land, Evolve Realty. LVR
- $635,0004 bd3 ba2.5k sqft5442 Nettle Way, Las Vegas, NV 89135For SaleMLS ID #2781712, Leslie S. Carver, BHHS Nevada Properties. LVR
- $485,0004 bd3 ba2.1k sqft10656 Snow Lake St, Las Vegas, NV 89179For SaleMLS ID #2799990, Robert W. Little Jr, RE/MAX Advantage. LVR
- $525,0003 bd3 ba2.4k sqft8156 Hodgson Mill Ct, Las Vegas, NV 89131For SaleMLS ID #2794397, Jessica Gibbs, Sphere Real Estate. LVR
