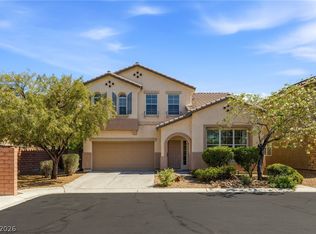
SELLERS ARE OFFERING UP TO $10,000 TOWARDS BUYERS CLOSING COSTS or a RATE BUY-DOWN . This spacious 2,435 SF home is located in the highly desirable SW area and features 4 bedrooms and 3 full baths. The thoughtfully designed layout includes one bedroom conveniently located downstairs, while upstairs offers 3 additional bedrooms and a versatile loft. The primary suite is privately situated upstairs, separate from the other rooms, & features a walk-in closet, dual sinks, and a luxurious bathroom w/ a separate tub and shower. The kitchen blends functionality and style, complete w/ a beautiful island, breakfast bar, gas range, & a pantry. A separate family room provides the perfect space for entertaining guests or relaxing w/ loved ones. The home has been freshly updated with new paint & carpet throughout. Step outside to a 600 SF backyard featuring mature trees—an inviting space to unwind. All windows, along w/ the front & balcony doors, are energy-efficient dual-pane units w/ argon gas insulation, designed to minimize sun heat gain upgrade. This upgrade represents an approx. $40K investment.
Active
Price cut: $15K (5/26)
$530,000
10635 High Dormer Ct, Las Vegas, NV 89179
4beds
2,435sqft
:
Get pre-qualified$3,458/mo
Single Family Residence
Built in 2007
4,791 Square Feet Lot
$526,800 Zestimate®
$218/sqft
$77/mo HOA
What's special
Dual sinksBreakfast barGas rangeWalk-in closetVersatile loftInviting space to unwind
- 97 days |
- 261 |
- 20 |
Zillow last checked:
Listing updated:
Listed by:
Susan Brigola S.0171065 702-210-7528,
Legacy Real Estate Group
Source: LVR,MLS#: 2772603 Originating MLS: Greater Las Vegas Association of Realtors Inc
Originating MLS: Greater Las Vegas Association of Realtors IncFacts & features
Interior
Bedrooms & bathrooms
- Bedrooms: 4
- Bathrooms: 3
- Full bathrooms: 3
Primary bedroom
- Description: Ceiling Fan,Ceiling Light,Upstairs,Walk-In Closet(s)
- Dimensions: 17x17
Bedroom 2
- Description: Ceiling Fan,Ceiling Light,Closet,Upstairs
- Dimensions: 11x14
Bedroom 3
- Description: Ceiling Fan,Ceiling Light,Upstairs,Walk-In Closet(s)
- Dimensions: 12x12
Bedroom 4
- Description: Ceiling Fan,Ceiling Light,Closet,Downstairs
- Dimensions: 13x11
Primary bathroom
- Description: Double Sink,Separate Shower,Separate Tub
- Dimensions: 8x12
Dining room
- Description: Living Room/Dining Combo
- Dimensions: 15x8
Family room
- Description: Ceiling Fan,Downstairs
- Dimensions: 18x15
Kitchen
- Description: Granite Countertops,Island,Lighting Recessed,Pantry,Tile Flooring
- Dimensions: 14x15
Living room
- Description: Formal,Front
- Dimensions: 15x12
Loft
- Description: Ceiling Fan
- Dimensions: 14x12
Heating
- Central, Gas
Cooling
- Central Air, Electric
Appliances
- Included: Dryer, Electric Range, Disposal, Microwave, Water Purifier, Washer
- Laundry: Gas Dryer Hookup, Upper Level
Features
- Bedroom on Main Level, Ceiling Fan(s), Window Treatments
- Flooring: Carpet, Tile
- Windows: Blinds, Double Pane Windows, Drapes, Insulated Windows, Low-Emissivity Windows
- Number of fireplaces: 1
- Fireplace features: Family Room, Gas
Interior area
- Total structure area: 2,435
- Total interior livable area: 2,435 sqft
Video & virtual tour
Property
Parking
- Total spaces: 3
- Parking features: Attached, Garage, Garage Door Opener, Inside Entrance, Private
- Attached garage spaces: 3
Features
- Stories: 2
- Patio & porch: Balcony
- Exterior features: Balcony, Private Yard
- Fencing: Block,Back Yard
Lot
- Size: 4,791 Square Feet
- Features: Desert Landscaping, Sprinklers In Rear, Sprinklers In Front, Landscaped, Trees, < 1/4 Acre
Details
- Parcel number: 17634113068
- Zoning description: Single Family
- Horse amenities: None
Construction
Type & style
- Home type: SingleFamily
- Architectural style: Two Story
- Property subtype: Single Family Residence
Materials
- Roof: Tile
Condition
- Resale
- Year built: 2007
Utilities & green energy
- Electric: Photovoltaics None
- Sewer: Public Sewer
- Water: Public
- Utilities for property: Underground Utilities
Green energy
- Energy efficient items: Windows
Community & HOA
Community
- Subdivision: Mountains Edge 55 Phase 2
HOA
- Has HOA: Yes
- Services included: Association Management
- HOA fee: $135 quarterly
- HOA name: Mountains Edge Maste
- HOA phone: 480-921-7500
- Second HOA fee: $32 monthly
Location
- Region: Las Vegas
Financial & listing details
- Price per square foot: $218/sqft
- Tax assessed value: $421,180
- Annual tax amount: $3,018
- Date on market: 4/21/2026
- Listing agreement: Exclusive Right To Sell
- Listing terms: Cash,Conventional,VA Loan
Estimated market value
$526,800
$500,000 - $553,000
$2,306/mo
Price history
| Date | Event | Price |
|---|---|---|
| 5/26/2026 | Price change | $530,000-2.8%$218/sqft |
Source:  LVR #2772603 Report a problem LVR #2772603 Report a problem | ||
| 4/21/2026 | Listed for sale | $545,000+81.7%$224/sqft |
Source: LVR #2772603 Report a problem | ||
| 9/29/2008 | Sold | $300,000$123/sqft |
Source: Public Record Report a problem | ||
Public tax history
| Year | Property taxes | Tax assessment |
|---|---|---|
| 2026 | $3,021 +3% | $147,413 -0.9% |
| 2025 | $2,932 +3% | $148,821 +5.5% |
| 2024 | $2,848 +3% | $141,074 +14.3% |
| 2023 | $2,765 -1.5% | $123,470 +5.7% |
| 2022 | $2,807 +7.7% | $116,845 +3.1% |
| 2021 | $2,606 +6.7% | $113,329 +2.8% |
| 2020 | $2,441 +4.8% | $110,224 +8.1% |
| 2019 | $2,330 +6.9% | $101,931 |
| 2018 | $2,179 | $101,931 +7.6% |
| 2017 | $2,179 | $94,735 +9% |
| 2016 | $2,179 +3.2% | $86,892 +13.5% |
| 2015 | $2,111 | $76,524 +9.6% |
| 2014 | $2,111 | $69,843 |
| 2013 | -- | $69,843 -6.8% |
| 2012 | -- | $74,944 -1.8% |
| 2011 | -- | $76,336 -4.1% |
| 2010 | -- | $79,627 -26% |
| 2009 | -- | $107,655 |
| 2008 | -- | $107,655 |
Find assessor info on the county website
Monthly payment
Est. payment
Payment breakdown
Explore the cost of this home by adjusting the details. Changes won't be saved.Climate risks
Neighborhood: 89179
Nearby schools
GreatSchools rating
- 7/10Jan Jones Blackhurst Elementary SchoolGrades: PK-5Distance: 0.7 mi
- 9/10Gunderson Barry and June Middle SchoolGrades: 6-8Distance: 0.6 mi
- 5/10Desert Oasis High SchoolGrades: 9-12Distance: 1 mi
Schools provided by the listing agent
- Elementary: Jones Blackhurst, Janis,Jones Blackhurst, Janis
- Middle: Gunderson, Barry & June
- High: Desert Oasis
Source: LVR. This data may not be complete. We recommend contacting the local school district to confirm school assignments for this home.
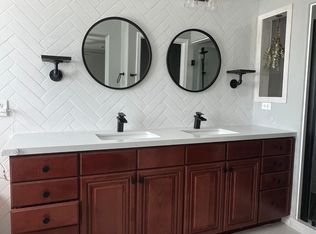
- $469,1004 bd3 ba1.9k sqft10625 High Dormer Ct, Las Vegas, NV 89179Off Market
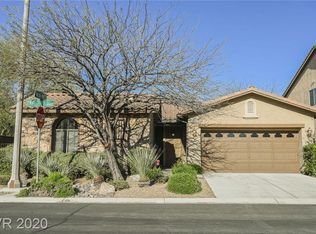
- $443,2003 bd2 ba1.6k sqft10645 High Dormer Ct, Las Vegas, NV 89179Off Market
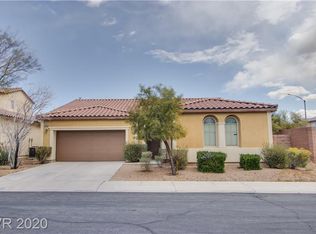
- $471,3003 bd2 ba1.8k sqft10646 Stronghold Ct, Las Vegas, NV 89179Off Market
- $568,9004 bd3 ba2.2k sqft10626 Stronghold Ct, Las Vegas, NV 89179Off Market
- $513,7004 bd3 ba2.4k sqft10615 High Dormer Ct, Las Vegas, NV 89179Off Market
- $440,8003 bd2 ba1.6k sqft10634 High Dormer Ct, Las Vegas, NV 89179Off Market
- $459,7003 bd3 ba1.9k sqft10624 High Dormer Ct, Las Vegas, NV 89179Off Market
- $520,3003 bd2 ba1.9k sqft10644 High Dormer Ct, Las Vegas, NV 89179Off Market
A local agent can set up tours, give advice and negotiate with sellers.
Similar homes
- $565,0004 bd4 ba2.6k sqft7363 Pepperbox Ave, Las Vegas, NV 89179For Sale
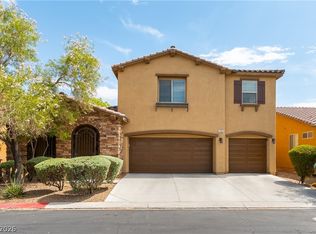 MLS ID #2801543, Pradeep Manjeshwar, Prominent Realty Group LLC. LVR
 - $464,0004 bd3 ba2.2k sqft7698 Falmoth Bay Ct, Las Vegas, NV 89179For Sale
 MLS ID #2781234, Tara F. Jones, Opendoor Brokerage LLC. LVR
 - $485,0004 bd3 ba2.2k sqft7127 Cabarita Ave, Las Vegas, NV 89178For Sale
 MLS ID #2796780, John Sullivan, Huntington & Ellis, A Real Est. LVR
 - $575,0004 bd3 ba2.5k sqft9709 Mount Lompoc Ct, Las Vegas, NV 89178For Sale
 MLS ID #2801279, Stephanie Galvez, Desert Vision Realty. LVR
 - $499,9994 bd4 ba2.3k sqft9419 Rough Slate Ct, Las Vegas, NV 89178For SaleMLS ID #2782250, Yong Shi Tang, Seven Hills Real Estate. LVR
- $547,0004 bd3 ba2.7k sqft9840 Chief Sky St, Las Vegas, NV 89178For SaleMLS ID #2782999, Cindy J. Alarcon, United Realty Group. LVR
- $515,0004 bd3 ba2.8k sqft10046 Dancing Lasso Ct, Las Vegas, NV 89178For SaleMLS ID #2774160, Helen E. Riley, Simply Vegas. LVR
- $524,9004 bd4 ba2.6k sqft5656 Almocita Ct, Las Vegas, NV 89141For SaleMLS ID #2761166, Rochelle Vannoy, BHHS Nevada Properties. LVR
- $600,0003 bd3 ba2.3k sqft7937 Base Camp Ave, Las Vegas, NV 89178For SaleMLS ID #2797575, Tara F. Jones, Opendoor Brokerage LLC. LVR
- $629,5006 bd4 ba3.1k sqft6927 Cook Inlet Ave, Las Vegas, NV 89179For SaleMLS ID #2750929, Amber T. Whalen, Wardley Real Estate. LVR
- $552,9003 bd3 ba2.5k sqft356 Lakewood Garden Dr, Las Vegas, NV 89148For SaleMLS ID #2801145, Jennifer Y. Zirzow, Vertex Realty & Property Manag. LVR
- $549,9004 bd4 ba2.6k sqft12437 Mosticone Way, Las Vegas, NV 89141For SaleMLS ID #2801974, John Sullivan, Huntington & Ellis, A Real Est. LVR
- $554,9994 bd3 ba2.2k sqft4909 Mountain Pepper Dr, Las Vegas, NV 89148For SaleMLS ID #2802647, Matthew A. Kalb, Commercial & Res Invstmnt Rlty. LVR
- $525,0003 bd3 ba2.5k sqft319 Fox Lake Ave, Las Vegas, NV 89148For SaleMLS ID #2782298, Rosalyn Nosrat, eXp Realty. LVR
- $569,9503 bd3 ba2.1k sqft9983 Willowbrook Pond Rd, Las Vegas, NV 89148For SaleMLS ID #2802691, Cesar D. Espino, Century 21 1st Priority Realty. LVR
- $550,0004 bd3 ba2.7k sqft7733 Pyrenees Park Dr, Spring Valley, NV 89113For SaleMLS ID #2795752, Erik Newkirk, Keller Williams MarketPlace. LVR
- $475,0003 bd3 ba2.5k sqft8312 Langhorne Creek St, Las Vegas, NV 89139For SaleMLS ID #2798287, Daniel Mumm, Huntington & Ellis, A Real Est. LVR
- $600,0004 bd3 ba2.2k sqft10993 Ladyburn Ct, Las Vegas, NV 89141For SaleMLS ID #2789555, Cody Trevor Corio, LPT Realty, LLC. LVR
- $580,0004 bd3 ba2.4k sqft3045 Quiet Creek Ave, Henderson, NV 89044For SaleMLS ID #2803854, D Michael Klinger Jr, Nevada Desert Realty Inc. LVR
- $489,0003 bd3 ba1.9k sqft10029 Pipestone St, Las Vegas, NV 89141For SaleMLS ID #2781692, Reynoso P. Aquino, Leading Vegas Realty. LVR
