Nestled in the prestigious guard-gated Rhodes Ranch Golf Course Community, this beautifully maintained 3-bedroom home with a downstairs den/flex space, 2.5 baths, and a spacious upstairs loft offers 2,517 sq ft of living space. The property offers enhanced privacy with no neighbor on one side, rear neighbor positioning, with an elevated wall and mature trees offer even more privacy, An open layout draws in natural light, with marble-like porcelain tile downstairs, wood-like flooring upstairs, and a gourmet kitchen featuring granite counters, a stylish backsplash and ample cabinetry.
Step outside to a backyard designed for gardening enthusiasts, featuring mature peach, nectarine, apple, multi-grafted lemon, lime/orange/tangerine 4-in-1 trees, pomegranate, and irrigation-prepped herb and vegetable garden space. Additional features include over $20,000 in upgrades, including plantation shutters, heavy-duty window screens, a 2023 water heater, washer, dryer, and stainless steel kitchen appliances.
Enjoy resort-style living with tons of amenities, including a full gym, recreation center, restaurant, resort-style pool with water park, and many activities and events, including a weekly farmers market on Tuesdays, plus much more!
Conveniently located near the main Durango gate for easy access in and out of the community. Enjoy convenient access to both Smith's and Vons directly outside the gate, along with TJ Maxx/HomeGoods, Durango Casino, UnCommons, The Bend, and numerous nearby dining and retail options within blocks. Approximately 1.5 miles from the 215 freeway in the rapidly growing Southwest Las Vegas area.
Active
$525,000
319 Fox Lake Ave, Las Vegas, NV 89148
3beds
2,517sqft
:
Get pre-qualified$3,574/mo
Single Family Residence
Built in 2003
4,791 Square Feet Lot
$-- Zestimate®
$209/sqft
$225/mo HOA
What's special
Stylish backsplashSpacious upstairs loftStainless steel kitchen appliancesHeavy-duty window screensAmple cabinetryMarble-like porcelain tile downstairsPlantation shutters
- 72 days |
- 620 |
- 37 |
Zillow last checked:
Listing updated:
Listed by:
Rosalyn Nosrat S.0200832 (702)701-0772,
eXp Realty
Source: LVR,MLS#: 2782298 Originating MLS: Greater Las Vegas Association of Realtors Inc
Originating MLS: Greater Las Vegas Association of Realtors IncVirtual open house
Want to tour from a distance? Join us for a virtual open house.Facts & features
Interior
Bedrooms & bathrooms
- Bedrooms: 3
- Bathrooms: 3
- Full bathrooms: 2
- 1/2 bathrooms: 1
Primary bedroom
- Description: Upstairs,Walk-In Closet(s)
- Dimensions: 16x16
Bedroom 2
- Description: Upstairs
- Dimensions: 14x10
Bedroom 3
- Description: Upstairs
- Dimensions: 11x11
Family room
- Description: Downstairs
- Dimensions: 15x9
Kitchen
- Description: Island,Pantry
Living room
- Description: Front
- Dimensions: 22x13
Heating
- Central, Gas, Multiple Heating Units
Cooling
- Central Air, Electric, 2 Units
Appliances
- Included: Dryer, Dishwasher, Disposal, Gas Range, Refrigerator, Washer
- Laundry: Gas Dryer Hookup, Main Level
Features
- Ceiling Fan(s), Window Treatments
- Flooring: Ceramic Tile, Other
- Windows: Plantation Shutters
- Has fireplace: No
Interior area
- Total structure area: 2,517
- Total interior livable area: 2,517 sqft
Video & virtual tour
Property
Parking
- Total spaces: 2
- Parking features: Attached, Garage, Garage Door Opener, Inside Entrance, Private
- Attached garage spaces: 2
Features
- Stories: 2
- Patio & porch: Patio
- Exterior features: Patio
- Fencing: Block,Partial
Lot
- Size: 4,791 Square Feet
- Features: Front Yard, < 1/4 Acre
Details
- Parcel number: 17608514026
- Zoning description: Single Family
- Horse amenities: None
Construction
Type & style
- Home type: SingleFamily
- Architectural style: Two Story
- Property subtype: Single Family Residence
Materials
- Roof: Tile
Condition
- Resale
- Year built: 2003
Details
- Builder name: KB Homes
Utilities & green energy
- Electric: Photovoltaics None
- Sewer: Public Sewer
- Water: Public
- Utilities for property: Underground Utilities
Community & HOA
Community
- Subdivision: Montrose 2
HOA
- Has HOA: Yes
- Amenities included: Gated, Guard
- Services included: Association Management, Recreation Facilities, Security
- HOA fee: $225 monthly
- HOA name: Rhodes Ranch
- HOA phone: 702-597-0063
Location
- Region: Las Vegas
Financial & listing details
- Price per square foot: $209/sqft
- Tax assessed value: $395,266
- Annual tax amount: $3,150
- Date on market: 5/28/2026
- Listing agreement: Exclusive Right To Sell
- Listing terms: Cash,Conventional,FHA,VA Loan
Estimated market value
Not available
Estimated sales range
Not available
$2,598/mo
Price history
| Date | Event | Price |
|---|---|---|
| 6/6/2026 | Listed for sale | $525,000$209/sqft |
Source:  LVR #2782298 Report a problem LVR #2782298 Report a problem | ||
| 5/30/2026 | Contingent | $525,000$209/sqft |
Source: LVR #2782298 Report a problem | ||
| 5/28/2026 | Listed for sale | $525,000-2.6%$209/sqft |
Source: LVR #2782298 Report a problem | ||
| 5/3/2026 | Listing removed | $539,000$214/sqft |
Source: LVR #2711119 Report a problem | ||
| 3/27/2026 | Listed for sale | $539,000$214/sqft |
Source: LVR #2711119 Report a problem | ||
| 3/26/2026 | Contingent | $539,000$214/sqft |
Source: LVR #2711119 Report a problem | ||
| 3/6/2026 | Listing removed | $2,650$1/sqft |
Source: Zillow Rentals Report a problem | ||
| 2/26/2026 | Price change | $539,000-3.6%$214/sqft |
Source: LVR #2711119 Report a problem | ||
| 12/3/2025 | Price change | $559,000-1.8%$222/sqft |
Source: LVR #2711119 Report a problem | ||
| 9/29/2025 | Price change | $2,650+1.9%$1/sqft |
Source: Zillow Rentals Report a problem | ||
| 8/20/2025 | Listed for rent | $2,600$1/sqft |
Source: LVR #2711386 Report a problem | ||
| 8/19/2025 | Listed for sale | $569,000-1.7%$226/sqft |
Source: LVR #2711119 Report a problem | ||
| 8/15/2025 | Listing removed | $579,000$230/sqft |
Source: LVR #2670039 Report a problem | ||
| 6/19/2025 | Price change | $579,000-1.7%$230/sqft |
Source: LVR #2670039 Report a problem | ||
| 6/3/2025 | Listed for sale | $589,000$234/sqft |
Source: LVR #2670039 Report a problem | ||
| 5/29/2025 | Contingent | $589,000$234/sqft |
Source: LVR #2670039 Report a problem | ||
| 5/25/2025 | Price change | $589,000-1.7%$234/sqft |
Source: LVR #2670039 Report a problem | ||
| 4/1/2025 | Listed for sale | $599,000+1.5%$238/sqft |
Source: LVR #2670039 Report a problem | ||
| 4/1/2025 | Listing removed | $590,000$234/sqft |
Source: LVR #2641862 Report a problem | ||
| 2/27/2025 | Price change | $590,000-1.7%$234/sqft |
Source: LVR #2641862 Report a problem | ||
| 12/25/2024 | Listed for sale | $600,000+51.1%$238/sqft |
Source: LVR #2641862 Report a problem | ||
| 6/10/2019 | Sold | $397,000-0.7%$158/sqft |
Source: LVR #2076886 Report a problem | ||
| 4/3/2019 | Listed for sale | $399,900+10.8%$159/sqft |
Source: Hastings Brokerage Ltd #2076886 Report a problem | ||
| 1/5/2019 | Listing removed | $360,802-21.7%$143/sqft |
Source: Auction.com Report a problem | ||
| 10/27/2018 | Listed for sale | -- |
Source: Auction.com Report a problem | ||
| 7/31/2018 | Sold | $460,558+5.9%$183/sqft |
Source: Public Record Report a problem | ||
| 8/25/2005 | Sold | $435,000+118.6%$173/sqft |
Source: Public Record Report a problem | ||
| 10/11/2002 | Sold | $198,988$79/sqft |
Source: Public Record Report a problem | ||
Public tax history
| Year | Property taxes | Tax assessment |
|---|---|---|
| 2026 | $3,152 +3% | $138,343 +0.7% |
| 2025 | $3,060 +3% | $137,348 +8.2% |
| 2024 | $2,972 +3% | $126,914 +9.3% |
| 2023 | $2,885 +3% | $116,145 +5.9% |
| 2022 | $2,801 +3% | $109,696 +0.7% |
| 2021 | $2,719 +3% | $108,973 +3.7% |
| 2020 | $2,639 -6.5% | $105,112 +7% |
| 2019 | $2,823 +6.6% | $98,262 |
| 2018 | $2,649 | $98,262 -3.6% |
| 2017 | $2,649 | $101,934 +14.3% |
| 2016 | $2,649 +2.9% | $89,214 +2.5% |
| 2015 | $2,574 | $87,018 +6.1% |
| 2014 | $2,574 | $82,003 |
| 2013 | -- | $82,003 +11.2% |
| 2012 | -- | $73,752 -4.5% |
| 2011 | -- | $77,218 +11.2% |
| 2010 | -- | $69,445 -21.7% |
| 2009 | -- | $88,683 |
| 2008 | -- | $88,683 -37.5% |
| 2007 | -- | $141,925 +1.1% |
| 2006 | -- | $140,352 +41.7% |
| 2005 | -- | $99,033 +39.2% |
| 2004 | -- | $71,166 +2.2% |
| 2003 | -- | $69,601 |
Find assessor info on the county website
Monthly payment
Est. payment
Payment breakdown
Explore the cost of this home by adjusting the details. Changes won't be saved.Climate risks
Neighborhood: Spring Valley
Nearby schools
GreatSchools rating
- 7/10Don and Dee Snyder Elementary SchoolGrades: PK-5Distance: 1.6 mi
- 7/10Wilbur & Theresa Faiss Middle SchoolGrades: 6-8Distance: 1.3 mi
- 4/10Sierra Vista High SchoolGrades: 9-12Distance: 0.7 mi
Schools provided by the listing agent
- Elementary: Snyder, Don and Dee,Snyder, Don and Dee
- Middle: Faiss, Wilbur & Theresa
- High: Sierra Vista High
Source: LVR. This data may not be complete. We recommend contacting the local school district to confirm school assignments for this home.
- $600,0004 bd3 ba2.5k sqft311 Fox Lake Ave, Las Vegas, NV 89148Sold

- $602,9004 bd3 ba2.5k sqft335 Fox Lake Ave, Las Vegas, NV 89148Off Market
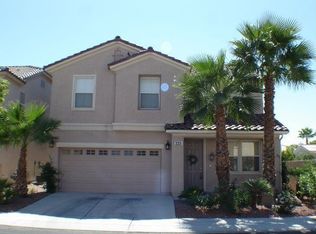
- $590,0003 bd2 ba2k sqft105 Sunset Bay St, Las Vegas, NV 89148Off Market

- $571,2005 bd3 ba2.5k sqft303 Fox Lake Ave, Las Vegas, NV 89148Off Market
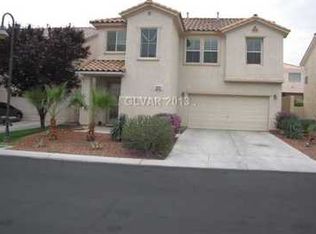
- $648,8004 bd3 ba2.9k sqft114 Kilmartin Valley Ct, Las Vegas, NV 89148Off Market
- $519,8004 bd2 ba2.5k sqft343 Fox Lake Ave, Las Vegas, NV 89148Off Market
- $1,100,0005 bd3 ba4.1k sqft296 Brushy Creek Ave, Las Vegas, NV 89148Sold
- $505,8003 bd2 ba2.3k sqft297 Fox Lake Ave, Las Vegas, NV 89148Off Market
A local agent can set up tours, give advice and negotiate with sellers.
Similar homes
- $569,9503 bd3 ba2.1k sqft9983 Willowbrook Pond Rd, Las Vegas, NV 89148For Sale
 MLS ID #2802691, Cesar D. Espino, Century 21 1st Priority Realty. LVR
 - $470,0003 bd3 ba1.7k sqft283 Trailing Putt Way, Las Vegas, NV 89148For Sale
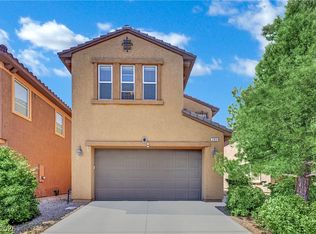 MLS ID #2783248, Jephanie Chen, The Zhu Realty Group, LLC. LVR
 - $479,0003 bd3 ba2k sqft659 Quayside Ct, Las Vegas, NV 89178For Sale
 MLS ID #2804460, Yuan Liu, Leading Vegas Realty. LVR
 - $550,0003 bd3 ba1.9k sqft5871 Lost Valley St, Las Vegas, NV 89113For Sale
 MLS ID #2806328, Jessica Gibbs, Sphere Real Estate. LVR
 - $524,8884 bd3 ba2.5k sqft9190 W Naples Dr, Las Vegas, NV 89147For SaleMLS ID #2787597, Szebasztian M. Magda, Galindo Group Real Estate. LVR
- $529,9005 bd3 ba2.3k sqft5823 Golden Wing St, Las Vegas, NV 89113For SaleMLS ID #2801850, Zhanneng Li, O'Harmony Realty LLC. LVR
- $449,9993 bd3 ba1.6k sqft6648 Autumn Breeze St, Spring Valley, NV 89148For SaleMLS ID #2794513, Samantha Couvrette, Huntington & Ellis, A Real Est. LVR
- $519,9004 bd3 ba2.1k sqft6029 Coja St, Las Vegas, NV 89113For SaleMLS ID #2797646, Stephen C. Matthews, eXp Realty. LVR
- $599,9994 bd3 ba2.5k sqft5320 Fairbranch Ln, Las Vegas, NV 89135For SaleMLS ID #2807034, John J. Faulis Jr, Vegas Dream Homes Inc. LVR
- $449,9003 bd3 ba2k sqft6004 Gordon Creek Ave, Las Vegas, NV 89139For SaleMLS ID #2805708, John Sullivan, Huntington & Ellis, A Real Est. LVR
- $515,0004 bd3 ba2.8k sqft10046 Dancing Lasso Ct, Las Vegas, NV 89178For SaleMLS ID #2774160, Helen E. Riley, Simply Vegas. LVR
- $588,0003 bd3 ba2.5k sqft7823 Windward Rd, Las Vegas, NV 89147For SaleMLS ID #2802594, Jonathan Jacobs, Simply Vegas. LVR
- $575,0004 bd3 ba2.5k sqft9709 Mount Lompoc Ct, Las Vegas, NV 89178For SaleMLS ID #2801279, Stephanie Galvez, Desert Vision Realty. LVR
- $600,0003 bd3 ba2.3k sqft7937 Base Camp Ave, Las Vegas, NV 89178For SaleMLS ID #2797575, Rachel Griego, Opendoor Brokerage LLC. LVR
- $525,0004 bd3 ba2.5k sqft2024 Scenic Sunrise Dr, Las Vegas, NV 89117For SaleMLS ID #2794410, Ryan Crighton, Rothwell Gornt Companies. LVR
- $489,0003 bd3 ba1.9k sqft7616 Mallard Bay Ave, Las Vegas, NV 89179For SaleMLS ID #2779071, Yvonne L. Rodriguez, BHHS Nevada Properties. LVR
- $567,0004 bd3 ba2.6k sqft7383 Atacama Ave, Las Vegas, NV 89179For SaleMLS ID #2799429, Robert W. Morganti, LIFE Realty District. LVR
- $650,0004 bd4 ba3.1k sqft6168 Stetson Cove Ct, Las Vegas, NV 89148For SaleMLS ID #2784395, Ariel M. Ives, Keller Williams Realty Las Veg. LVR
- $500,0003 bd3 ba2.2k sqft7808 Robinglen Ave, Las Vegas, NV 89131For SaleMLS ID #2805581, Tami Huntsman, Huntzy Realty, LLC. LVR
- $464,9993 bd3 ba2k sqft9225 Black Diamond St, Las Vegas, NV 89178For SaleMLS ID #2798416, Craig Tann, Huntington & Ellis, A Real Est. LVR
