SELLER-PAID 2-1 BUYDOWN AVAILABLE WITH AN ACCEPTABLE OFFER! Qualified buyers may enjoy lower mortgage payments for the first two years—approximately 2% lower in year one and 1% lower in year two. Subject to lender approval.
Spacious 6-bedroom, 3-bath two-story home situated on a cul-de-sac with no HOA. The open and airy floor plan features separate living and family rooms, a dining area, tile flooring throughout the first floor, and a downstairs bedroom with a full bathroom. The kitchen offers a center island, ample counter space, built-in microwave, stove, and refrigerator. Upstairs, the primary suite includes a walk-in closet, dual sinks, a separate shower, and soaking tub. The sixth bedroom is not reflected in the county assessor records and may also function as an office, den, or flex space. Low-maintenance desert landscaping and washer and dryer are included. Conveniently located near shopping, dining, and major Valley amenities.
Active
Price cut: $15K (10/9)
$509,900
5823 Golden Wing St, Las Vegas, NV 89113
5beds
2,390sqft
Single Family Residence
Built in 1997
5,227 Square Feet Lot
$502,900 Zestimate®
$213/sqft
$-- HOA
What's special
Low-maintenance desert landscapingSituated on a cul-de-sacDining areaAmple counter space
- 76 days
- 1,095
- 71
Zillow last checked:
Listing updated:
Listed by:
Zhanneng Li S.0192564 702-220-3678,
O'Harmony Realty LLC
Source: LVR,MLS#: 2801850 Originating MLS: Greater Las Vegas Association of Realtors Inc
Originating MLS: Greater Las Vegas Association of Realtors IncFacts & features
Interior
Bedrooms & bathrooms
- Bedrooms: 5
- Bathrooms: 3
- Full bathrooms: 2
- 3/4 bathrooms: 1
Primary bedroom
- Description: None
- Dimensions: 12x14
Family room
- Description: Downstairs,Separate Family Room
- Dimensions: 16x12
Kitchen
- Description: Granite Countertops,Island
Living room
- Description: None
- Dimensions: 13x15
Heating
- Central, Gas
Cooling
- Central Air, Electric
Appliances
- Included: Dryer, Disposal, Gas Range, Refrigerator, Washer
- Laundry: Gas Dryer Hookup, Main Level
Features
- Bathroom on Main Level, Bedroom on Main Level, None
- Flooring: Other
- Number of fireplaces: 1
- Fireplace features: Family Room, Glass Doors
Interior area
- Total structure area: 2,390
- Total interior livable area: 2,390 sqft
Video & virtual tour
Property
Parking
- Total spaces: 2
- Parking features: Attached, Garage, Private
- Attached garage spaces: 2
Features
- Stories: 2
- Exterior features: None
- Fencing: Block,Back Yard
Lot
- Size: 5,227 Square Feet
- Features: Landscaped, Rocks, < 1/4 Acre
Details
- Parcel number: 16334110010
- Zoning description: Single Family
- Horse amenities: None
Construction
Type & style
- Home type: SingleFamily
- Architectural style: Two Story
- Property subtype: Single Family Residence
Materials
- Roof: Tile
Condition
- Resale
- Year built: 1997
Utilities & green energy
- Electric: Photovoltaics None
- Sewer: Public Sewer
- Water: Public
- Utilities for property: Underground Utilities
Community & HOA
Community
- Subdivision: Russell Tenaya
HOA
- Has HOA: No
- Amenities included: None
Location
- Region: Las Vegas
Financial & listing details
- Price per square foot: $213/sqft
- Tax assessed value: $367,586
- Annual tax amount: $2,202
- Date on market: 7/28/2026
- Listing agreement: Exclusive Right To Sell
- Listing terms: Cash,Conventional,FHA,USDA Loan,VA Loan
- Ownership: Single Family Residential
Estimated market value
$502,900
$478,000 - $528,000
$2,467/mo
Price history
| Date | Event | Price |
|---|---|---|
| 10/9/2026 | Price change | $509,900-2.9%$213/sqft |
Source:  LVR #2801850 Report a problem LVR #2801850 Report a problem | ||
| 9/22/2026 | Price change | $524,900-0.9%$220/sqft |
Source: LVR #2801850 Report a problem | ||
| 7/28/2026 | Listed for sale | $529,900+23.2%$222/sqft |
Source: LVR #2801850 Report a problem | ||
| 7/21/2021 | Sold | $430,000+7.5%$180/sqft |
Source: LVR #2309082 Report a problem | ||
| 7/6/2021 | Contingent | $399,900$167/sqft |
Source: LVR #2309082 Report a problem | ||
| 6/29/2021 | Listed for sale | $399,900-5.9%$167/sqft |
Source: LVR #2309082 Report a problem | ||
| 3/19/2021 | Listing removed | -- |
Source: Zillow Rental Network Premium Report a problem | ||
| 3/15/2021 | Listed for rent | $2,300+48.9%$1/sqft |
Source: Zillow Rental Network Premium Report a problem | ||
| 12/29/2020 | Listing removed | -- |
Source: Owner Report a problem | ||
| 12/28/2020 | Listed for sale | $424,999+30.8%$178/sqft |
Source: Owner Report a problem | ||
| 1/28/2020 | Sold | $325,000-1.2%$136/sqft |
Source: LVR #2151688 Report a problem | ||
| 11/12/2019 | Listed for sale | $328,800+111.6%$138/sqft |
Source: Northcap Residential #2151688 Report a problem | ||
| 10/4/2017 | Listing removed | $1,545$1/sqft |
Source: Northcap Residential #1920479 Report a problem | ||
| 9/11/2017 | Price change | $1,545-0.3%$1/sqft |
Source: Northcap Residential #1920479 Report a problem | ||
| 8/31/2017 | Price change | $1,550-6.1%$1/sqft |
Source: Northcap Residential #1920479 Report a problem | ||
| 8/4/2017 | Listed for rent | $1,650+3.1%$1/sqft |
Source: Northcap Residential #1920479 Report a problem | ||
| 8/12/2015 | Listing removed | $1,600$1/sqft |
Source: Northcap Residential #1556055 Report a problem | ||
| 8/10/2015 | Price change | $1,600-3%$1/sqft |
Source: Northcap Residential #1556055 Report a problem | ||
| 7/15/2015 | Listed for rent | $1,650$1/sqft |
Source: Northcap Residential #1556055 Report a problem | ||
| 6/30/2014 | Sold | $155,382-59.6%$65/sqft |
Source: Public Record Report a problem | ||
| 10/25/2004 | Sold | $385,000+127.1%$161/sqft |
Source: Public Record Report a problem | ||
| 12/30/1997 | Sold | $169,500$71/sqft |
Source: Public Record Report a problem | ||
Public tax history
| Year | Property taxes | Tax assessment |
|---|---|---|
| 2026 | $2,522 +3.6% | $128,655 -1.1% |
| 2025 | $2,435 +14.8% | $130,127 +15.4% |
| 2024 | $2,122 +5.1% | $112,810 +11% |
| 2023 | $2,018 +3% | $101,605 +6.6% |
| 2022 | $1,960 +3% | $95,307 +3.5% |
| 2021 | $1,902 +3% | $92,067 +7.7% |
| 2020 | $1,846 +4.8% | $85,458 +6.9% |
| 2019 | $1,762 +6.9% | $79,906 |
| 2018 | $1,648 | $79,906 +1.4% |
| 2017 | $1,648 | $78,792 +17.7% |
| 2016 | $1,648 +0.2% | $66,941 +23.1% |
| 2015 | $1,644 +3% | $54,384 -0.3% |
| 2014 | $1,596 | $54,549 |
| 2013 | -- | $54,549 -2.9% |
| 2012 | -- | $56,167 -9.9% |
| 2011 | -- | $62,308 +17.2% |
| 2010 | -- | $53,170 -30.1% |
| 2009 | -- | $76,103 |
| 2008 | -- | $76,103 -32.9% |
| 2007 | -- | $113,349 -3.2% |
| 2006 | -- | $117,078 +34.4% |
| 2005 | -- | $87,098 +37.1% |
| 2004 | -- | $63,539 +7.4% |
| 2003 | -- | $59,161 +3.1% |
| 2002 | -- | $57,400 +4.1% |
| 2001 | -- | $55,140 |
Find assessor info on the county website
Monthly payment
Est. payment
Payment breakdown
Explore the cost of this home by adjusting the details. Changes won't be saved.Climate risks
Neighborhood: Spring Valley
Nearby schools
Schools provided by the listing agent
- Elementary: Earl, Marion B.,Earl, Marion B.
- Middle: Sawyer Grant
- High: Durango
Source: LVR. This data may not be complete. We recommend contacting the local school district to confirm school assignments for this home.


Similar homes
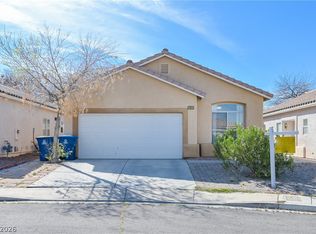
- $595,5004 bd3 ba2.5k sqft6322 Arcade Fire St, Las Vegas, NV 89113For Sale
 MLS ID #2796698, Rong Chen, Investpro Realty. LVR
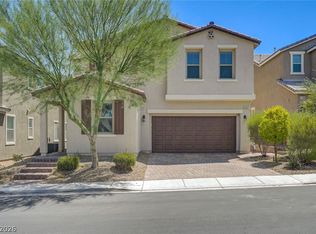
 - $479,9993 bd3 ba1.9k sqft7204 Site St, Las Vegas, NV 89113For Sale
 MLS ID #2811857, Tzahi Arbeli, Signature Real Estate Group. LVR
 - $560,0004 bd3 ba2.5k sqft9709 Mount Lompoc Ct, Las Vegas, NV 89178For Sale
 MLS ID #2825779, Stephanie Galvez, Desert Vision Realty. LVR
 - $515,0003 bd3 ba1.9k sqft5005 Wild Creek Falls Way, Las Vegas, NV 89141For Sale
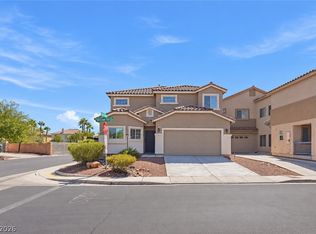 MLS ID #2824963, Ana I. Morales, Realty of America LLC. LVR
