Beautiful single-story home featuring 3 bedrooms with an easy conversion to a 4th bedroom, 2 bathrooms, a spacious 3-car garage, high ceilings, and an open floor plan. The kitchen offers granite countertops, ample cabinet space, and flows seamlessly into the main living areas. Tile flooring and plantation shutters can be found throughout the home. The spacious primary suite includes a private bath and a walk-in closet. Enjoy a low-maintenance backyard with artificial turf, a large covered patio, and ceiling fans—perfect for relaxing or entertaining. Located in a quiet community near parks, A great combination of comfort, functionality, and location. Move-in ready and a must-see!
Active
Price cut: $15K (10/7)
$534,999
8954 Frasure Falls Ave, Las Vegas, NV 89178
3beds
1,984sqft
Single Family Residence
Built in 2005
6,098 Square Feet Lot
$527,700 Zestimate®
$270/sqft
$56/mo HOA
What's special
- 127 days
- 234
- 8
Zillow last checked:
Listing updated:
Listed by:
Benjamin Rubio-Favela S.0186440 Benrubio.realestate@gmail.com,
eXp Realty
Source: LVR,MLS#: 2793293 Originating MLS: Greater Las Vegas Association of Realtors Inc
Originating MLS: Greater Las Vegas Association of Realtors IncFacts & features
Interior
Bedrooms & bathrooms
- Bedrooms: 3
- Bathrooms: 2
- Full bathrooms: 2
Primary bedroom
- Description: Ceiling Fan,Ceiling Light
- Dimensions: 18X14
Bedroom 2
- Description: Closet
- Dimensions: 12X10
Bedroom 3
- Description: Closet
- Dimensions: 12X10
Kitchen
- Description: Breakfast Bar/Counter,Granite Countertops
- Dimensions: 14X12
Heating
- Central, Gas
Cooling
- Central Air, Electric
Appliances
- Included: Electric Range, Disposal, Microwave, Refrigerator, Water Softener Owned
- Laundry: Gas Dryer Hookup, Laundry Room
Features
- Ceiling Fan(s), Handicap Access, Primary Downstairs
- Flooring: Ceramic Tile
- Has fireplace: No
Interior area
- Total structure area: 1,984
- Total interior livable area: 1,984 sqft
Video & virtual tour
Property
Parking
- Total spaces: 3
- Parking features: Garage, Garage Door Opener, Inside Entrance, Private
- Garage spaces: 3
Features
- Stories: 1
- Patio & porch: Covered, Patio
- Exterior features: Handicap Accessible, Patio
- Fencing: Block,Back Yard
Lot
- Size: 6,098 Square Feet
- Features: Desert Landscaping, Landscaped, Synthetic Grass, < 1/4 Acre
Details
- Parcel number: 17620811041
- Zoning description: Single Family
- Horse amenities: None
Construction
Type & style
- Home type: SingleFamily
- Architectural style: One Story
- Property subtype: Single Family Residence
Materials
- Roof: Tile
Condition
- Year built: 2005
Utilities & green energy
- Electric: Photovoltaics Seller Owned
- Sewer: Public Sewer
- Water: Public
- Utilities for property: Underground Utilities
Green energy
- Energy efficient items: Solar Panel(s)
Community & HOA
Community
- Subdivision: Manor At Arlington Ranch
HOA
- Has HOA: Yes
- Amenities included: Gated
- Services included: Association Management
- HOA fee: $56 monthly
- HOA name: Arlington Ranch LMA
- HOA phone: 702-262-9091
Location
- Region: Las Vegas
Financial & listing details
- Price per square foot: $270/sqft
- Tax assessed value: $419,826
- Annual tax amount: $2,397
- Date on market: 6/25/2026
- Listing agreement: Exclusive Right To Sell
- Listing terms: Cash,Conventional,FHA,VA Loan
Estimated market value
$527,700
$501,000 - $554,000
$2,251/mo
Price history
| Date | Event | Price |
|---|---|---|
| 10/7/2026 | Price change | $534,999-2.7%$270/sqft |
Source:  LVR #2793293 Report a problem LVR #2793293 Report a problem | ||
| 6/24/2026 | Listed for sale | $550,000+111.5%$277/sqft |
Source: LVR #2793293 Report a problem | ||
| 1/29/2025 | Listing removed | $2,500$1/sqft |
Source: Zillow Rentals Report a problem | ||
| 12/28/2024 | Listed for rent | $2,500$1/sqft |
Source: Zillow Rentals Report a problem | ||
| 8/21/2013 | Sold | $260,000-3.7%$131/sqft |
Source: LVR #1345116 Report a problem | ||
| 7/27/2013 | Pending sale | $269,900-31.5%$136/sqft |
Source: Realty World Luxury Homes #1345116 Report a problem | ||
| 3/28/2005 | Sold | $393,797$198/sqft |
Source: Public Record Report a problem | ||
Public tax history
| Year | Property taxes | Tax assessment |
|---|---|---|
| 2026 | $2,399 +3% | $146,939 -1% |
| 2025 | $2,329 +3% | $148,353 +9.2% |
| 2024 | $2,262 +3% | $135,801 +9.4% |
| 2023 | $2,196 +3% | $124,142 +5.5% |
| 2022 | $2,132 +3% | $117,695 +4.6% |
| 2021 | $2,070 +3% | $112,524 +4.4% |
| 2020 | $2,009 +3% | $107,767 +7.4% |
| 2019 | $1,950 +5.7% | $100,369 |
| 2018 | $1,846 | $100,369 -0.3% |
| 2017 | $1,846 | $100,697 +15.9% |
| 2016 | $1,846 +0.2% | $86,867 +15.8% |
| 2015 | $1,842 +8.4% | $75,041 +24.4% |
| 2014 | $1,700 | $60,303 |
| 2013 | -- | $60,303 +10.5% |
| 2012 | -- | $54,588 -16.4% |
| 2011 | -- | $65,305 -4% |
| 2010 | -- | $68,036 -11.4% |
| 2009 | -- | $76,809 |
| 2008 | -- | $76,809 -46.2% |
| 2007 | -- | $142,673 +9.9% |
| 2006 | -- | $129,782 +28.8% |
| 2005 | -- | $100,762 |
Find assessor info on the county website
Monthly payment
Est. payment
Payment breakdown
Explore the cost of this home by adjusting the details. Changes won't be saved.Climate risks
Neighborhood: Enterprise
Nearby schools
Schools provided by the listing agent
- Elementary: Wright, William V.,Wright, William V.
- Middle: Gunderson, Barry & June
- High: Desert Oasis
Source: LVR. This data may not be complete. We recommend contacting the local school district to confirm school assignments for this home.
- $489,4004 bd2 ba2k sqft8964 Frasure Falls Ave, Las Vegas, NV 89178Off Market

- $520,6004 bd3 ba2.3k sqft8946 Frasure Falls Ave, Las Vegas, NV 89178Off Market

- $451,6004 bd3 ba1.9k sqft9473 Huff Creek Ct, Las Vegas, NV 89178Off Market
- $502,1004 bd2 ba1.9k sqft8972 Frasure Falls Ave, Las Vegas, NV 89178Off Market

Similar homes
- $560,0004 bd3 ba2.5k sqft9709 Mount Lompoc Ct, Las Vegas, NV 89178For Sale
 MLS ID #2825779, Stephanie Galvez, Desert Vision Realty. LVR
 - $535,0003 bd3 ba2.1k sqft11026 Ladyburn Ct, Las Vegas, NV 89141For Sale
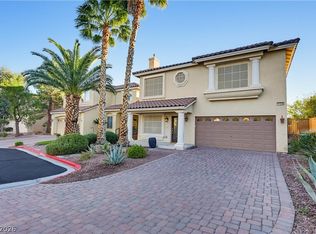 MLS ID #2829401, Ariel M. Ives, Keller Williams Realty Las Veg. LVR
 - $417,0003 bd3 ba1.9k sqft9210 Valley Ranch Ave, Las Vegas, NV 89178For Sale
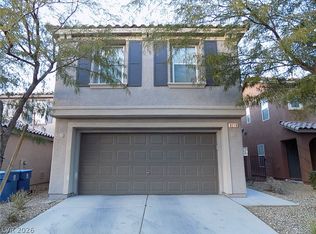 MLS ID #2808969, Yang Zou, eNational Realty Group. LVR
 - $529,9904 bd3 ba2.3k sqft7837 Spindrift Cove St, Las Vegas, NV 89139For Sale
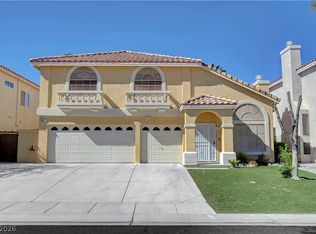 MLS ID #2827632, Amy Yu, Nevada Real Estate Corp. LVR
