Priced below market value in one of Summerlin's most desirable locations! Conveniently located less than a mile from Costco and just minutes from Red Rock Casino, shopping, dining, and entertainment, this home offers an incredible opportunity to build equity while adding your own personal style over time. With soaring vaulted ceilings, abundant natural light, and a spacious, functional floor plan, the home has the features that matter most. The inviting curb appeal, mature landscaping, covered patio, and oversized primary suite with a dual-sided fireplace create a warm and comfortable space that's hard to find at this price point. The owner has already completed several important updates, including fresh interior paint, a new range, dishwasher, microwave, and new ceiling fans throughout, giving the home a clean, move-in-ready feel while leaving room for future cosmetic updates to match your taste. If you've been looking for a home in a prime location with great bones and the opportunity to make it your own, this is one you won't want to miss.
Active
Price cut: $10K (8/7)
$524,999
10929 Esta Ponia Ct, Las Vegas, NV 89144
3beds
2,011sqft
:
Get pre-qualified$3,493/mo
Single Family Residence
Built in 2001
3,484 Square Feet Lot
$516,200 Zestimate®
$261/sqft
$144/mo HOA
What's special
- 40 days |
- 722 |
- 12 |
Zillow last checked:
Listing updated:
Listed by:
Malia Jose S.0199041 702-508-8285,
Lantana
Source: LVR,MLS#: 2795478 Originating MLS: Greater Las Vegas Association of Realtors Inc
Originating MLS: Greater Las Vegas Association of Realtors IncFacts & features
Interior
Bedrooms & bathrooms
- Bedrooms: 3
- Bathrooms: 3
- Full bathrooms: 2
- 1/2 bathrooms: 1
Primary bedroom
- Description: Pbr Separate From Other,Walk-In Closet(s)
- Dimensions: 18x14
Bedroom 2
- Description: Closet
- Dimensions: 10x10
Bedroom 3
- Description: Closet
- Dimensions: 10x10
Primary bathroom
- Description: Double Sink,Separate Shower,Separate Tub
Dining room
- Description: Dining Area
- Dimensions: 8x8
Family room
- Description: Downstairs,Separate Family Room
- Dimensions: 15x14
Kitchen
- Description: Island,Lighting Recessed,Tile Countertops,Tile Flooring
Living room
- Description: Formal,Front,Vaulted Ceiling
- Dimensions: 20x14
Heating
- Central, Gas
Cooling
- Central Air, Electric
Appliances
- Included: Dryer, Dishwasher, Disposal, Gas Range, Microwave
- Laundry: Gas Dryer Hookup, Laundry Room
Features
- Window Treatments
- Flooring: Other
- Windows: Blinds
- Number of fireplaces: 1
- Fireplace features: Bedroom, Gas
Interior area
- Total structure area: 2,011
- Total interior livable area: 2,011 sqft
Video & virtual tour
Property
Parking
- Total spaces: 2
- Parking features: Attached, Garage, Garage Door Opener, Inside Entrance, Private
- Attached garage spaces: 2
Features
- Stories: 2
- Exterior features: None, Sprinkler/Irrigation
- Fencing: Block,Back Yard
Lot
- Size: 3,484 Square Feet
- Features: Drip Irrigation/Bubblers, Front Yard, Landscaped, Trees, < 1/4 Acre
Details
- Parcel number: 13735613047
- Zoning description: Single Family
- Horse amenities: None
Construction
Type & style
- Home type: SingleFamily
- Architectural style: Two Story
- Property subtype: Single Family Residence
Materials
- Roof: Tile
Condition
- Year built: 2001
Utilities & green energy
- Electric: Photovoltaics None
- Sewer: Public Sewer
- Water: Public
- Utilities for property: Underground Utilities
Community & HOA
Community
- Subdivision: Marbella Ridge
HOA
- Has HOA: Yes
- Services included: None
- HOA fee: $70 monthly
- HOA name: Marbella HOA
- HOA phone: 702-262-9091
- Second HOA fee: $74 monthly
Location
- Region: Las Vegas
Financial & listing details
- Price per square foot: $261/sqft
- Tax assessed value: $372,337
- Annual tax amount: $2,525
- Date on market: 6/28/2026
- Listing agreement: Exclusive Right To Sell
- Listing terms: Cash,Conventional,FHA,VA Loan
- Ownership: Single Family Residential
Estimated market value
$516,200
$490,000 - $542,000
$2,555/mo
Price history
| Date | Event | Price |
|---|---|---|
| 8/7/2026 | Price change | $524,999-1.9%$261/sqft |
Source:  LVR #2795478 Report a problem LVR #2795478 Report a problem | ||
| 7/30/2026 | Price change | $534,9990%$266/sqft |
Source: LVR #2795478 Report a problem | ||
| 7/4/2026 | Listed for sale | $535,000+192.5%$266/sqft |
Source: LVR #2795478 Report a problem | ||
| 2/5/2013 | Listing removed | $1,250$1/sqft |
Source: Atlas Group LC Report a problem | ||
| 1/8/2013 | Price change | $1,250-3.8%$1/sqft |
Source: Atlas Group LC Report a problem | ||
| 10/23/2012 | Listed for rent | $1,300$1/sqft |
Source: Atlas Group LC Report a problem | ||
| 1/4/2001 | Sold | $182,908$91/sqft |
Source: Public Record Report a problem | ||
Public tax history
| Year | Property taxes | Tax assessment |
|---|---|---|
| 2026 | $2,527 +3% | $130,318 +7.7% |
| 2025 | $2,454 +3% | $121,020 +12.9% |
| 2024 | $2,383 +3% | $107,162 +6.6% |
| 2023 | $2,313 +3% | $100,555 +12.8% |
| 2022 | $2,246 +3% | $89,115 +0.6% |
| 2021 | $2,180 +3% | $88,606 +5.5% |
| 2020 | $2,116 +3% | $84,020 +11.5% |
| 2019 | $2,054 +6.9% | $75,381 |
| 2018 | $1,922 | $75,381 +1.2% |
| 2017 | $1,922 | $74,513 +7.2% |
| 2016 | $1,922 +0% | $69,500 +7.2% |
| 2015 | $1,921 +3.2% | $64,803 +11.2% |
| 2014 | $1,862 | $58,256 |
| 2013 | -- | $58,256 +9.3% |
| 2012 | -- | $53,280 -11.1% |
| 2011 | -- | $59,963 -9.7% |
| 2010 | -- | $66,422 -13% |
| 2009 | -- | $76,354 |
| 2008 | -- | $76,354 -38.6% |
| 2007 | -- | $124,357 -0.4% |
| 2006 | -- | $124,887 +16.9% |
| 2005 | -- | $106,855 +60.2% |
| 2004 | -- | $66,682 +10.5% |
| 2003 | -- | $60,347 +8.3% |
| 2002 | -- | $55,740 |
Find assessor info on the county website
Monthly payment
Est. payment
Payment breakdown
Explore the cost of this home by adjusting the details. Changes won't be saved.Climate risks
Neighborhood: Summerlin North
Nearby schools
GreatSchools rating
- 8/10Ethel W. Staton Elementary SchoolGrades: PK-5Distance: 1.6 mi
- 9/10Sig Rogich Middle SchoolGrades: 6-8Distance: 0.6 mi
- 8/10Palo Verde High SchoolGrades: 9-12Distance: 0.3 mi
Schools provided by the listing agent
- Elementary: Staton, Ethel W.,Staton, Ethel W.
- Middle: Rogich Sig
- High: Palo Verde
Source: LVR. This data may not be complete. We recommend contacting the local school district to confirm school assignments for this home.
- $434,6002 bd2 ba1.5k sqft10925 Esta Ponia Ct, Las Vegas, NV 89144Off Market
- $476,8003 bd3 ba1.7k sqft10933 Esta Ponia Ct, Las Vegas, NV 89144Off Market
- $--3 bd3 ba1.7k sqft10933 Esta Ponia Ct #0, Las Vegas, NV 89144Off Market

- $540,7003 bd2 ba2k sqft10921 Esta Ponia Ct, Las Vegas, NV 89144Off Market
- $466,9003 bd2 ba1.6k sqft10937 Esta Ponia Ct, Las Vegas, NV 89144Off Market
- $611,0003 bd3 ba2k sqft10926 Esta Ponia Ct, Las Vegas, NV 89144Sold
- $453,900-- bd-- ba-- sqft10926 Esta Ponia Ct #0, Las Vegas, NV 89144Off Market
- $486,6003 bd3 ba1.6k sqft10922 Esta Ponia Ct, Las Vegas, NV 89144Off Market
A local agent can set up tours, give advice and negotiate with sellers.
Similar homes
- $540,0003 bd3 ba1.8k sqft11824 Amistoso Ln, Las Vegas, NV 89138For Sale
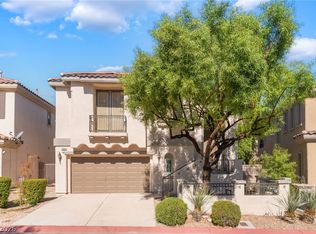 MLS ID #2802737, Gerard Canillas, Compass Realty & Management. LVR
 - $448,8883 bd2 ba1.1k sqft10513 Shanna Trellis Ave, Las Vegas, NV 89144For Sale
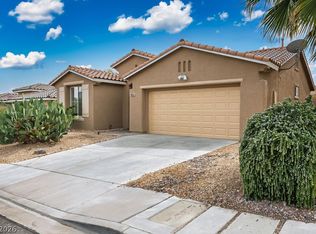 MLS ID #2804140, John W. Bostedt, Western Realty. LVR
 - $540,0003 bd3 ba1.9k sqft11824 Orense Dr, Las Vegas, NV 89138For Sale
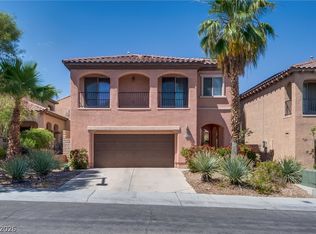 MLS ID #2783569, Adriana Samardjieva, Realty ONE Group, Inc. LVR
 - $524,9504 bd3 ba1.8k sqft1449 Desert Hills Dr, Las Vegas, NV 89117For Sale
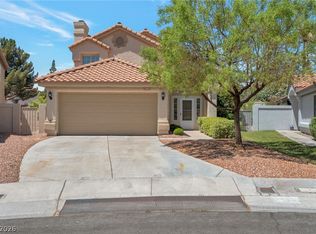 MLS ID #2753463, Michael Thomas, Landmark Properties. LVR
 - $524,9953 bd3 ba2.1k sqft6341 Old Rose Dr, Spring Valley, NV 89148For SaleMLS ID #2803384, Precious Olmo, Realty ONE Group, Inc. LVR
- $549,9993 bd2 ba2.1k sqft2813 Brianwood Ct, Las Vegas, NV 89134For SaleMLS ID #2774988, Reginald Barham jr, LPT Realty LLC. LVR
- $480,0004 bd3 ba1.7k sqft2411 Brunswick Bay St, Las Vegas, NV 89135For SaleMLS ID #2801597, Geoffrey W. Lavell, THE Brokerage A RE Firm. LVR
- $510,0003 bd3 ba1.8k sqft10192 Juniper Creek Ln, Las Vegas, NV 89145For SaleMLS ID #2755959, Shawn A. Sellers, Simply Vegas. LVR
- $474,9003 bd2 ba1.5k sqft9740 Double Rock Dr, Las Vegas, NV 89134For SaleMLS ID #2790320, Angela K. Tina, Real Broker LLC. LVR
- $588,0003 bd3 ba2k sqft11230 Corsica Mist Ave, Las Vegas, NV 89135For SaleMLS ID #2749382, Patrick Whittier, Century 21 1st Priority Realty. LVR
- $462,0003 bd3 ba1.6k sqft2333 Jasmine Garden Dr, Las Vegas, NV 89134For SaleMLS ID #2781068, Greta M. Young, Tripoint Realty & Property Mgt. LVR
- $419,9003 bd2 ba1.4k sqft10444 Pacific Sageview Ln, Las Vegas, NV 89144For SaleMLS ID #2786098, Robert E. Salmons Jr, Entera Realty LLC. LVR
- $499,9905 bd3 ba2.2k sqft5316 Clouds Rest Ave, Las Vegas, NV 89108For SaleMLS ID #2802978, Cleo Y Li, Keller Williams VIP. LVR
- $480,0004 bd3 ba2.1k sqft2873 Moonlight Bay Ln, Las Vegas, NV 89128For SaleMLS ID #2797570, Kevin D. Ogden, Real Broker LLC. LVR
- $448,0003 bd2 ba1.6k sqft8108 Painted Clay Ave, Las Vegas, NV 89128For SaleMLS ID #2790519, David M. Grant, ERA Brokers Consolidated. LVR
- $415,0003 bd2 ba1.3k sqft3640 Copper Cactus Dr, Las Vegas, NV 89129For SaleMLS ID #2805360, Mehrooz Misaghian, Modern Choice Realty. LVR
- $480,0004 bd3 ba2.1k sqft9228 Harbin Ave, Las Vegas, NV 89148For SaleMLS ID #2792919, Edgar Escobedo, First Mutual Realty Group. LVR
- $449,9003 bd2 ba1.5k sqft1805 Quail Point Ct, Las Vegas, NV 89117For SaleMLS ID #2760986, Jillian M. Batchelor, Real Broker LLC. LVR
- $510,0004 bd3 ba2.4k sqft6572 Plum Orchard Cir, Las Vegas, NV 89142For SaleMLS ID #2795908, Tina M. Haugen, Century 21 Americana. LVR
- $525,0004 bd2 ba2.3k sqft5423 Basset Hound Ave, Las Vegas, NV 89131For SaleMLS ID #2795676, Jason D. Delk, Bella Vegas Homes Realty. LVR
