Open house Sаturdау Aug 22nd 10am to 2рm! Sеller has reduced the рriсe — an excellent opportunity for buyers looking for value in Summerlin. Pulte home in the highly desirable The Paseos in Summerlin! Designed with energy-conscious features, including dual-pane Low-E windows and efficient construction practices. This spacious home features a huge primary suite with an exceptionally large bathroom, balcony, walk-in closet. Generously sized secondary bedrooms include a private balcony and Jill-and-Jack bathroom. All tree bedrooms have access to balcony. The large kitchen offers granite countertops, a pantry, and plenty of space for cooking and entertaining. Relaxing backyard with a covered patio — perfect for outdoor living and gatherings. Recently updated with fresh interior and exterior paint. Located just minutes from Downtown Summerlin, Red Rock Casino Resort & Spa, shopping, restaurants, and entertainment. Surrounded by beautiful parks, walking trails, and some of the best elementary, junior high, and high schools in Las Vegas.
Active
Price cut: $11K (8/10)
$529,000
11824 Orense Dr, Las Vegas, NV 89138
3beds
1,901sqft
Single Family Residence
Built in 2005
4,356 Square Feet Lot
$521,500 Zestimate®
$278/sqft
$69/mo HOA
What's special
Energy-conscious featuresExceptionally large bathroomSpacious homeHuge primary suiteGenerously sized secondary bedroomsDual-pane low-e windowsLarge kitchen
- 94 days |
- 628 |
- 26 |
Zillow last checked:
Listing updated:
Listed by:
Adriana Samardjieva S.0071238 (702)275-6833,
Realty ONE Group, Inc
Source: LVR,MLS#: 2783569 Originating MLS: Greater Las Vegas Association of Realtors Inc
Originating MLS: Greater Las Vegas Association of Realtors IncFacts & features
Interior
Bedrooms & bathrooms
- Bedrooms: 3
- Bathrooms: 3
- Full bathrooms: 2
- 1/2 bathrooms: 1
Primary bedroom
- Description: Balcony,Upstairs,Walk-In Closet(s)
- Dimensions: 18x15
Bedroom 2
- Description: Closet
- Dimensions: 14x12
Bedroom 3
- Description: Ceiling Fan,Ceiling Light,Closet,Upstairs,With Bath
- Dimensions: 14x12
Kitchen
- Description: Granite Countertops,Pantry
Heating
- Central, Gas, Multiple Heating Units
Cooling
- Central Air, Electric, 2 Units
Appliances
- Included: Dryer, Dishwasher, Disposal, Gas Range, Microwave, Refrigerator, Washer
- Laundry: Gas Dryer Hookup, Upper Level
Features
- Window Treatments
- Flooring: Carpet, Tile
- Windows: Blinds, Drapes
- Has fireplace: No
Interior area
- Total structure area: 1,901
- Total interior livable area: 1,901 sqft
Video & virtual tour
Property
Parking
- Total spaces: 2
- Parking features: Attached, Garage, Private
- Attached garage spaces: 2
Features
- Stories: 2
- Patio & porch: Balcony, Covered, Patio, Porch
- Exterior features: Balcony, Porch, Patio
- Fencing: Block,Back Yard
Lot
- Size: 4,356 Square Feet
- Features: Desert Landscaping, Landscaped, < 1/4 Acre
Details
- Parcel number: 13734816068
- Zoning description: Single Family
- Horse amenities: None
Construction
Type & style
- Home type: SingleFamily
- Architectural style: Two Story
- Property subtype: Single Family Residence
Materials
- Block, Stucco
- Roof: Tile
Condition
- Resale
- Year built: 2005
Utilities & green energy
- Electric: Photovoltaics None
- Sewer: Public Sewer
- Water: Public
- Utilities for property: Underground Utilities
Community & HOA
Community
- Subdivision: Cordova At Summerlin
HOA
- Has HOA: No
- Amenities included: Dog Park, Playground, Park
- HOA fee: $69 monthly
- HOA name: Summerlin West
Location
- Region: Las Vegas
Financial & listing details
- Price per square foot: $278/sqft
- Tax assessed value: $413,923
- Annual tax amount: $2,986
- Date on market: 5/18/2026
- Listing agreement: Exclusive Right To Sell
- Listing terms: Cash,Conventional,FHA,VA Loan
Estimated market value
$521,500
$495,000 - $548,000
$2,599/mo
Price history
| Date | Event | Price |
|---|---|---|
| 8/17/2026 | Price change | $2,430-0.8%$1/sqft |
Source: LVR #2801374 Report a problem | ||
| 8/10/2026 | Price change | $529,000-2%$278/sqft |
Source:  LVR #2783569 Report a problem LVR #2783569 Report a problem | ||
| 8/10/2026 | Price change | $2,450-5.8%$1/sqft |
Source: LVR #2801374 Report a problem | ||
| 8/7/2026 | Price change | $539,9990%$284/sqft |
Source: LVR #2783569 Report a problem | ||
| 8/3/2026 | Price change | $2,600+2%$1/sqft |
Source: LVR #2801374 Report a problem | ||
| 7/18/2026 | Listed for rent | $2,550+2%$1/sqft |
Source: LVR #2801374 Report a problem | ||
| 7/14/2026 | Price change | $540,000-4.9%$284/sqft |
Source: LVR #2783569 Report a problem | ||
| 6/19/2026 | Price change | $567,9890%$299/sqft |
Source: LVR #2783569 Report a problem | ||
| 6/5/2026 | Price change | $567,9990%$299/sqft |
Source: LVR #2783569 Report a problem | ||
| 5/18/2026 | Listed for sale | $568,000+235.1%$299/sqft |
Source: LVR #2783569 Report a problem | ||
| 5/10/2022 | Listing removed | -- |
Source: Zillow Rental Manager Report a problem | ||
| 5/1/2022 | Listed for rent | $2,500+42.9%$1/sqft |
Source: Zillow Rental Manager Report a problem | ||
| 8/9/2018 | Listing removed | $1,750$1/sqft |
Source: Realty ONE Group, Inc #2019430 Report a problem | ||
| 8/4/2018 | Listed for rent | $1,750+2.9%$1/sqft |
Source: Realty ONE Group, Inc #2019430 Report a problem | ||
| 7/18/2017 | Listing removed | $1,700$1/sqft |
Source: Realty ONE Group, Inc #1911140 Report a problem | ||
| 7/3/2017 | Listed for rent | $1,700+13.3%$1/sqft |
Source: Realty ONE Group, Inc #1911140 Report a problem | ||
| 6/14/2014 | Listing removed | $1,500$1/sqft |
Source: Realty ONE Group, Inc #1441630 Report a problem | ||
| 6/5/2014 | Price change | $1,500-6.3%$1/sqft |
Source: Realty ONE Group, Inc #1441630 Report a problem | ||
| 4/30/2014 | Listed for rent | $1,600+3.2%$1/sqft |
Source: Realty ONE Group, Inc #1441630 Report a problem | ||
| 6/18/2012 | Listing removed | $1,550$1/sqft |
Source: Realty ONE Group #1255581 Report a problem | ||
| 6/3/2012 | Listed for rent | $1,550$1/sqft |
Source: Realty ONE Group #1255581 Report a problem | ||
| 5/30/2012 | Sold | $169,500-5.8%$89/sqft |
Source: LVR #1224813 Report a problem | ||
| 2/14/2012 | Listed for sale | $179,900-55.4%$95/sqft |
Source: 1st Source Realty #1224813 Report a problem | ||
| 8/3/2005 | Sold | $403,095$212/sqft |
Source: Public Record Report a problem | ||
Public tax history
| Year | Property taxes | Tax assessment |
|---|---|---|
| 2026 | $2,989 +3% | $144,873 +2.3% |
| 2025 | $2,902 +3% | $141,616 +12.7% |
| 2024 | $2,818 +3% | $125,619 +14.5% |
| 2023 | $2,736 -1.4% | $109,745 +4.6% |
| 2022 | $2,776 +7.7% | $104,889 +0.2% |
| 2021 | $2,577 +6.8% | $104,639 +7.8% |
| 2020 | $2,413 +4.9% | $97,105 +6.6% |
| 2019 | $2,300 +6.9% | $91,099 |
| 2018 | $2,152 | $91,099 -0.7% |
| 2017 | $2,152 | $91,713 +5.1% |
| 2016 | $2,152 +0.2% | $87,240 +25.7% |
| 2015 | $2,147 +3.2% | $69,424 +13.2% |
| 2014 | $2,080 | $61,351 |
| 2013 | -- | $61,351 -5.2% |
| 2012 | -- | $64,712 +2.9% |
| 2011 | -- | $62,911 -2.7% |
| 2010 | -- | $64,652 -21.6% |
| 2009 | -- | $82,473 |
| 2008 | -- | $82,473 -38.1% |
| 2007 | -- | $133,337 +1.3% |
| 2006 | -- | $131,662 |
Find assessor info on the county website
Monthly payment
Est. payment
Payment breakdown
Explore the cost of this home by adjusting the details. Changes won't be saved.Climate risks
Neighborhood: Summerlin North
Nearby schools
GreatSchools rating
- 9/10Billy and Rosemary Vassiliadis Elementary SchoolGrades: PK-5Distance: 1.2 mi
- 9/10Sig Rogich Middle SchoolGrades: 6-8Distance: 1.4 mi
- 8/10Palo Verde High SchoolGrades: 9-12Distance: 1.4 mi
Schools provided by the listing agent
- Elementary: Givens, Linda Rankin,Givens, Linda Rankin
- Middle: Rogich Sig
- High: Palo Verde
Source: LVR. This data may not be complete. We recommend contacting the local school district to confirm school assignments for this home.
- $505,9003 bd2 ba1.9k sqft11820 Orense Dr, Las Vegas, NV 89138Off Market

- $513,7003 bd3 ba1.7k sqft11828 Orense Dr, Las Vegas, NV 89138Off Market
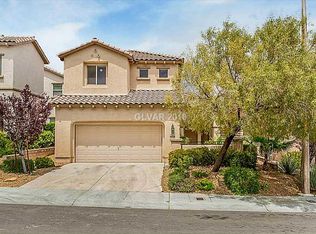
- $633,7003 bd3 ba1.7k sqft11828 Orense Dr #0, Las Vegas, NV 89138Off Market
- $498,7503 bd3 ba1.9k sqft11816 Orense Dr, Las Vegas, NV 89138Sold
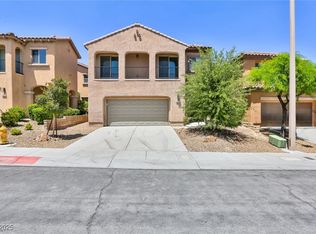
- $526,6003 bd3 ba1.9k sqft11832 Orense Dr, Las Vegas, NV 89138Off Market
- $480,1003 bd2 ba1.7k sqft11825 Bussero Ct, Las Vegas, NV 89138Off Market
- $518,4003 bd2 ba2k sqft11829 Bussero Ct, Las Vegas, NV 89138Off Market
- $558,1003 bd3 ba1.6k sqft11821 Bussero Ct, Las Vegas, NV 89138Off Market
A local agent can set up tours, give advice and negotiate with sellers.
Similar homes
- $559,0003 bd3 ba1.9k sqft11845 Alava Ave, Las Vegas, NV 89138For Sale
 MLS ID #2787321, David B. Dilks, Vegas International Properties. LVR
 - $540,0003 bd3 ba1.8k sqft11824 Amistoso Ln, Las Vegas, NV 89138For Sale
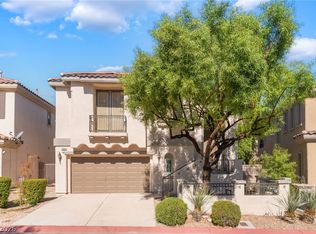 MLS ID #2802737, Gerard Canillas, Compass Realty & Management. LVR
 - $639,0003 bd3 ba1.9k sqft11436 Diveley Ave, Las Vegas, NV 89138For Sale
 MLS ID #2802067, Eugenia Cho, Simply Vegas. LVR
 - $524,9993 bd3 ba2k sqft10929 Esta Ponia Ct, Las Vegas, NV 89144For Sale
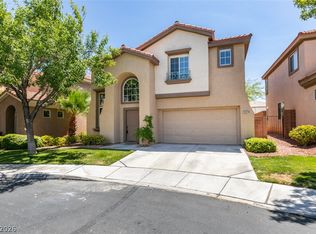 MLS ID #2795478, Malia Jose, Lantana. LVR
 - $524,9504 bd3 ba1.8k sqft1449 Desert Hills Dr, Las Vegas, NV 89117For SaleMLS ID #2753463, Michael Thomas, Landmark Properties. LVR
- $489,0002 bd2 ba1.8k sqft10009 Netherton Dr, Las Vegas, NV 89134For SaleMLS ID #2809484, Mark E. Rowley, John Griffith Realty. LVR
- $724,7504 bd3 ba2.3k sqft561 Ivy Spring St, Las Vegas, NV 89138For SaleMLS ID #2781620, Brian E. Wedewer, BHHS Nevada Properties. LVR
- $588,0003 bd3 ba2k sqft11230 Corsica Mist Ave, Las Vegas, NV 89135For SaleMLS ID #2749382, Patrick Whittier, Century 21 1st Priority Realty. LVR
- $497,0003 bd3 ba1.8k sqft10334 Juniper Creek Ln, Las Vegas, NV 89145For SaleMLS ID #2804762, Martha D. Egidio, Hudson Real Estate. LVR
- $629,9994 bd3 ba2.1k sqft10424 Trailing Dalea Ave, Las Vegas, NV 89135For SaleMLS ID #2807638, Lori Davidge, Flat Fee Pros. LVR
- $490,0003 bd2 ba1.8k sqft10720 Jubilee Mountain Ave, Las Vegas, NV 89129For SaleMLS ID #2803758, David B. Martin, Equity Union Real Estate. LVR
- $499,0003 bd3 ba1.9k sqft9232 Pitching Wedge Dr, Las Vegas, NV 89134For SaleMLS ID #2804301, Rob W. Jensen, Rob Jensen Company. LVR
- $550,0003 bd3 ba1.9k sqft5871 Lost Valley St, Las Vegas, NV 89113For SaleMLS ID #2806328, Jessica Gibbs, Sphere Real Estate. LVR
- $560,0003 bd2 ba2.1k sqft7264 Summer Duck Way, North Las Vegas, NV 89084For SaleMLS ID #2809958, Jenny Chuang, Rossum Realty Unlimited. LVR
- $525,0003 bd3 ba2k sqft5605 Grand Guiness Ct, Las Vegas, NV 89130For SaleMLS ID #2787337, Paul S. Caruso, Keller Williams MarketPlace. LVR
- $554,9994 bd3 ba2.2k sqft4909 Mountain Pepper Dr, Las Vegas, NV 89148For SaleMLS ID #2802647, Matthew A. Kalb, Commercial & Res Invstmnt Rlty. LVR
- $449,0004 bd4 ba1.9k sqft11472 Ogden Mills Dr Unit 104, Las Vegas, NV 89135For SaleMLS ID #2804652, Jason J. Schielke, Keller Williams Realty Las Veg. LVR
- $599,9994 bd3 ba2.5k sqft5320 Fairbranch Ln, Las Vegas, NV 89135For SaleMLS ID #2807034, John J. Faulis Jr, Vegas Dream Homes Inc. LVR
- $525,0004 bd3 ba1.9k sqft5774 Sierra Medina Ave, Las Vegas, NV 89139For SaleMLS ID #2803150, Alex E. Adabashi, Huntington & Ellis, A Real Est. LVR
- $515,0004 bd3 ba2.1k sqft9667 Treeline Run Ave, Las Vegas, NV 89166For SaleMLS ID #2808187, Lance Sherman, Keller Williams Realty Las Veg. LVR
