Sensational move in ready Single Story in a gated community! Located just outside of Summerlin, this 3 bed 2 bath home's location is ideal for enjoying all kinds of recreation, amenities and activities. Close to parks, hiking trails, mountain biking trails, freeways, shopping, and restaurants...something for everyone. Home features an open floorplan perfect for entertaining, private backyard with no neighbors behind, beautiful mountain views, garage with built in storage, stainless steel appliances, water softener, and much more that you have to see in person.
Active
$490,000
10720 Jubilee Mountain Ave, Las Vegas, NV 89129
3beds
1,852sqft
Single Family Residence
Built in 2003
5,662 Square Feet Lot
$481,500 Zestimate®
$265/sqft
$93/mo HOA
What's special
- 18 days |
- 548 |
- 36 |
Zillow last checked:
Listing updated:
Listed by:
David B. Martin S.0076354 702-245-3360,
Equity Union Real Estate
Source: LVR,MLS#: 2803758 Originating MLS: Greater Las Vegas Association of Realtors Inc
Originating MLS: Greater Las Vegas Association of Realtors IncFacts & features
Interior
Bedrooms & bathrooms
- Bedrooms: 3
- Bathrooms: 2
- Full bathrooms: 2
Primary bedroom
- Description: Ceiling Fan,Downstairs,Walk-In Closet(s)
- Dimensions: 20X15
Bedroom 2
- Description: Ceiling Fan,Closet
- Dimensions: 12X11
Bedroom 3
- Description: Ceiling Fan,Closet
- Dimensions: 12X11
Primary bathroom
- Description: Double Sink,Separate Shower,Separate Tub
Dining room
- Description: Kitchen/Dining Room Combo
- Dimensions: 10X10
Great room
- Description: Downstairs
- Dimensions: 19X19
Kitchen
- Description: Breakfast Bar/Counter,Granite Countertops,Island,Pantry,Tile Flooring
Heating
- Central, Gas
Cooling
- Central Air, Electric
Appliances
- Included: Built-In Electric Oven, Double Oven, Dryer, Dishwasher, Disposal, Microwave, Refrigerator, Water Softener Owned, Washer
- Laundry: Gas Dryer Hookup, Main Level, Laundry Room
Features
- Ceiling Fan(s), Primary Downstairs, Pot Rack, Window Treatments
- Flooring: Carpet, Ceramic Tile, Laminate
- Windows: Blinds, Double Pane Windows, Window Treatments
- Number of fireplaces: 1
- Fireplace features: Gas, Great Room
Interior area
- Total structure area: 1,852
- Total interior livable area: 1,852 sqft
Video & virtual tour
Property
Parking
- Total spaces: 2
- Parking features: Attached, Garage, Private, Shelves, Storage
- Attached garage spaces: 2
Features
- Stories: 1
- Exterior features: Private Yard
- Fencing: Block,Back Yard
- Has view: Yes
- View description: Mountain(s)
Lot
- Size: 5,662 Square Feet
- Features: Desert Landscaping, Landscaped, < 1/4 Acre
Details
- Parcel number: 13701410017
- Zoning description: Single Family
- Horse amenities: None
Construction
Type & style
- Home type: SingleFamily
- Architectural style: One Story
- Property subtype: Single Family Residence
Materials
- Roof: Tile
Condition
- Year built: 2003
Utilities & green energy
- Electric: Photovoltaics None
- Sewer: Public Sewer
- Water: Public
- Utilities for property: Underground Utilities
Green energy
- Energy efficient items: Windows
Community & HOA
Community
- Security: Gated Community
- Subdivision: Kimball Hill Homes Lone Mountain West
HOA
- Has HOA: Yes
- Amenities included: Gated, Park
- Services included: Association Management
- HOA fee: $93 monthly
- HOA name: Lone Mountain West
- HOA phone: 702-362-6262
Location
- Region: Las Vegas
Financial & listing details
- Price per square foot: $265/sqft
- Tax assessed value: $364,329
- Annual tax amount: $2,344
- Date on market: 8/28/2026
- Listing agreement: Exclusive Right To Sell
- Listing terms: Cash,Conventional,FHA,VA Loan
Estimated market value
$481,500
$457,000 - $506,000
$2,284/mo
Price history
| Date | Event | Price |
|---|---|---|
| 8/8/2026 | Listed for sale | $490,000+36.5%$265/sqft |
Source:  LVR #2803758 Report a problem LVR #2803758 Report a problem | ||
| 3/31/2004 | Sold | $359,000+46%$194/sqft |
Source: Public Record Report a problem | ||
| 8/4/2003 | Sold | $245,910$133/sqft |
Source: Public Record Report a problem | ||
Public tax history
| Year | Property taxes | Tax assessment |
|---|---|---|
| 2026 | $2,347 +3% | $127,515 +3.4% |
| 2025 | $2,278 +3% | $123,336 +0.9% |
| 2024 | $2,212 +3% | $122,287 +18.6% |
| 2023 | $2,148 +3% | $103,081 +3.6% |
| 2022 | $2,086 +3% | $99,463 +3.5% |
| 2021 | $2,024 +3% | $96,078 +3.8% |
| 2020 | $1,965 +3% | $92,579 +6.5% |
| 2019 | $1,908 +5.7% | $86,891 |
| 2018 | $1,805 | $86,891 +1.9% |
| 2017 | $1,805 | $85,263 +6.8% |
| 2016 | $1,805 +0.2% | $79,868 +17.6% |
| 2015 | $1,801 +3% | $67,933 +26% |
| 2014 | $1,749 | $53,929 |
| 2013 | -- | $53,929 +7.3% |
| 2012 | -- | $50,244 -11.2% |
| 2011 | -- | $56,603 -1.7% |
| 2010 | -- | $57,603 -29.7% |
| 2009 | -- | $81,972 |
| 2008 | -- | $81,972 -43.3% |
| 2007 | -- | $144,551 +8% |
| 2006 | -- | $133,887 +37.9% |
| 2005 | -- | $97,101 +18.1% |
| 2004 | -- | $82,222 |
Find assessor info on the county website
Monthly payment
Est. payment
Payment breakdown
Explore the cost of this home by adjusting the details. Changes won't be saved.Climate risks
Neighborhood: Lone Mountain
Nearby schools
GreatSchools rating
- 6/10Eileen Conners Elementary SchoolGrades: PK-5Distance: 0.6 mi
- 6/10Justice Myron E Leavitt Middle SchoolGrades: 6-8Distance: 3.9 mi
- 4/10Centennial High SchoolGrades: 9-12Distance: 3.2 mi
Schools provided by the listing agent
- Elementary: Conners, Eileen,Conners, Eileen
- Middle: Leavitt Justice Myron E
- High: Centennial
Source: LVR. This data may not be complete. We recommend contacting the local school district to confirm school assignments for this home.
- $601,9004 bd3 ba2.8k sqft10716 Jubilee Mountain Ave, Las Vegas, NV 89129Off Market

- $481,1003 bd2 ba1.8k sqft10724 Jubilee Mountain Ave, Las Vegas, NV 89129Off Market

- $461,7003 bd2 ba2k sqft10712 Jubilee Mountain Ave, Las Vegas, NV 89129Off Market

- $486,7003 bd2 ba1.8k sqft10728 Jubilee Mountain Ave, Las Vegas, NV 89129Off Market
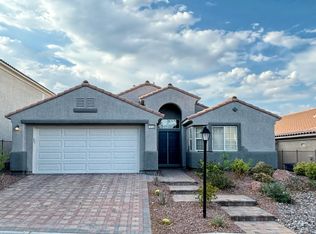
- $466,2003 bd2 ba2k sqft10721 Jubilee Mountain Ave, Las Vegas, NV 89129Off Market
- $553,9004 bd3 ba2.8k sqft10708 Jubilee Mountain Ave, Las Vegas, NV 89129Off Market
- $532,2003 bd3 ba2.4k sqft10732 Jubilee Mountain Ave, Las Vegas, NV 89129Off Market
- $496,1003 bd2 ba1.8k sqft4031 Owlshead Mountain St, Las Vegas, NV 89129Off Market
A local agent can set up tours, give advice and negotiate with sellers.
Similar homes
- $419,9003 bd3 ba1.8k sqft3962 Coyote Ridge Ct, Las Vegas, NV 89129For Sale
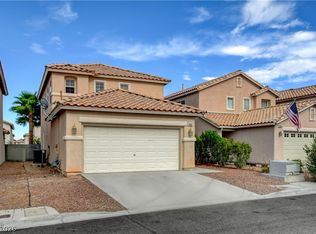 MLS ID #2808099, Michael Owens, BHHS Nevada Properties. LVR
 - $500,0003 bd2 ba1.8k sqft6426 Emerson Gardens St, Las Vegas, NV 89166For Sale
 MLS ID #2803308, Jennifer Washburn, Real Broker LLC. LVR
 - $480,0002 bd2 ba1.6k sqft10810 Ultima Ct Unit 201, Las Vegas, NV 89144For Sale
 MLS ID #2810736, Michael Panos, Realty ONE Group, Inc. LVR
 - $699,9004 bd3 ba2.7k sqft10474 Rustyville Ct, Las Vegas, NV 89129For Sale
 MLS ID #2803200, Heidi Winston, RE/MAX CENTRAL. LVR
 - $424,9003 bd3 ba1.6k sqft6848 Pipil St, Las Vegas, NV 89166For SaleMLS ID #2808353, Tyler Shelton, eXp Realty. LVR
- $435,0003 bd3 ba1.9k sqft10804 Cather Ave, Las Vegas, NV 89166For SaleMLS ID #2807948, Jenna Felli, BHHS Nevada Properties. LVR
- $489,0004 bd3 ba2.1k sqft9432 Victory Garden Ave, Las Vegas, NV 89149For SaleMLS ID #2791606, Faith Harmer, Huntington & Ellis, A Real Est. LVR
- $474,9004 bd3 ba2.4k sqft9504 Victory Garden Ave, Las Vegas, NV 89149For SaleMLS ID #2808356, Jansen Taylor, Elevate Real Estate Group. LVR
- $499,0003 bd3 ba1.9k sqft9232 Pitching Wedge Dr, Las Vegas, NV 89134For SaleMLS ID #2804301, Rob W. Jensen, Rob Jensen Company. LVR
- $629,9993 bd2 ba1.7k sqft11126 Autumn Grove Ct, Las Vegas, NV 89135For SaleMLS ID #2809691, Kathryn Campbell, Real Broker LLC. LVR
- $440,0004 bd3 ba2k sqft6440 Iguassu Falls Rd, Las Vegas, NV 89149For SaleMLS ID #2801621, LeJon Jenkins, RE/MAX CENTRAL. LVR
- $525,0004 bd3 ba1.6k sqft9817 Aspen Grove Pl, Las Vegas, NV 89134For SaleMLS ID #2794087, Gary V. Crouch, The Realty Boutique. LVR
- $515,0004 bd3 ba2.6k sqft6709 Bristle Falls St, Las Vegas, NV 89149For SaleMLS ID #2802345, Karla A. Trevino, Simply Vegas. LVR
- $460,0004 bd2 ba1.6k sqft7923 Villa Salsa Ave, Las Vegas, NV 89131For SaleMLS ID #2803263, Erik Gustav Hakans, Wardley Real Estate. LVR
- $497,0003 bd3 ba1.8k sqft10334 Juniper Creek Ln, Las Vegas, NV 89145For SaleMLS ID #2804762, Martha D. Egidio, Hudson Real Estate. LVR
- $505,0003 bd3 ba1.8k sqft5500 Leadville Ave, Las Vegas, NV 89130For SaleMLS ID #2798666, William O'Keefe, eXp Realty. LVR
- $459,0003 bd3 ba2.3k sqft10653 Mount Jefferson Ave, Las Vegas, NV 89166For SaleMLS ID #2786274, Peter Torsiello, Signature Real Estate Group. LVR
- $524,9504 bd3 ba1.8k sqft1449 Desert Hills Dr, Las Vegas, NV 89117For SaleMLS ID #2753463, Michael Thomas, Landmark Properties. LVR
- $529,0003 bd3 ba1.9k sqft11824 Orense Dr, Las Vegas, NV 89138For SaleMLS ID #2783569, Adriana Samardjieva, Realty ONE Group, Inc. LVR
- $425,0003 bd2 ba1.5k sqft5505 Red Sun Dr, Las Vegas, NV 89149For SaleMLS ID #2797986, Dorthy Sierra, eXp Realty. LVR
