*ASSUMABLE VA LOAN - 2.875%!!!!!* This single story 3 bed, 2 bath home is located in the highly sought-after Northwest community of Providence. The kitchen acts as the home's centerpiece with an oversized island, stainless steel appliances, and granite counters, it's perfect for a home chef or entertaining. Both well maintained and updated, there is a new Trane HVAC unit - 2025, Roofing underlayment - 2025, full-house filtration/RO system - 2022, garage door lift - 2024, fridge and water heater - 2022, and washer/dryer replaced within the last 2 years. The custom Sunburst shutters have a lifetime warranty and help keep the home cool and electric bill low. The backyard, remodeled in 2023 was designed for easy maintenance and maximum enjoyment. The covered patio, desert landscaping and mountain views make for the perfect private oasis. Don't miss out on this move-in ready home located near parks, walking paths, shopping & dining and easy access to both the 95 and 215
Active
$500,000
6426 Emerson Gardens St, Las Vegas, NV 89166
3beds
1,847sqft
:
Get pre-qualified$3,300/mo
Single Family Residence
Built in 2013
4,791 Square Feet Lot
$494,700 Zestimate®
$271/sqft
$110/mo HOA
What's special
Desert landscapingMountain viewsCovered patioStainless steel appliancesSingle storyOversized islandPrivate oasis
- 11 days |
- 627 |
- 39 |
Likely to sell faster than
Zillow last checked:
Listing updated:
Listed by:
Jennifer Washburn S.0194506 702-803-0329,
Real Broker LLC
Source: LVR,MLS#: 2803308 Originating MLS: Greater Las Vegas Association of Realtors Inc
Originating MLS: Greater Las Vegas Association of Realtors IncFacts & features
Interior
Bedrooms & bathrooms
- Bedrooms: 3
- Bathrooms: 2
- Full bathrooms: 2
Primary bedroom
- Description: Ceiling Fan,Ceiling Light,Custom Closet,Downstairs,Pbr Separate From Other,Walk-In Closet(s)
- Dimensions: 14x14
Bedroom 2
- Description: Ceiling Fan,Ceiling Light,Closet,Downstairs,TV/ Cable
- Dimensions: 12x10
Bedroom 3
- Description: Ceiling Fan,Ceiling Light,Closet,Downstairs,TV/ Cable
- Dimensions: 12x10
Primary bathroom
- Description: Double Sink,Separate Shower,Separate Tub
Dining room
- Description: Dining Area,Formal Dining Room
- Dimensions: 16x7
Kitchen
- Description: Breakfast Bar/Counter,Island,Lighting Recessed,Pantry,Stainless Steel Appliances,Tile Flooring
Living room
- Description: Rear
- Dimensions: 19x13
Heating
- Central, Gas
Cooling
- Central Air, Electric
Appliances
- Included: Built-In Gas Oven, Dryer, Dishwasher, Gas Cooktop, Disposal, Gas Range, Microwave, Refrigerator, Water Softener Owned, Water Purifier, Washer
- Laundry: Gas Dryer Hookup, Main Level, Laundry Room
Features
- Bedroom on Main Level, Ceiling Fan(s), Primary Downstairs, Window Treatments
- Flooring: Carpet, Tile
- Windows: Plantation Shutters
- Has fireplace: No
Interior area
- Total structure area: 1,847
- Total interior livable area: 1,847 sqft
Video & virtual tour
Property
Parking
- Total spaces: 2
- Parking features: Attached, Garage, Private
- Attached garage spaces: 2
Features
- Stories: 1
- Patio & porch: Covered, Patio
- Exterior features: Patio, Private Yard, Sprinkler/Irrigation
- Fencing: Block,Back Yard
- Has view: Yes
- View description: Mountain(s)
Lot
- Size: 4,791 Square Feet
- Features: Back Yard, Drip Irrigation/Bubblers, Desert Landscaping, Front Yard, Landscaped, Synthetic Grass, Trees, < 1/4 Acre
Details
- Parcel number: 12624413056
- Zoning description: Single Family
- Other equipment: Water Softener Loop
- Horse amenities: None
Construction
Type & style
- Home type: SingleFamily
- Architectural style: One Story
- Property subtype: Single Family Residence
Materials
- Roof: Tile
Condition
- Resale
- Year built: 2013
Utilities & green energy
- Electric: Photovoltaics None
- Sewer: Public Sewer
- Water: Public
- Utilities for property: Underground Utilities
Community & HOA
Community
- Security: Security System Owned
- Subdivision: Providence Pod 307 Phase 2
HOA
- Has HOA: Yes
- Services included: Maintenance Grounds, Trash
- HOA fee: $150 quarterly
- HOA name: Providence Master
- HOA phone: 702-216-2020
- Second HOA fee: $60 monthly
Location
- Region: Las Vegas
Financial & listing details
- Price per square foot: $271/sqft
- Tax assessed value: $413,791
- Annual tax amount: $1,848
- Date on market: 7/27/2026
- Listing agreement: Exclusive Right To Sell
- Listing terms: Assumable,Cash,Conventional,FHA,VA Loan
- Ownership: Single Family Residential
Estimated market value
$494,700
$470,000 - $519,000
$2,346/mo
Price history
| Date | Event | Price |
|---|---|---|
| 7/27/2026 | Listed for sale | $500,000$271/sqft |
Source:  LVR #2803308 Report a problem LVR #2803308 Report a problem | ||
| 7/25/2026 | Listing removed | $500,000$271/sqft |
Source: LVR #2773195 Report a problem | ||
| 6/30/2026 | Contingent | $500,000$271/sqft |
Source: LVR #2773195 Report a problem | ||
| 4/23/2026 | Pending sale | $500,000$271/sqft |
Source: LVR #2773195 Report a problem | ||
| 4/20/2026 | Listed for sale | $500,000+38.9%$271/sqft |
Source: LVR #2773195 Report a problem | ||
| 5/8/2020 | Sold | $359,900$195/sqft |
Source: LVR #2176188 Report a problem | ||
| 3/7/2020 | Pending sale | $359,900$195/sqft |
Source: CENTURY 21 Americana #2176188 Report a problem | ||
| 2/25/2020 | Listed for sale | $359,900+29.5%$195/sqft |
Source: Century 21 Americana #2176188 Report a problem | ||
| 7/14/2017 | Sold | $278,000-2.5%$151/sqft |
Source: LVR #1898075 Report a problem | ||
| 5/24/2017 | Listed for sale | $285,000+8.6%$154/sqft |
Source: Love Local Real Estate #1898075 Report a problem | ||
| 2/14/2014 | Sold | $262,340$142/sqft |
Source: Public Record Report a problem | ||
Public tax history
| Year | Property taxes | Tax assessment |
|---|---|---|
| 2026 | $1,851 +3.1% | $144,827 -2.5% |
| 2025 | $1,796 +3% | $148,468 +6.7% |
| 2024 | $1,744 -36.7% | $139,191 +14% |
| 2023 | $2,756 +3% | $122,072 +5.1% |
| 2022 | $2,676 +3% | $116,201 +10.1% |
| 2021 | $2,598 +3% | $105,522 -2.2% |
| 2020 | $2,521 +3% | $107,922 +19.4% |
| 2019 | $2,448 +5.7% | $90,391 |
| 2018 | $2,317 | $90,391 -2.2% |
| 2017 | $2,317 | $92,392 +6.1% |
| 2016 | $2,317 +0.2% | $87,089 +15% |
| 2015 | $2,312 +3.3% | $75,725 +765.4% |
| 2014 | $2,239 | $8,750 |
Find assessor info on the county website
Monthly payment
Est. payment
Payment breakdown
Explore the cost of this home by adjusting the details. Changes won't be saved.Climate risks
Neighborhood: Providence
Nearby schools
GreatSchools rating
- 8/10Kenneth Divich ElementaryGrades: PK-5Distance: 2 mi
- 6/10Edmundo Eddie Escobedo Sr Middle SchoolGrades: 6-8Distance: 1.6 mi
- 4/10Centennial High SchoolGrades: 9-12Distance: 0.8 mi
Schools provided by the listing agent
- Elementary: Divich, Kenneth,Divich, Kenneth
- Middle: Escobedo Edmundo
- High: Centennial
Source: LVR. This data may not be complete. We recommend contacting the local school district to confirm school assignments for this home.
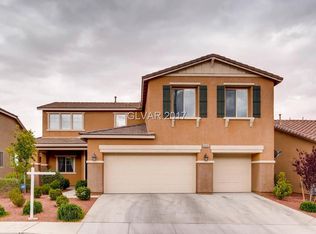
- $601,4005 bd3 ba2.9k sqft6430 Emerson Gardens St, Las Vegas, NV 89166Off Market
- $518,3004 bd3 ba2.5k sqft6422 Emerson Gardens St, Las Vegas, NV 89166Off Market
- $566,9005 bd3 ba2.9k sqft6425 Mayfair Park St, Las Vegas, NV 89166Off Market

- $498,3004 bd3 ba2.1k sqft6421 Mayfair Park St, Las Vegas, NV 89166Off Market
- $520,0003 bd2 ba1.8k sqft6429 Mayfair Park St, Las Vegas, NV 89166Sold
- $454,8003 bd2 ba1.8k sqft6434 Emerson Gardens St, Las Vegas, NV 89166Off Market
- $556,4004 bd3 ba3k sqft6418 Emerson Gardens St, Las Vegas, NV 89166Off Market
- $480,0004 bd3 ba2.1k sqft6425 Emerson Gardens St, Las Vegas, NV 89166Sold
A local agent can set up tours, give advice and negotiate with sellers.
Similar homes
- $499,9994 bd4 ba2.6k sqft6569 Brooklyn Heights St, Las Vegas, NV 89166For Sale
 MLS ID #2805646, Sydney Andalio, Signature Real Estate Group. LVR
 - $505,0004 bd3 ba2.1k sqft6434 Turnbridge St, Las Vegas, NV 89166For Sale
 MLS ID #2797870, Brandy Vossmer, Elite Realty. LVR
 - $510,0004 bd3 ba2.1k sqft10843 Trail Mark Ave, Las Vegas, NV 89166For Sale
 MLS ID #2778846, Joseph A. Leone III, Galindo Group Real Estate. LVR
 - $490,0004 bd3 ba2.2k sqft8123 Mosaic Sunrise Ln, Las Vegas, NV 89166For Sale
 MLS ID #2786941, John Sullivan, Huntington & Ellis, A Real Est. LVR
 - $459,0003 bd3 ba2.3k sqft10653 Mount Jefferson Ave, Las Vegas, NV 89166For SaleMLS ID #2786274, Peter Torsiello, Signature Real Estate Group. LVR
- $459,9003 bd3 ba2.1k sqft8030 Mercury Skye St, Las Vegas, NV 89166For SaleMLS ID #2791486, Tiffany Neri, Reside LLC. LVR
- $439,9003 bd3 ba2k sqft8095 Mosaic Sunrise Ln, Las Vegas, NV 89166For SaleMLS ID #2795007, Tasha Briere, Huntington & Ellis, A Real Est. LVR
- $499,9003 bd2 ba1.6k sqft10107 Sequoia Falls Pl, Las Vegas, NV 89149For SaleMLS ID #2789693, Shari A. Springer, Silver Dome Realty. LVR
- $519,5004 bd3 ba2.6k sqft6709 Bristle Falls St, Las Vegas, NV 89149For SaleMLS ID #2802345, Karla A. Trevino, Simply Vegas. LVR
- $464,8004 bd3 ba1.8k sqft10261 Crimson Meadow Ave, Las Vegas, NV 89166For SaleMLS ID #2766510, Christopher A. Dewitt, Realty ONE Group, Inc. LVR
- $409,0003 bd3 ba1.6k sqft10717 Cape Shore Ave, Las Vegas, NV 89166For SaleMLS ID #2791041, Trista Touchstone, Real Broker LLC. LVR
- $410,0003 bd3 ba1.7k sqft7113 Forest Heights Ct, Las Vegas, NV 89166For SaleMLS ID #2768860, Kristina L. Karr, eXp Realty. LVR
- $489,0004 bd3 ba2.1k sqft9432 Victory Garden Ave, Las Vegas, NV 89149For SaleMLS ID #2791606, Faith Harmer, Huntington & Ellis, A Real Est. LVR
- $449,0003 bd2 ba1.6k sqft7550 Trickling Wash Dr, Las Vegas, NV 89131For SaleMLS ID #2806006, Aaron Taylor, eXp Realty. LVR
- $395,0003 bd3 ba1.5k sqft9317 Flowering Tulip Ave, Las Vegas, NV 89166For SaleMLS ID #2788721, Laura E. Harbison, Realty Executives Southern. LVR
- $505,0003 bd3 ba1.8k sqft5500 Leadville Ave, Las Vegas, NV 89130For SaleMLS ID #2798666, William O'Keefe, eXp Realty. LVR
- $545,0003 bd2 ba2.1k sqft7414 Bugler Swan Way, North Las Vegas, NV 89084For SaleMLS ID #2804384, Samantha Patel, Realty 220 LLC. LVR
- $529,9004 bd3 ba2.7k sqft6113 Paddleboat St, North Las Vegas, NV 89031For SaleMLS ID #2806760, Brad Whiting, Real Broker LLC. LVR
- $620,0004 bd3 ba2.3k sqft8131 Skye Chalet St, Las Vegas, NV 89166For SaleMLS ID #2798596, Julie L. Palmer, Simply Vegas. LVR
- $450,0003 bd2 ba1.4k sqft7953 Grey Teal St, North Las Vegas, NV 89084For SaleMLS ID #2805844, Eric J. Wilson, Keller Williams VIP. LVR
