Price reduced, must see, this gorgeous home in a gated community over 1600 sq.ft. Like new condition, with a spacious great room, 3 bedrooms, 2 bathrooms, and a 2-car garage. Gourmet kitchen with granite countertops and full backsplash, large island with breakfast bar, stainless steel appliances, and walk-in pantry. Dining area has a French door to the covered patio. Tile floors throughout, bedrooms have plush carpet. Vaulted ceilings, plantation shutters, custom paint, and raised panel doors throughout. Primary bedroom with lighted ceiling fan, barn door to the bath, and walk-in closet. Primary bathroom has double sinks, granite countertop, and a stall shower with 2 seats. All 3 bedrooms are separated from each other. 3rd bedroom has a walk-in closet. 2-car garage with overhead storage racks and paver driveway. Covered patio, pavers, and an additional patio, beautifully landscaped back yard., perfect for entertaining. Refrigerator, washer and dryer are included.
Active
Price cut: $15.1K (6/20)
$499,900
10107 Sequoia Falls Pl, Las Vegas, NV 89149
3beds
1,614sqft
:
Get pre-qualified$3,285/mo
Single Family Residence
Built in 2022
6,098 Square Feet Lot
$-- Zestimate®
$310/sqft
$96/mo HOA
What's special
Covered patioAdditional patioPaver drivewayVaulted ceilingsGourmet kitchenWalk-in pantryStainless steel appliances
- 50 days |
- 498 |
- 22 |
Zillow last checked:
Listing updated:
Listed by:
Shari A. Springer B.0026999 702-994-5923,
Silver Dome Realty
Source: LVR,MLS#: 2789693 Originating MLS: Greater Las Vegas Association of Realtors Inc
Originating MLS: Greater Las Vegas Association of Realtors IncFacts & features
Interior
Bedrooms & bathrooms
- Bedrooms: 3
- Bathrooms: 2
- Full bathrooms: 1
- 3/4 bathrooms: 1
Primary bedroom
- Description: Bedroom With Bath Downstairs,Ceiling Fan,Ceiling Light,Pbr Separate From Other,Walk-In Closet(s)
- Dimensions: 13x14
Bedroom 2
- Description: Ceiling Light,Closet,TV/ Cable
- Dimensions: 11x11
Bedroom 3
- Description: Ceiling Light,TV/ Cable,Walk-In Closet(s)
- Dimensions: 12x12
Primary bathroom
- Description: Double Sink,Shower Only
- Dimensions: 13x6
Dining room
- Description: Dining Area
- Dimensions: 13x9
Kitchen
- Description: Breakfast Bar/Counter,Granite Countertops,Island,Lighting Recessed,Stainless Steel Appliances,Tile Flooring,Walk-in Pantry
- Dimensions: 13x12
Living room
- Description: Entry Foyer,Rear
- Dimensions: 18x15
Heating
- Central, Gas
Cooling
- Central Air, Electric
Appliances
- Included: Convection Oven, Dryer, Dishwasher, Disposal, Gas Range, Gas Water Heater, Microwave, Refrigerator, Water Softener Owned, Water Heater, Water Purifier, Washer
- Laundry: Gas Dryer Hookup, Laundry Room
Features
- Bedroom on Main Level, Ceiling Fan(s), Primary Downstairs, Window Treatments
- Flooring: Carpet, Tile
- Windows: Double Pane Windows, Plantation Shutters, Window Treatments
- Has fireplace: No
Interior area
- Total structure area: 1,614
- Total interior livable area: 1,614 sqft
Video & virtual tour
Property
Parking
- Total spaces: 2
- Parking features: Attached, Finished Garage, Garage, Garage Door Opener, Inside Entrance, Private
- Attached garage spaces: 2
Features
- Stories: 1
- Patio & porch: Covered, Patio, Porch
- Exterior features: Porch, Patio, Sprinkler/Irrigation
- Fencing: Block,Back Yard
- Has view: Yes
- View description: Mountain(s)
Lot
- Size: 6,098 Square Feet
- Features: Cul-De-Sac, Drip Irrigation/Bubblers, Landscaped, No Rear Neighbors, Rocks, Sprinklers Timer, Trees, < 1/4 Acre
- Topography: Mountainous
Details
- Parcel number: 12636611061
- Zoning description: Single Family
- Horse amenities: None
Construction
Type & style
- Home type: SingleFamily
- Architectural style: One Story
- Property subtype: Single Family Residence
Materials
- Frame, Stucco
- Roof: Tile
Condition
- Resale
- Year built: 2022
Utilities & green energy
- Electric: Photovoltaics None
- Sewer: Public Sewer
- Water: Public
- Utilities for property: Cable Available, Underground Utilities
Green energy
- Energy efficient items: Windows
Community & HOA
Community
- Security: Security System Owned, Fire Sprinkler System, Gated Community
- Subdivision: Ann & Hualapai North - Phase 1
HOA
- Has HOA: Yes
- Amenities included: Gated
- Services included: Association Management
- HOA fee: $96 monthly
- HOA name: Acacia Landing
- HOA phone: 702-645-1210
Location
- Region: Las Vegas
Financial & listing details
- Price per square foot: $310/sqft
- Tax assessed value: $414,194
- Annual tax amount: $4,752
- Date on market: 6/8/2026
- Listing agreement: Exclusive Right To Sell
- Listing terms: Cash,Conventional,FHA,VA Loan
Estimated market value
Not available
Estimated sales range
Not available
Not available
Price history
| Date | Event | Price |
|---|---|---|
| 6/20/2026 | Price change | $499,900-2.9%$310/sqft |
Source:  LVR #2789693 Report a problem LVR #2789693 Report a problem | ||
| 6/8/2026 | Listed for sale | $515,000$319/sqft |
Source: LVR #2789693 Report a problem | ||
| 6/8/2026 | Listing removed | $515,000$319/sqft |
Source: LVR #2771728 Report a problem | ||
| 6/2/2026 | Price change | $515,000-5.2%$319/sqft |
Source: LVR #2771728 Report a problem | ||
| 4/13/2026 | Listed for sale | $543,000+6.9%$336/sqft |
Source: LVR #2771728 Report a problem | ||
| 6/10/2022 | Sold | $508,000$315/sqft |
Source: Public Record Report a problem | ||
Public tax history
| Year | Property taxes | Tax assessment |
|---|---|---|
| 2026 | $4,755 +0.5% | $144,968 +0.5% |
| 2025 | $4,730 -9.3% | $144,222 -10.1% |
| 2024 | $5,213 +3% | $160,483 +282.1% |
| 2023 | $5,061 +266.8% | $42,000 |
| 2022 | $1,380 | $42,000 |
Find assessor info on the county website
Monthly payment
Est. payment
Payment breakdown
Explore the cost of this home by adjusting the details. Changes won't be saved.Climate risks
Neighborhood: Centennial Hills
Nearby schools
GreatSchools rating
- 5/10Dean Lamar Allen Elementary SchoolGrades: PK-5Distance: 1.9 mi
- 6/10Justice Myron E Leavitt Middle SchoolGrades: 6-8Distance: 3.1 mi
- 4/10Centennial High SchoolGrades: 9-12Distance: 1.6 mi
Schools provided by the listing agent
- Elementary: Allen, Dean La Mar,Allen, Dean La Mar
- Middle: Leavitt Justice Myron E
- High: Centennial
Source: LVR. This data may not be complete. We recommend contacting the local school district to confirm school assignments for this home.
- $547,6004 bd2 ba1.8k sqft10101 Sequoia Falls Pl, Las Vegas, NV 89149Off Market
- $497,5003 bd2 ba1.6k sqft10095 Sequoia Falls Pl, Las Vegas, NV 89149For Sale

- $509,6003 bd2 ba1.6k sqft10119 Sequoia Falls Pl, Las Vegas, NV 89149Off Market
- $538,8004 bd2 ba1.8k sqft10125 Sequoia Falls Pl, Las Vegas, NV 89149Off Market
- $795,0004 bd3 ba2.7k sqft5239 Mystic Ivy Dr, Las Vegas, NV 89149Off Market
- $724,7004 bd3 ba2.7k sqft10112 Sequoia Falls Pl, Las Vegas, NV 89149Off Market
- $710,7004 bd3 ba2.3k sqft10106 Sequoia Falls Pl, Las Vegas, NV 89149Off Market
- $808,7004 bd3 ba2.7k sqft10118 Sequoia Falls Pl, Las Vegas, NV 89149Off Market
A local agent can set up tours, give advice and negotiate with sellers.
Similar homes
- $497,5003 bd2 ba1.6k sqft10095 Sequoia Falls Pl, Las Vegas, NV 89149For SaleMLS ID #2784411, Peggy J. Collura, HomeSmart Encore. LVR
- $500,0003 bd2 ba1.8k sqft6426 Emerson Gardens St, Las Vegas, NV 89166For Sale
 MLS ID #2803308, Jennifer Washburn, Real Broker LLC. LVR
 - $464,9004 bd3 ba1.8k sqft10261 Crimson Meadow Ave, Las Vegas, NV 89166For Sale
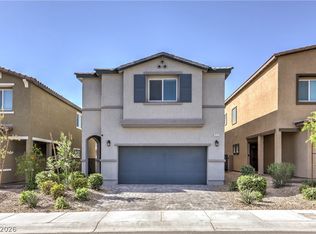 MLS ID #2766510, Christopher A. Dewitt, Realty ONE Group, Inc. LVR
 - $495,0004 bd3 ba2.1k sqft9432 Victory Garden Ave, Las Vegas, NV 89149For Sale
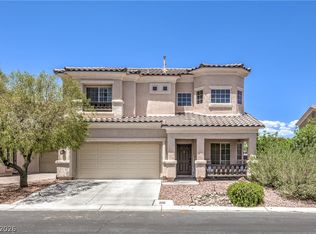 MLS ID #2791606, Faith Harmer, Huntington & Ellis, A Real Est. LVR
 - $510,0004 bd3 ba2.1k sqft10843 Trail Mark Ave, Las Vegas, NV 89166For SaleMLS ID #2778846, Joseph A. Leone III, Galindo Group Real Estate. LVR
- $499,9004 bd3 ba2.2k sqft8123 Mosaic Sunrise Ln, Las Vegas, NV 89166For SaleMLS ID #2786941, John Sullivan, Huntington & Ellis, A Real Est. LVR
- $440,0003 bd3 ba1.9k sqft3948 Total Eclipse St, Las Vegas, NV 89129For SaleMLS ID #2799041, Mirna Heidy Lentes, LIFE Realty District. LVR
- $459,9003 bd3 ba2.1k sqft8030 Mercury Skye St, Las Vegas, NV 89166For SaleMLS ID #2791486, Tiffany Neri, Reside LLC. LVR
- $525,0003 bd3 ba1.6k sqft11108 Desert Dove Ave, Las Vegas, NV 89144For SaleMLS ID #2791187, Mitchell B. Schwartz, Keller Williams MarketPlace. LVR
- $514,9003 bd3 ba1.8k sqft5500 Leadville Ave, Las Vegas, NV 89130For SaleMLS ID #2798666, William O'Keefe, eXp Realty. LVR
- $559,9004 bd2 ba2.3k sqft8528 Bandits Bluff Ave, Las Vegas, NV 89143For SaleMLS ID #2801401, Georgiana Vasilescu, Prestige Realty & Property Mgt. LVR
- $499,0002 bd2 ba1.3k sqft2548 Tumble Brook Dr, Las Vegas, NV 89134For SaleMLS ID #2760057, Lee Benjamin Packer, Las Vegas Sotheby's Int'l. LVR
- $449,0003 bd3 ba1.5k sqft10421 Skye Canyon Falls Ave, Las Vegas, NV 89166For SaleMLS ID #2785729, Danny Davis JR, HomeSmart Encore. LVR
- $569,9983 bd2 ba1.7k sqft10934 Delparke Valley Ave, Las Vegas, NV 89166For SaleMLS ID #2783934, Andrew J. Arevalo, Simply Vegas. LVR
- $499,9904 bd2 ba1.8k sqft7908 Romulan St, North Las Vegas, NV 89084For SaleMLS ID #2801669, Jordon Metz, Realty ONE Group, Inc. LVR
- $445,0003 bd3 ba2k sqft10746 Fenway Park Ave, Las Vegas, NV 89166For SaleMLS ID #2791763, Cheryl A. Van Elsis, Redfin. LVR
- $449,9993 bd2 ba1.1k sqft908 Corsica Ln, Las Vegas, NV 89144For SaleMLS ID #2792484, Matthew Suiter, BHHS Nevada Properties. LVR
- $489,7514 bd3 ba2k sqft27 Red Sandstone Ave, North Las Vegas, NV 89031For SaleMLS ID #2802934, Matthew J. Harris, Coldwell Banker Premier. LVR
- $485,0003 bd2 ba1.6k sqft9692 Sandia Ave, Las Vegas, NV 89147For SaleMLS ID #2799106, H Scott Rotheiser, H Scott Rotheiser. LVR
- $444,9003 bd3 ba2k sqft8095 Mosaic Sunrise Ln, Las Vegas, NV 89166For SaleMLS ID #2795007, Tasha Briere, Huntington & Ellis, A Real Est. LVR
