3 BR/2 BA home in Meridian Park in Las Vegas. Reverse-living layout, paid-off 2018 solar, cul-de-sac lot, 2-car garage, no HOA.
This 1,658-square-foot Las Vegas home features a distinctive reverse-living layout, with the kitchen, primary bedroom, second upstairs bedroom, and main gathering spaces on the upper level. Downstairs, a separate living area connects to the third bedroom, full bathroom, and laundry room, creating useful separation between the two levels.
The upstairs kitchen features granite countertops, dark wood cabinetry, stainless steel appliances, pantry storage, and an adjoining dining area. Vaulted ceilings, abundant windows, plantation shutters, and multiple ceiling fans add light and function to the upper living spaces. The primary bedroom includes a walk-in closet, while the second upstairs bedroom offers custom closet storage.
The lower level includes hard-surface flooring, a separate living area, a bedroom, a full bathroom, and the laundry room. The home is also equipped with central heating and cooling, a programmable thermostat, a natural gas water heater, fiber-optic service, and an owned solar system installed in 2018 with no lease obligation.
Outside, the backyard offers a covered patio, expansive paved areas, mature landscaping, block-wall fencing, and an above-ground spa beneath a gazebo. Multiple seating areas provide space for outdoor dining, relaxing, and entertaining.
Additional features include a tile roof, attached 2-car garage, 4,792-square-foot lot, desert landscaping, and no monthly HOA dues. The Meridian Park location is near Fort Apache Road and Tropicana Avenue, with shopping, dining, services, and west Las Vegas routes nearby.
Active
$485,000
9692 Sandia Ave, Las Vegas, NV 89147
3beds
1,658sqft
:
Get pre-qualified$3,094/mo
Single Family Residence
Built in 1999
4,791 Square Feet Lot
$476,900 Zestimate®
$293/sqft
$-- HOA
What's special
Desert landscapingPantry storageCul-de-sac lotMature landscapingAbundant windowsVaulted ceilingsMultiple ceiling fans
- 25 days |
- 475 |
- 33 |
Zillow last checked:
Listing updated:
Listed by:
H Scott Rotheiser B.1003211 702-379-5626,
H Scott Rotheiser
Source: LVR,MLS#: 2799106 Originating MLS: Greater Las Vegas Association of Realtors Inc
Originating MLS: Greater Las Vegas Association of Realtors IncFacts & features
Interior
Bedrooms & bathrooms
- Bedrooms: 3
- Bathrooms: 2
- Full bathrooms: 2
Primary bedroom
- Description: Ceiling Fan,Closet,Upstairs,Walk-In Closet(s)
- Dimensions: 14X12
Bedroom 2
- Description: Downstairs
- Dimensions: 12X10
Bedroom 3
- Description: Closet,Custom Closet,Upstairs
- Dimensions: 10X10
Kitchen
- Description: Granite Countertops,Pantry,Tile Flooring,Vaulted Ceiling
- Dimensions: 11x11
Heating
- Central, Gas
Cooling
- Central Air, Electric, Refrigerated
Appliances
- Included: Dryer, Electric Range, Disposal, Gas Water Heater, Refrigerator, Water Heater, Washer
- Laundry: Gas Dryer Hookup, Main Level, Laundry Room
Features
- Bedroom on Main Level, Ceiling Fan(s), Window Treatments, Programmable Thermostat
- Flooring: Carpet, Ceramic Tile, Laminate
- Windows: Plantation Shutters
- Has fireplace: No
Interior area
- Total structure area: 1,658
- Total interior livable area: 1,658 sqft
Video & virtual tour
Property
Parking
- Total spaces: 2
- Parking features: Attached, Garage, Garage Door Opener, Open, Private
- Attached garage spaces: 2
- Has uncovered spaces: Yes
Features
- Stories: 2
- Patio & porch: Balcony, Covered, Patio
- Exterior features: Balcony, Patio, Private Yard
- Has spa: Yes
- Spa features: Above Ground, Fiberglass, Outdoor Hot Tub
- Fencing: Block,Full
- Has view: Yes
- View description: Mountain(s)
Lot
- Size: 4,791 Square Feet
- Features: Cul-De-Sac, Desert Landscaping, Landscaped, Trees, < 1/4 Acre
Details
- Parcel number: 16319610054
- Zoning description: Single Family
- Horse amenities: None
Construction
Type & style
- Home type: SingleFamily
- Architectural style: Two Story
- Property subtype: Single Family Residence
Materials
- Roof: Tile
Condition
- Resale
- Year built: 1999
Utilities & green energy
- Electric: Photovoltaics Seller Owned
- Sewer: Public Sewer
- Water: Public
Green energy
- Energy efficient items: Solar Panel(s)
Community & HOA
Community
- Security: Security System Owned
- Subdivision: Meridian Park
HOA
- Has HOA: No
- Amenities included: None
Location
- Region: Las Vegas
Financial & listing details
- Price per square foot: $293/sqft
- Tax assessed value: $287,554
- Annual tax amount: $1,960
- Date on market: 7/10/2026
- Listing agreement: Exclusive Right To Sell
- Listing terms: Cash,Conventional,FHA,VA Loan
- Ownership: Single Family Residential
- Road surface type: Paved
Estimated market value
$476,900
$453,000 - $501,000
$2,146/mo
Price history
| Date | Event | Price |
|---|---|---|
| 7/10/2026 | Listed for sale | $485,000+5.4%$293/sqft |
Source:  LVR #2799106 Report a problem LVR #2799106 Report a problem | ||
| 3/3/2023 | Listing removed | -- |
Source: LVR #2443733 Report a problem | ||
| 2/16/2023 | Listed for sale | $460,000$277/sqft |
Source: LVR #2443733 Report a problem | ||
| 11/18/2022 | Listing removed | -- |
Source: LVR #2443733 Report a problem | ||
| 10/29/2022 | Price change | $460,000+2.2%$277/sqft |
Source: LVR #2443733 Report a problem | ||
| 10/6/2022 | Listed for sale | $450,000+205.1%$271/sqft |
Source: LVR #2443733 Report a problem | ||
| 11/1/2010 | Sold | $147,500+37.2%$89/sqft |
Source: Public Record Report a problem | ||
| 8/20/2010 | Sold | $107,500-22.7%$65/sqft |
Source: Public Record Report a problem | ||
| 7/18/2010 | Listed for sale | $139,000-6.7%$84/sqft |
Source: SellstateNRES #1048123 Report a problem | ||
| 6/11/2010 | Listing removed | $149,000$90/sqft |
Source: SellstateNRES #1048123 Report a problem | ||
| 6/9/2010 | Listed for sale | $149,000-47.9%$90/sqft |
Source: SellstateNRES #1048123 Report a problem | ||
| 5/23/2005 | Sold | $286,000+10%$172/sqft |
Source: Public Record Report a problem | ||
| 6/2/2004 | Sold | $260,000+68.8%$157/sqft |
Source: Public Record Report a problem | ||
| 9/30/1999 | Sold | $154,000$93/sqft |
Source: Public Record Report a problem | ||
Public tax history
| Year | Property taxes | Tax assessment |
|---|---|---|
| 2026 | $1,963 -1.8% | $100,644 +0.2% |
| 2025 | $1,998 +8% | $100,394 +8% |
| 2024 | $1,851 +8% | $92,971 +14.2% |
| 2023 | $1,714 +8% | $81,402 +5.5% |
| 2022 | $1,587 +7.7% | $77,130 +0.9% |
| 2021 | $1,473 +6.7% | $76,431 +6.4% |
| 2020 | $1,380 +4.8% | $71,804 +6.6% |
| 2019 | $1,317 +6.9% | $67,327 |
| 2018 | $1,232 | $67,327 +2.2% |
| 2017 | $1,232 | $65,873 +11.2% |
| 2016 | $1,232 +0.3% | $59,224 +4.8% |
| 2015 | $1,229 +3% | $56,527 +43.2% |
| 2014 | $1,193 | $39,468 |
| 2013 | -- | $39,468 -8.8% |
| 2012 | -- | $43,288 -13.7% |
| 2011 | -- | $50,138 +0.9% |
| 2010 | -- | $49,710 -26.4% |
| 2009 | -- | $67,549 |
| 2008 | -- | $67,549 -37.3% |
| 2007 | -- | $107,758 -1.8% |
| 2006 | -- | $109,717 +47.4% |
| 2005 | -- | $74,414 +34.6% |
| 2004 | -- | $55,272 +7.7% |
| 2003 | -- | $51,328 +5.7% |
| 2002 | -- | $48,550 +4.5% |
| 2001 | -- | $46,470 |
Find assessor info on the county website
Monthly payment
Est. payment
Payment breakdown
Explore the cost of this home by adjusting the details. Changes won't be saved.Climate risks
Neighborhood: Spring Valley
Nearby schools
GreatSchools rating
- 6/10Abston Sandra B Elementary SchoolGrades: PK-5Distance: 0.4 mi
- 7/10Victoria Fertitta Middle SchoolGrades: 6-8Distance: 1.4 mi
- 3/10Durango High SchoolGrades: 9-12Distance: 3.5 mi
Schools provided by the listing agent
- Elementary: Abston, Sandra B,Abston, Sandra B
- Middle: Fertitta Frank & Victoria
- High: Durango
Source: LVR. This data may not be complete. We recommend contacting the local school district to confirm school assignments for this home.
- $475,6005 bd2 ba2.4k sqft9686 Sandia Ave, Las Vegas, NV 89147Off Market
- $416,4003 bd2 ba1.6k sqft9680 Sandia Ave, Las Vegas, NV 89147Off Market
- $457,7003 bd3 ba1.6k sqft9674 Sandia Ave, Las Vegas, NV 89147Off Market
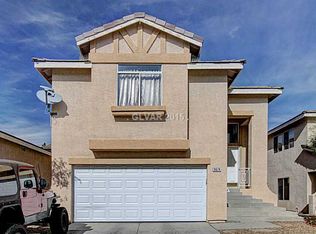
- $435,3003 bd2 ba1.6k sqft4425 Prosperity Point St, Las Vegas, NV 89147Off Market
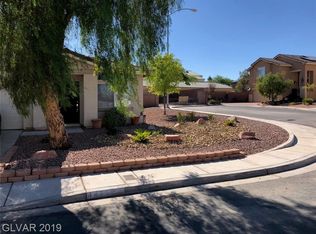
- $409,8003 bd2 ba1.9k sqft9668 Sandia Ave, Las Vegas, NV 89147Off Market
- $445,0003 bd3 ba1.9k sqft4435 Prosperity Point St, Las Vegas, NV 89147Off Market
- $429,3003 bd2 ba1.9k sqft9662 Sandia Ave, Las Vegas, NV 89147Off Market
- $433,0003 bd2 ba1.6k sqft4426 Prosperity Point St, Las Vegas, NV 89147Off Market
A local agent can set up tours, give advice and negotiate with sellers.
Similar homes
- $497,0003 bd3 ba1.8k sqft10334 Juniper Creek Ln, Las Vegas, NV 89145For Sale
 MLS ID #2804762, Martha D. Egidio, Hudson Real Estate. LVR
 - $529,9992 bd2 ba1.6k sqft4174 Cascada Piazza Ln, Las Vegas, NV 89135For Sale
 MLS ID #2795699, Jessica Cordero, Huntington & Ellis, A Real Est. LVR
 - $530,0003 bd2 ba1.9k sqft86 Harbor Coast St, Las Vegas, NV 89148For Sale
 MLS ID #2796675, Joseph A. Graziano, Huntington & Ellis, A Real Est. LVR
 - $494,9003 bd3 ba1.8k sqft131 Sandy Bunker Ln, Las Vegas, NV 89148For Sale
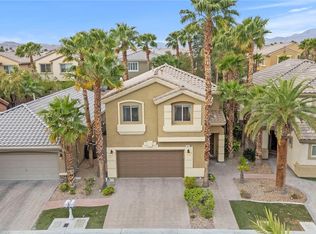 MLS ID #2774097, Robert W. Morganti, LIFE Realty District. LVR
 - $525,0003 bd3 ba1.8k sqft8391 Hollywood Hills Ave, Las Vegas, NV 89178For SaleMLS ID #2802943, Sallee Miller, LIFE Realty District. LVR
- $547,0002 bd2 ba1.8k sqft2705 Byron Dr, Las Vegas, NV 89134For SaleMLS ID #2804983, David D. Wilson, Simply Vegas. LVR
- $449,9993 bd2 ba1.1k sqft908 Corsica Ln, Las Vegas, NV 89144For SaleMLS ID #2792484, Matthew Suiter, BHHS Nevada Properties. LVR
- $484,9003 bd4 ba1.7k sqft9171 Cowboy Inn Ave, Las Vegas, NV 89178For SaleMLS ID #2778007, Crystal Elijah-Ramos, Signature Real Estate Group. LVR
- $525,0003 bd3 ba1.6k sqft11108 Desert Dove Ave, Las Vegas, NV 89144For SaleMLS ID #2791187, Mitchell B. Schwartz, Keller Williams MarketPlace. LVR
- $439,9003 bd3 ba1.7k sqft5543 Aleman Dr, Las Vegas, NV 89113For SaleMLS ID #2783245, Blake G. Lathrop, Savi Realty LLC. LVR
- $450,0003 bd3 ba1.7k sqft7588 Eastham Bay Ave, Las Vegas, NV 89179For SaleMLS ID #2802144, Steven Terry, Fathom Realty. LVR
- $499,0004 bd3 ba2.3k sqft7943 Lions Mane Ct, Las Vegas, NV 89123For SaleMLS ID #2803603, Ben Correa, Real Broker LLC. LVR
- $515,0003 bd2 ba1.8k sqft5549 Knights Valley Ct, Las Vegas, NV 89141For SaleMLS ID #2803124, John B. Alvarez, eXp Realty. LVR
- $469,9004 bd3 ba1.9k sqft9267 S Park St, Las Vegas, NV 89178For SaleMLS ID #2755862, Michael E. Buserini, eXp Realty. LVR
- $509,0004 bd3 ba2.2k sqft9696 Grayson Hills St, Las Vegas, NV 89139For SaleMLS ID #2804674, Laura V. Ramirez-Reyes, United Realty Group. LVR
- $489,9993 bd3 ba1.8k sqft9965 Baystone St, Las Vegas, NV 89141For SaleMLS ID #2782044, Lisa A. Wilson, Simply Vegas. LVR
- $399,5002 bd2 ba1.2k sqft6145 W Twain Ave, Las Vegas, NV 89103For SaleMLS ID #2805640, Syuzanna Hakobyan, Dream Big Realty Group. LVR
- $434,0003 bd2 ba1.6k sqft6145 Desert Haven Rd, Las Vegas, NV 89130For SaleMLS ID #2804740, Josephine Olson, ERA Brokers Consolidated. LVR
- $450,0003 bd2 ba1.4k sqft7953 Grey Teal St, North Las Vegas, NV 89084For SaleMLS ID #2805844, Eric J. Wilson, Keller Williams VIP. LVR
- $440,0002 bd3 ba2k sqft5978 Greenery View Ln, Las Vegas, NV 89118For SaleMLS ID #2803589, Ryan E. Carter, Galindo Group Real Estate. LVR
