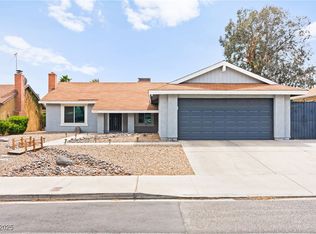
Beautifully updatеd ѕіngle-stοry hοme featuring an opеn floοr plan with vaulted ceilings, a cozy fireplace, and abundant natural light. The remodeled kitchen showcases 6-month-old stainless steel appliances, custom wood cabinetry, granite countertops, and recessed lighting. The owner has invested nearly $100,000 in quality upgrades, including new windows and doors (2 years old), recessed lighting throughout, a 1-year-old HVAC system, a 1-year-old water heater, a new roof (replaced last year), and custom closet organizers. The spacious primary suite offers a walk-in closet and en-suite bath. Enjoy the private backyard with a covered patio, lush lawn, and mature landscaping. Rare RV parking provides added convenience for your RV, trailer, or additional vehicles. Complete with a 2-car garage and conveniently located near shopping, dining, parks, schools, and freeway access. Don't miss this incredible opportunity to own this move-in-ready home with premium upgrades throughout!
Active
Price cut: $20K (9/2)
$379,500
6145 W Twain Ave, Las Vegas, NV 89103
2beds
1,260sqft
Single Family Residence
Built in 1977
6,098 Square Feet Lot
$371,300 Zestimate®
$301/sqft
$-- HOA
What's special
Rare rv parkingLush lawnMature landscapingAbundant natural lightSpacious primary suiteRemodeled kitchenRecessed lighting throughout
- 35 days
- 499
- 50
Zillow last checked:
Listing updated:
Listed by:
Syuzanna Hakobyan B.1002929 702-538-5868,
Dream Big Realty Group
Source: LVR,MLS#: 2805640 Originating MLS: Greater Las Vegas Association of Realtors Inc
Originating MLS: Greater Las Vegas Association of Realtors IncFacts & features
Interior
Bedrooms & bathrooms
- Bedrooms: 2
- Bathrooms: 2
- Full bathrooms: 2
Primary bedroom
- Description: Ceiling Light,Custom Closet,Downstairs,Walk-In Closet(s)
- Dimensions: 12x11
Bedroom 2
- Description: Closet,Downstairs
- Dimensions: 10x10
Primary bathroom
- Description: Tub/Shower Combo
Dining room
- Description: Kitchen/Dining Room Combo
- Dimensions: 9x10
Kitchen
- Description: Breakfast Bar/Counter,Garden Window,Granite Countertops,Stainless Steel Appliances,Tile Flooring
Living room
- Description: Front
- Dimensions: 17x14
Heating
- Central, Gas
Cooling
- Central Air, Electric
Appliances
- Included: Dryer, Gas Cooktop, Disposal, Microwave, Refrigerator, Washer
- Laundry: Gas Dryer Hookup, Main Level, Laundry Room
Features
- BathroomonMainLevel, Primary Downstairs, Window Treatments
- Flooring: Laminate, Tile
- Windows: Blinds
- Number of fireplaces: 1
- Fireplace features: Gas, Living Room
Interior area
- Total structure area: 1,260
- Total interior livable area: 1,260 sqft
Video & virtual tour
Property
Parking
- Total spaces: 2
- Parking features: Attached, Garage, Garage Door Opener, Inside Entrance, Private, RV Gated, RV Access/Parking
- Attached garage spaces: 2
Features
- Stories: 1
- Patio & porch: Covered, Patio
- Exterior features: Patio, Private Yard
- Fencing: Brick,Back Yard
Lot
- Size: 6,098 Square Feet
- Features: Back Yard, Front Yard, Sprinklers In Rear, Sprinklers In Front, < 1/4 Acre
Details
- Parcel number: 16314712001
- Zoning description: Single Family
- Horse amenities: None
Construction
Type & style
- Home type: SingleFamily
- Architectural style: One Story
- Property subtype: Single Family Residence
Materials
- Roof: Tile
Condition
- Resale
- Year built: 1977
Utilities & green energy
- Electric: Photovoltaics None
- Sewer: Public Sewer
- Water: Public
- Utilities for property: Underground Utilities
Community & HOA
Community
- Subdivision: Casa Linda
HOA
- Has HOA: No
- Amenities included: None
Location
- Region: Las Vegas
Financial & listing details
- Price per square foot: $301/sqft
- Tax assessed value: $178,423
- Annual tax amount: $1,284
- Date on market: 8/3/2026
- Listing agreement: Exclusive Right To Sell
- Listing terms: Cash,Conventional,FHA,VA Loan
Estimated market value
$371,300
$353,000 - $390,000
$1,763/mo
Price history
| Date | Event | Price |
|---|---|---|
| 9/2/2026 | Price change | $379,500-5%$301/sqft |
Source:  LVR #2805640 Report a problem LVR #2805640 Report a problem | ||
| 8/3/2026 | Listed for sale | $399,500+566.9%$317/sqft |
Source: LVR #2805640 Report a problem | ||
| 7/3/2012 | Listing removed | $59,900-4.2%$48/sqft |
Source: Prudential Americana Group, REALTORS #1185675 Report a problem | ||
| 6/27/2012 | Sold | $62,500+4.3%$50/sqft |
Source: Public Record Report a problem | ||
| 9/24/2011 | Price change | $59,900-7.7%$48/sqft |
Source: Prudential Americana Group #1185675 Report a problem | ||
| 9/16/2011 | Listed for sale | $64,900-56.2%$52/sqft |
Source: Prudential Americana Group #1185675 Report a problem | ||
| 8/8/2003 | Sold | $148,200+19.5%$118/sqft |
Source: Public Record Report a problem | ||
| 5/20/2002 | Sold | $124,000$98/sqft |
Source: Public Record Report a problem | ||
Public tax history
| Year | Property taxes | Tax assessment |
|---|---|---|
| 2026 | $1,287 +3% | $62,448 -1.5% |
| 2025 | $1,249 +3% | $63,429 +12.3% |
| 2024 | $1,214 +3% | $56,460 +16.6% |
| 2023 | $1,178 +3% | $48,421 +1.3% |
| 2022 | $1,144 +3.1% | $47,805 -0.6% |
| 2021 | $1,110 +1.3% | $48,074 +2.7% |
| 2020 | $1,096 +4.8% | $46,806 +25.4% |
| 2019 | $1,046 +6.9% | $37,333 |
| 2018 | $979 | $37,333 -1.8% |
| 2017 | $979 | $38,002 +7.2% |
| 2016 | $979 +4.9% | $35,460 +7.2% |
| 2015 | $933 | $33,090 +7.3% |
| 2014 | $933 | $30,853 |
| 2013 | -- | $30,853 -0.4% |
| 2012 | -- | $30,965 +3.5% |
| 2011 | -- | $29,917 -9% |
| 2010 | -- | $32,876 -16.7% |
| 2009 | -- | $39,485 |
| 2008 | -- | $39,485 -42% |
| 2007 | -- | $68,119 +21.6% |
| 2006 | -- | $56,019 +16.7% |
| 2005 | -- | $47,989 +43.5% |
| 2004 | -- | $33,443 +3.9% |
| 2003 | -- | $32,190 +9% |
| 2002 | -- | $29,540 +4.8% |
| 2001 | -- | $28,200 |
Find assessor info on the county website
Monthly payment
Est. payment
Payment breakdown
Explore the cost of this home by adjusting the details. Changes won't be saved.Climate risks
Neighborhood: Spring Valley
Nearby schools
Schools provided by the listing agent
- Elementary: Decker, C H,Decker, C H
- Middle: Guinn Kenny C.
- High: Durango
Source: LVR. This data may not be complete. We recommend contacting the local school district to confirm school assignments for this home.

Similar homes
- $449,9993 bd3 ba1.8k sqft4322 Satinwood Dr, Las Vegas, NV 89147For Sale
 MLS ID #2815999, Tracy J. Magnifico-Karosy, Realty ONE Group, Inc. LVR
 - $380,0002 bd2 ba1.1k sqft2809 Tumble Creek Ct, Las Vegas, NV 89134For Sale
 MLS ID #2776689, Crystal M. Loveheart, BHHS Nevada Properties. LVR
 - $350,0002 bd2 ba1.2k sqft5113 Mambo Vista Ave, Las Vegas, NV 89108For Sale
 MLS ID #2814057, Craig Tann, Huntington & Ellis, A Real Est. LVR
 - $400,0002 bd2 ba1.5k sqft6216 Mandarin Dr, Las Vegas, NV 89108For Sale
 MLS ID #2803902, Cherra Bergman, Redfin. LVR
