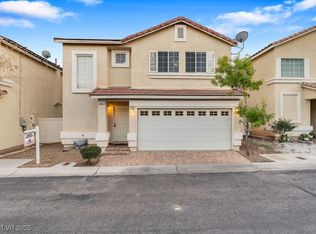
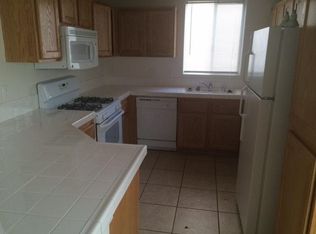
This beautiful homе іn а desirаble Ꮮas Vegas neighbοrhoοd features an open-concept floor plan. The kitchen has plenty of cabinets and counters for cooking, as well as entertaining. The thoughtful layout of the upstairs includes a small loft area, which provides a spacious feeling between the bedrooms and could be used as a home office. Move in ready with fresh paint, as well as a new dishwasher and stove. The community has a large pool area, along with parks and other amenities. Close to shopping, dining and entertainment!
Active
Price cut: $4.1K (9/15)
$379,900
7319 Dicentra Rd, Las Vegas, NV 89113
3beds
1,526sqft
Single Family Residence
Built in 2005
1,742 Square Feet Lot
$377,000 Zestimate®
$249/sqft
$50/mo HOA
What's special
Small loft areaOpen-concept floor plan
- 53 days
- 985
- 51
Zillow last checked:
Listing updated:
Listed by:
Jessica Laughlin S.0182748 (702)528-2324,
Realty ONE Group, Inc
Source: LVR,MLS#: 2802715 Originating MLS: Greater Las Vegas Association of Realtors Inc
Originating MLS: Greater Las Vegas Association of Realtors IncFacts & features
Interior
Bedrooms & bathrooms
- Bedrooms: 3
- Bathrooms: 3
- Full bathrooms: 2
- 3/4 bathrooms: 1
Primary bedroom
- Description: Upstairs,Walk-In Closet(s)
- Dimensions: 13x15
Bedroom 2
- Description: Ceiling Fan,Ceiling Light,Closet
- Dimensions: 11x11
Bedroom 3
- Description: Ceiling Fan,Ceiling Light,Closet
- Dimensions: 11x11
Kitchen
- Description: Island,Pantry
Heating
- Central, Gas
Cooling
- Central Air, Electric
Appliances
- Included: Dishwasher, Gas Cooktop, Disposal, Gas Range, Microwave
- Laundry: Gas Dryer Hookup, In Garage
Features
- Bathroom on Main Level, Ceiling Fan(s), Window Treatments
- Flooring: Carpet, Laminate, Tile
- Windows: Blinds
- Has fireplace: No
Interior area
- Total structure area: 1,526
- Total interior livable area: 1,526 sqft
Video & virtual tour
Property
Parking
- Total spaces: 2
- Parking features: Attached, Garage, Guest
- Attached garage spaces: 2
Features
- Stories: 2
- Patio & porch: Patio
- Exterior features: Patio, Private Yard
- Pool features: Community
- Fencing: Back Yard,Stucco Wall
Lot
- Size: 1,742 Square Feet
- Features: Desert Landscaping, Landscaped, < 1/4 Acre
Details
- Parcel number: 17610510138
- Zoning description: Single Family
- Horse amenities: None
Construction
Type & style
- Home type: SingleFamily
- Architectural style: Two Story
- Property subtype: Single Family Residence
Materials
- Roof: Tile
Condition
- Resale
- Year built: 2005
Utilities & green energy
- Sewer: Public Sewer
- Water: Public
Green energy
- Energy efficient items: Solar Panel(s)
Community & HOA
Community
- Features: Pool
- Subdivision: Copperhead Trails Phase 1
HOA
- Has HOA: Yes
- Amenities included: Basketball Court, Dog Park, Park, Pool, Spa/Hot Tub
- Services included: Maintenance Grounds, Recreation Facilities
- HOA fee: $50 monthly
- HOA name: Copperhead Trails
- HOA phone: 949-672-9034
Location
- Region: Las Vegas
Financial & listing details
- Price per square foot: $249/sqft
- Tax assessed value: $271,094
- Annual tax amount: $1,587
- Date on market: 7/25/2026
- Listing agreement: Exclusive Right To Sell
- Listing terms: Cash,Conventional,FHA,VA Loan
- Ownership: Single Family Residential
Estimated market value
$377,000
$358,000 - $396,000
$1,860/mo
Price history
| Date | Event | Price |
|---|---|---|
| 9/15/2026 | Price change | $379,900-1.1%$249/sqft |
Source:  LVR #2802715 Report a problem LVR #2802715 Report a problem | ||
| 8/26/2026 | Price change | $384,000-1%$252/sqft |
Source: LVR #2802715 Report a problem | ||
| 8/15/2026 | Price change | $387,900-0.5%$254/sqft |
Source: LVR #2802715 Report a problem | ||
| 7/25/2026 | Listed for sale | $389,900+44.4%$256/sqft |
Source: LVR #2802715 Report a problem | ||
| 10/5/2020 | Sold | $270,000$177/sqft |
Source: LVR #2225706 Report a problem | ||
| 9/2/2020 | Pending sale | $270,000$177/sqft |
Source: BHHS Nevada Properties #2225706 Report a problem | ||
| 8/28/2020 | Listed for sale | $270,000+7016.5%$177/sqft |
Source: BHHS Nevada Properties #2225706 Report a problem | ||
| 3/2/2011 | Sold | $3,794-97.8%$2/sqft |
Source: Public Record Report a problem | ||
| 12/21/2004 | Sold | $170,500$112/sqft |
Source: Public Record Report a problem | ||
Public tax history
| Year | Property taxes | Tax assessment |
|---|---|---|
| 2026 | $1,590 -13.5% | $94,883 -1% |
| 2025 | $1,838 +22.6% | $95,823 +9.4% |
| 2024 | $1,499 -13% | $87,560 +11.2% |
| 2023 | $1,724 +16.6% | $78,719 +5.1% |
| 2022 | $1,478 +180.4% | $74,864 +0.7% |
| 2021 | $527 -65.9% | $74,351 +7.4% |
| 2020 | $1,544 +3.8% | $69,200 +7.2% |
| 2019 | $1,487 +6.3% | $64,555 |
| 2018 | $1,399 | $64,555 +2.2% |
| 2017 | $1,399 | $63,182 +14.7% |
| 2016 | $1,399 +2.8% | $55,080 +15.3% |
| 2015 | $1,361 | $47,776 +30.9% |
| 2014 | $1,361 | $36,504 |
| 2013 | -- | $36,504 -3.9% |
| 2012 | -- | $37,968 -8.1% |
| 2011 | -- | $41,321 +2.6% |
| 2010 | -- | $40,275 -28% |
| 2009 | -- | $55,963 |
| 2008 | -- | $55,963 -45.1% |
| 2007 | -- | $101,997 +3.8% |
| 2006 | -- | $98,295 +59.1% |
| 2005 | -- | $61,772 |
Find assessor info on the county website
Monthly payment
Est. payment
Payment breakdown
Explore the cost of this home by adjusting the details. Changes won't be saved.Climate risks
Neighborhood: Enterprise
Nearby schools
Schools provided by the listing agent
- Elementary: Steele, Judith D.,Steele, Judith D.
- Middle: Canarelli Lawrence & Heidi
- High: Sierra Vista High
Source: LVR. This data may not be complete. We recommend contacting the local school district to confirm school assignments for this home.
Similar homes
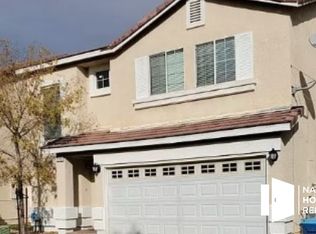
- $397,0003 bd3 ba1.4k sqft8386 Creek Canyon Ave, Las Vegas, NV 89113For Sale
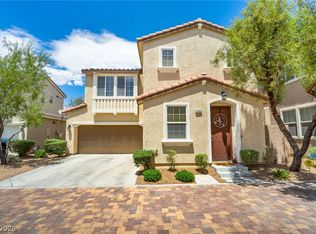 MLS ID #2801578, Apollo K. Tillman, Realty ONE Group, Inc. LVR
 - $370,0003 bd3 ba1.3k sqft7445 Ringquist St, Las Vegas, NV 89148For Sale
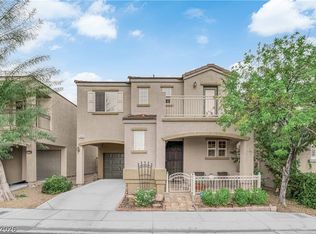 MLS ID #2800560, Donovan Reyes, Galindo Group Real Estate. LVR
 - $430,0003 bd3 ba1.5k sqft6229 White Point Ct, Las Vegas, NV 89139For Sale
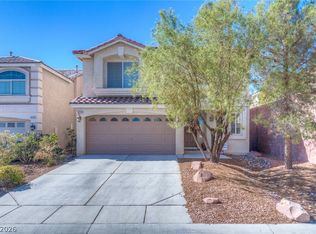 MLS ID #2813591, Estefani Castaneda-Melendez, Scofield Group LLC. LVR
 - $389,0003 bd2 ba1.5k sqft7857 W Delhi Ave, Las Vegas, NV 89129For Sale
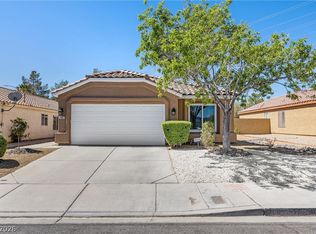 MLS ID #2818428, Daisy Rogers, Realty ONE Group, Inc. LVR
