Absolutely adorable & lovingly maintained, this beautifully updated home is truly move-in ready! Enjoy lower utility costs with PAID OFF energy-efficient solar & extra blown-in attic insulation. Thoughtful recent improvements include a new water heater (2026), dishwasher (2025), microwave (2024), updated lighting throughout, & attractive paver stones at the driveway, side walkway, & backyard. The gorgeous kitchen features granite countertops, stainless steel appliances, a breakfast bar, & under-cabinet lighting. Step outside to a backyard designed for entertaining, complete with a spacious covered patio, bistro lighting, & a wall-mounted TV. The sparkling pool has also been extensively updated with a fresh recoating, new tile surround, & a new pool pump & light installed in March 2024—creating the perfect space to relax or entertain family & friends.
Active
Price cut: $1K (7/30)
$444,000
3118 New Journey Way, North Las Vegas, NV 89031
3beds
1,410sqft
:
Get pre-qualified$2,825/mo
Single Family Residence
Built in 2000
5,662 Square Feet Lot
$441,500 Zestimate®
$315/sqft
$26/mo HOA
What's special
Sparkling poolWall-mounted tvSpacious covered patioGorgeous kitchenBackyard designed for entertainingStainless steel appliancesBistro lighting
- 47 days |
- 427 |
- 28 |
Likely to sell faster than
Zillow last checked:
Listing updated:
Listed by:
Kelly J. Barnhart S.0022956 (702)340-6232,
Simply Vegas
Source: LVR,MLS#: 2795139 Originating MLS: Greater Las Vegas Association of Realtors Inc
Originating MLS: Greater Las Vegas Association of Realtors IncFacts & features
Interior
Bedrooms & bathrooms
- Bedrooms: 3
- Bathrooms: 2
- Full bathrooms: 2
Primary bedroom
- Description: Bedroom With Bath Downstairs,Ceiling Fan,Ceiling Light,Closet,Downstairs,Walk-In Closet(s)
- Dimensions: 13x15
Bedroom 2
- Description: Ceiling Fan,Closet,Downstairs
- Dimensions: 10x10
Bedroom 3
- Description: Ceiling Fan,Closet,Downstairs
- Dimensions: 10x10
Primary bathroom
- Description: Double Sink,Tub/Shower Combo
Dining room
- Description: Dining Area,Kitchen/Dining Room Combo,Vaulted Ceiling
- Dimensions: 13x17
Kitchen
- Description: Breakfast Bar/Counter,Granite Countertops,Island,Pantry,Solid Surface Countertops,Stainless Steel Appliances,Tile Flooring
Living room
- Description: Formal,Front,Vaulted Ceiling
- Dimensions: 15x18
Heating
- Central, Gas
Cooling
- Central Air, Electric, Refrigerated
Appliances
- Included: Dishwasher, Disposal, Gas Range, Gas Water Heater, Microwave, Water Softener Owned, Water Heater, Water Purifier
- Laundry: Gas Dryer Hookup, Main Level, Laundry Room
Features
- Bedroom on Main Level, Ceiling Fan(s), Primary Downstairs, Pot Rack, Window Treatments
- Flooring: Carpet, Ceramic Tile, Laminate
- Windows: Blinds, Double Pane Windows, Drapes, Window Treatments
- Number of fireplaces: 1
- Fireplace features: Electric, Living Room
Interior area
- Total structure area: 1,410
- Total interior livable area: 1,410 sqft
Video & virtual tour
Property
Parking
- Total spaces: 2
- Parking features: Attached, Finished Garage, Garage, Garage Door Opener, Inside Entrance, Private
- Attached garage spaces: 2
Features
- Stories: 1
- Patio & porch: Covered, Patio
- Exterior features: Patio, Private Yard, Sprinkler/Irrigation
- Has private pool: Yes
- Pool features: Fiberglass, In Ground, Pool Cover, Private
- Fencing: Block,Back Yard
Lot
- Size: 5,662 Square Feet
- Features: Drip Irrigation/Bubblers, Desert Landscaping, Landscaped, Rocks, < 1/4 Acre
Details
- Parcel number: 12429312048
- Zoning description: Single Family
- Horse amenities: None
Construction
Type & style
- Home type: SingleFamily
- Architectural style: One Story
- Property subtype: Single Family Residence
Materials
- Frame, Stucco
- Roof: Pitched,Tile
Condition
- Resale
- Year built: 2000
Utilities & green energy
- Electric: Photovoltaics Seller Owned
- Sewer: Public Sewer
- Water: Public
- Utilities for property: Cable Available
Green energy
- Energy efficient items: Solar Screens, Windows
Community & HOA
Community
- Security: Security System Owned
- Subdivision: Somerset Ridge 2
HOA
- Has HOA: Yes
- Services included: Association Management
- HOA fee: $26 monthly
- HOA name: Somerset Ridge
- HOA phone: 800-376-6826
Location
- Region: North Las Vegas
Financial & listing details
- Price per square foot: $315/sqft
- Tax assessed value: $293,454
- Annual tax amount: $1,554
- Date on market: 6/28/2026
- Listing agreement: Exclusive Right To Sell
- Listing terms: Cash,Conventional,FHA,VA Loan
Estimated market value
$441,500
$419,000 - $464,000
$2,419/mo
Price history
| Date | Event | Price |
|---|---|---|
| 7/30/2026 | Price change | $444,000-0.2%$315/sqft |
Source:  LVR #2795139 Report a problem LVR #2795139 Report a problem | ||
| 6/28/2026 | Listed for sale | $445,000+148.6%$316/sqft |
Source: LVR #2795139 Report a problem | ||
| 7/23/2015 | Sold | $179,000-3.7%$127/sqft |
Source: LVR #1543415 Report a problem | ||
| 6/16/2015 | Pending sale | $185,900$132/sqft |
Source: Horizon Realty Group #1543415 Report a problem | ||
| 5/29/2015 | Listed for sale | $185,900+77%$132/sqft |
Source: Horizon Realty Group #1543415 Report a problem | ||
| 11/29/2012 | Listing removed | $985$1/sqft |
Source: Atlas Group LC Report a problem | ||
| 10/19/2012 | Listed for rent | $985$1/sqft |
Source: Atlas Group LC Report a problem | ||
| 10/8/2010 | Sold | $105,000-60.4%$74/sqft |
Source: Public Record Report a problem | ||
| 1/22/2007 | Sold | $265,000+116.3%$188/sqft |
Source: Public Record Report a problem | ||
| 4/18/2000 | Sold | $122,490$87/sqft |
Source: Public Record Report a problem | ||
Public tax history
| Year | Property taxes | Tax assessment |
|---|---|---|
| 2026 | $1,557 +3% | $102,709 -1.2% |
| 2025 | $1,512 +3% | $103,952 +6% |
| 2024 | $1,468 +3% | $98,098 +12.8% |
| 2023 | $1,425 +3% | $86,962 +10.4% |
| 2022 | $1,384 +3% | $78,768 -0.4% |
| 2021 | $1,343 +1.3% | $79,048 +5.3% |
| 2020 | $1,326 +4.8% | $75,084 +7.9% |
| 2019 | $1,265 +6.9% | $69,579 |
| 2018 | $1,184 | $69,579 +2.4% |
| 2017 | $1,184 | $67,928 +18% |
| 2016 | $1,184 +0.1% | $57,581 +34.7% |
| 2015 | $1,183 +3.2% | $42,762 +21.3% |
| 2014 | $1,146 | $35,243 |
| 2013 | -- | $35,243 +9.5% |
| 2012 | -- | $32,183 -17.1% |
| 2011 | -- | $38,808 -4.8% |
| 2010 | -- | $40,757 -29.9% |
| 2009 | -- | $58,141 |
| 2008 | -- | $58,141 -40.9% |
| 2007 | -- | $98,381 +4.7% |
| 2006 | -- | $93,977 +29.9% |
| 2005 | -- | $72,321 +33.9% |
| 2004 | -- | $54,002 +10.3% |
| 2003 | -- | $48,951 +14.9% |
| 2002 | -- | $42,620 +4.3% |
| 2001 | -- | $40,860 |
Find assessor info on the county website
Monthly payment
Est. payment
Payment breakdown
Explore the cost of this home by adjusting the details. Changes won't be saved.Climate risks
Neighborhood: Somerset Ridge
Nearby schools
GreatSchools rating
- 4/10Eva G Simmons Elementary SchoolGrades: PK-5Distance: 0.5 mi
- 4/10Brian & Teri Cram Middle SchoolGrades: 6-8Distance: 1.5 mi
- 2/10Legacy High SchoolGrades: 9-12Distance: 2.7 mi
Schools provided by the listing agent
- Elementary: Simmons, Eva,Simmons, Eva
- Middle: Cram Brian & Teri
- High: Legacy
Source: LVR. This data may not be complete. We recommend contacting the local school district to confirm school assignments for this home.
- $401,7004 bd2 ba1.8k sqft3122 New Journey Way, North Las Vegas, NV 89031Off Market
- $445,0003 bd3 ba1.8k sqft3114 New Journey Way, North Las Vegas, NV 89031Sold
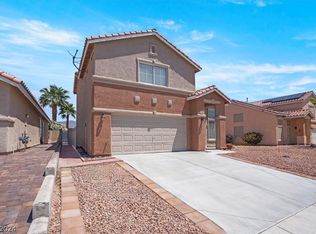
- $387,1003 bd2 ba1.4k sqft3117 Sudden Valley Ct, North Las Vegas, NV 89031Off Market
- $396,6003 bd2 ba1.4k sqft3126 New Journey Way, North Las Vegas, NV 89031Off Market
- $451,2004 bd3 ba1.8k sqft3110 New Journey Way, North Las Vegas, NV 89031Off Market
- $402,0004 bd3 ba1.8k sqft3121 Sudden Valley Ct, North Las Vegas, NV 89031Sold
- $392,8003 bd2 ba1.4k sqft3113 Sudden Valley Ct, North Las Vegas, NV 89031Off Market
- $379,2003 bd2 ba1.4k sqft3125 Sudden Valley Ct, North Las Vegas, NV 89031Off Market
A local agent can set up tours, give advice and negotiate with sellers.
Similar homes
- $469,9003 bd2 ba1.5k sqft4316 Blushed Meadows Rd, North Las Vegas, NV 89031For Sale
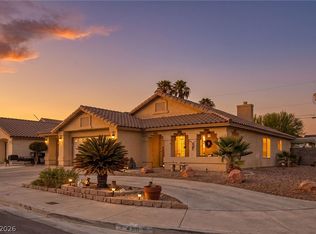 MLS ID #2807527, Robert W. Morganti, LIFE Realty District. LVR
 - $445,0004 bd3 ba1.9k sqft1717 Heather Oaks Way, North Las Vegas, NV 89031For Sale
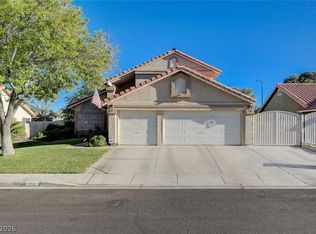 MLS ID #2800563, Alicia Moffett, Realty ONE Group, Inc. LVR
 - $383,5993 bd2 ba1.2k sqft3126 Crownline Ct, North Las Vegas, NV 89031For Sale
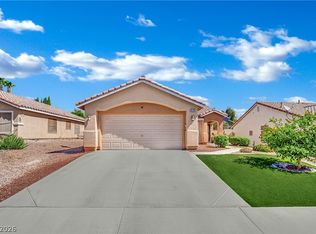 MLS ID #2804304, Maribelle B. Fuentes, Realty ONE Group, Inc. LVR
 - $459,9003 bd2 ba1.6k sqft413 Don Pedro Cir, North Las Vegas, NV 89031For Sale
 MLS ID #2807061, John J. Faulis Jr, Vegas Dream Homes Inc. LVR
 - $365,0003 bd2 ba1.2k sqft1818 Running Fawn Ct, North Las Vegas, NV 89031For SaleMLS ID #2806213, Tony Espinoza, Excellence Fine Living Realty. LVR
- $385,0005 bd3 ba1.8k sqft5430 Lavender Grove Ct, North Las Vegas, NV 89031For SaleMLS ID #2806897, Jennyfer E. Poveda, United Realty Group. LVR
- $368,8883 bd3 ba1.6k sqft4513 Turkey Ridge Ct, North Las Vegas, NV 89031For SaleMLS ID #2804656, Olga M. Kokubu, RE/MAX CENTRAL. LVR
- $450,0003 bd2 ba1.4k sqft7953 Grey Teal St, North Las Vegas, NV 89084For SaleMLS ID #2805844, Eric J. Wilson, Keller Williams VIP. LVR
- $437,5003 bd2 ba1.8k sqft4440 Hatch Bend Ave, North Las Vegas, NV 89031For SaleMLS ID #2738767, Casie A. Jolley, Realty ONE Group, Inc. LVR
- $390,0003 bd2 ba1.4k sqft6316 Morning Roses Dr, North Las Vegas, NV 89031For SaleMLS ID #2747474, Amber M. Holliday, Simply Vegas. LVR
- $380,0003 bd2 ba1.2k sqft7820 Pine Warbler Way, North Las Vegas, NV 89084For SaleMLS ID #2807890, Sandy Brooks, eXp Realty. LVR
- $489,7514 bd3 ba2k sqft27 Red Sandstone Ave, North Las Vegas, NV 89031For SaleMLS ID #2802934, Matthew J. Harris, Coldwell Banker Premier. LVR
- $499,9003 bd3 ba1.9k sqft1705 Night Shadow Ave, North Las Vegas, NV 89031For SaleMLS ID #2727281, Rowena L. Miguel, Coldwell Banker Premier. LVR
- $450,0004 bd3 ba1.9k sqft4424 Stardusk Falls Ave, North Las Vegas, NV 89084For SaleMLS ID #2806494, Matthew Langguth, Huntington & Ellis, A Real Est. LVR
- $450,0004 bd2 ba1.8k sqft3924 W Colton Ave, North Las Vegas, NV 89032For SaleMLS ID #2725914, Juan F. Alonso Garcia, eXp Realty. LVR
- $400,0003 bd2 ba1.8k sqft817 Bolivar Ave, North Las Vegas, NV 89032For SaleMLS ID #2787078, Lesett Gonzalez, Signature Real Estate Group. LVR
- $400,0004 bd3 ba1.8k sqft4013 Kindhearted Ct, North Las Vegas, NV 89032For SaleMLS ID #2795970, Sheila Kiwanuka, Simply Vegas. LVR
- $419,8994 bd3 ba1.9k sqft4612 Silver Shore Ct, North Las Vegas, NV 89081For SaleMLS ID #2774709, Rolando Mestre, Modern Edge Real Estate. LVR
- $450,0004 bd3 ba2k sqft6210 Escapa Ct, Las Vegas, NV 89130For SaleMLS ID #2747402, Kathleen Morrison, Keller Williams MarketPlace. LVR
- $505,0003 bd3 ba1.8k sqft5500 Leadville Ave, Las Vegas, NV 89130For SaleMLS ID #2798666, William O'Keefe, eXp Realty. LVR
