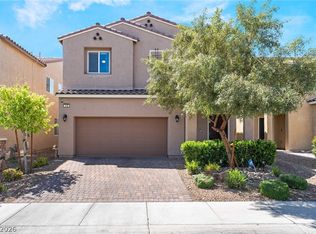
Move-in ready single-story home in North Las Vegas, NV, built in 2020 with paid-off solar already installed, instant energy savings with no lease or loan to assume. This 4-bedroom, 3-full-bath home offers approximately 2,032 square feet, including an ensuite fourth bedroom ideal for guests, multigenerational living, or a private home office. Upgraded tile flooring runs throughout the main living areas. The backyard has been fully upgraded with low-maintenance turf and a paver-lined seating area, plus an enclosed patio that adds usable indoor-outdoor living space year-round. Well-maintained with practical, already-installed upgrades, this North Las Vegas home is a strong fit for buyers seeking energy efficiency, low upkeep, and flexible bedroom space without the cost of renovation. Conveniently located in North Las Vegas, NV, schedule a showing today!
Active
$489,751
27 Red Sandstone Ave, North Las Vegas, NV 89031
4beds
2,032sqft
:
Get pre-qualified$3,269/mo
Single Family Residence
Built in 2020
6,534 Square Feet Lot
$-- Zestimate®
$241/sqft
$49/mo HOA
What's special
Flexible bedroom spacePaver-lined seating areaPaid-off solar already installed
- 6 days |
- 467 |
- 43 |
Likely to sell faster than
Zillow last checked:
Listing updated:
Listed by:
Matthew J. Harris S.0190908 (702)706-7166,
Coldwell Banker Premier
Source: LVR,MLS#: 2802934 Originating MLS: Greater Las Vegas Association of Realtors Inc
Originating MLS: Greater Las Vegas Association of Realtors IncFacts & features
Interior
Bedrooms & bathrooms
- Bedrooms: 4
- Bathrooms: 3
- Full bathrooms: 3
Primary bedroom
- Description: Closet
- Dimensions: 13x16
Bedroom 2
- Description: Closet
- Dimensions: 3x10
Bedroom 3
- Description: Closet
- Dimensions: 12x11
Bedroom 4
- Description: Closet
- Dimensions: 11x11
Primary bathroom
- Description: Double Sink
Dining room
- Description: Dining Area
- Dimensions: 10x13
Kitchen
- Description: Custom Cabinets
Heating
- Central, Gas
Cooling
- Central Air, Electric
Appliances
- Included: Disposal, Gas Range
- Laundry: Gas Dryer Hookup, Main Level
Features
- Primary Downstairs, None
- Flooring: Carpet, Tile
- Has fireplace: No
Interior area
- Total structure area: 2,032
- Total interior livable area: 2,032 sqft
Video & virtual tour
Property
Parking
- Total spaces: 2
- Parking features: Attached, Garage, Private
- Attached garage spaces: 2
Features
- Stories: 1
- Exterior features: Private Yard
- Fencing: Block,Back Yard
Lot
- Size: 6,534 Square Feet
- Features: Desert Landscaping, Landscaped, < 1/4 Acre
Details
- Parcel number: 12427810050
- Zoning description: Single Family
- Horse amenities: None
Construction
Type & style
- Home type: SingleFamily
- Architectural style: One Story
- Property subtype: Single Family Residence
Materials
- Roof: Tile
Condition
- Resale
- Year built: 2020
Utilities & green energy
- Electric: Photovoltaics Seller Owned
- Sewer: Public Sewer
- Water: Public
- Utilities for property: Cable Available
Green energy
- Energy efficient items: Solar Panel(s)
Community & HOA
Community
- Subdivision: Sedona Ranch Parcel 12
HOA
- Has HOA: Yes
- Services included: Association Management
- HOA fee: $147 quarterly
- HOA name: Sedona Ranch
- HOA phone: 702-968-0405
Location
- Region: North Las Vegas
Financial & listing details
- Price per square foot: $241/sqft
- Tax assessed value: $428,774
- Annual tax amount: $3,892
- Date on market: 7/24/2026
- Listing agreement: Exclusive Right To Sell
- Listing terms: Cash,Conventional,FHA,VA Loan
Estimated market value
Not available
Estimated sales range
Not available
Not available
Price history
| Date | Event | Price |
|---|---|---|
| 7/2/2026 | Listed for sale | $489,751$241/sqft |
Source:  LVR #2773176 Report a problem LVR #2773176 Report a problem | ||
| 4/25/2026 | Listing removed | $489,751$241/sqft |
Source: LVR #2773176 Report a problem | ||
| 4/16/2026 | Listed for sale | $489,751+26.3%$241/sqft |
Source: LVR #2773176 Report a problem | ||
| 5/8/2020 | Sold | $387,772$191/sqft |
Source: Public Record Report a problem | ||
Public tax history
| Year | Property taxes | Tax assessment |
|---|---|---|
| 2026 | $3,895 +3% | $150,071 +0.1% |
| 2025 | $3,781 +3% | $149,855 -3.1% |
| 2024 | $3,672 +3% | $154,690 +20.5% |
| 2023 | $3,565 -1.4% | $128,343 +8.8% |
| 2022 | $3,615 +7.7% | $117,952 +296.5% |
| 2021 | $3,356 +607.8% | $29,750 +77.1% |
| 2020 | $474 +4.8% | $16,800 +25% |
| 2019 | $453 | $13,440 |
Find assessor info on the county website
Monthly payment
Est. payment
Payment breakdown
Explore the cost of this home by adjusting the details. Changes won't be saved.Climate risks
Neighborhood: Sedona Ranch
Nearby schools
GreatSchools rating
- 6/10Fredric W Watson Elementary SchoolGrades: PK-5Distance: 0.4 mi
- 3/10Clifford O. Pete Findlay Middle SchoolGrades: 6-8Distance: 0.5 mi
- 2/10Legacy High SchoolGrades: 9-12Distance: 1.6 mi
Schools provided by the listing agent
- Elementary: Watson, Frederick W,Watson, Frederick W
- Middle: Findlay Clifford O.
- High: Legacy
Source: LVR. This data may not be complete. We recommend contacting the local school district to confirm school assignments for this home.
- $461,9004 bd2 ba2k sqft23 Red Sandstone Ave, North Las Vegas, NV 89031Off Market
- $538,3004 bd3 ba2k sqft31 Red Sandstone Ave, North Las Vegas, NV 89031Off Market

- $547,4004 bd2 ba2.5k sqft19 Red Sandstone Ave, North Las Vegas, NV 89031Off Market
- $462,2004 bd2 ba2k sqft103 Red Sandstone Ave, North Las Vegas, NV 89031Off Market
- $475,8004 bd2 ba2.5k sqft15 Red Sandstone Ave, North Las Vegas, NV 89031Off Market
- $522,4004 bd2 ba3.1k sqft107 Red Sandstone Ave, North Las Vegas, NV 89031Off Market
- $436,8003 bd2 ba1.7k sqft30 Red Sandstone Ave, North Las Vegas, NV 89031Off Market
- $419,6003 bd2 ba1.7k sqft30 Red Sandstone LOT 64, North Las Vegas, NV 89031Off Market
A local agent can set up tours, give advice and negotiate with sellers.
Similar homes
- $439,0004 bd3 ba2.1k sqft4641 Scent St, North Las Vegas, NV 89031For Sale
 MLS ID #2802077, Brandon P. Carriere, Keller Williams MarketPlace. LVR
 - $442,9993 bd3 ba2k sqft115 Broken Wagon Ave, North Las Vegas, NV 89031For Sale
 MLS ID #2775229, Jessica Cordero, Huntington & Ellis, A Real Est. LVR
 - $509,9994 bd3 ba2.4k sqft4829 Skyraider St, North Las Vegas, NV 89031For Sale
 MLS ID #2763962, Jeffrey Campbell, Barrett & Co, Inc. LVR
 - $539,9504 bd3 ba2.6k sqft3826 Asia Rd, North Las Vegas, NV 89032For Sale
 MLS ID #2804882, Jeff R. Helvin, Keller Williams Realty Las Veg. LVR
 - $512,5004 bd2 ba1.6k sqft5029 Sunrise Falls Ct, North Las Vegas, NV 89031For SaleMLS ID #2797388, Olga M. Kokubu, RE/MAX CENTRAL. LVR
- $527,7774 bd3 ba2.8k sqft1915 Karner Blue Ave, North Las Vegas, NV 89031For SaleMLS ID #2781766, Gregory Protzmann, United Realty Group. LVR
- $415,0003 bd3 ba1.8k sqft1120 Frye Mesa Ave, North Las Vegas, NV 89086For SaleMLS ID #2803626, Dorthy Sierra, eXp Realty. LVR
- $474,9754 bd3 ba2.6k sqft5412 Talmo St, North Las Vegas, NV 89081For SaleMLS ID #2778119, Christopher S. Dowlen, Keller Williams MarketPlace. LVR
- $444,0003 bd2 ba1.4k sqft3118 New Journey Way, North Las Vegas, NV 89031For SaleMLS ID #2795139, Kelly J. Barnhart, Simply Vegas. LVR
- $450,0003 bd3 ba1.8k sqft4482 Brasada Ranch Ct, North Las Vegas, NV 89031For SaleMLS ID #2716891, Yolanda Mattison, Executive Realty Services. LVR
- $455,5674 bd3 ba1.8k sqft7727 Moore Creek Ln, North Las Vegas, NV 89084For SaleMLS ID #2797448, Blake L. Bonvicin, LPT Realty, LLC. LVR
- $400,0004 bd3 ba1.8k sqft4013 Kindhearted Ct, North Las Vegas, NV 89032For SaleMLS ID #2795970, Sheila Kiwanuka, Simply Vegas. LVR
- $675,0004 bd3 ba2.5k sqft3905 Vincelli Ave, North Las Vegas, NV 89031For SaleMLS ID #2769264, Bryant K. Adarme, Vegas One Realty. LVR
- $450,0004 bd2 ba1.8k sqft3924 W Colton Ave, North Las Vegas, NV 89032For SaleMLS ID #2725914, Juan F. Alonso Garcia, eXp Realty. LVR
- $490,0005 bd3 ba2.4k sqft4927 Enlightenment St, Las Vegas, NV 89130For SaleMLS ID #2745889, Aaron Taylor, eXp Realty. LVR
- $399,9993 bd3 ba1.9k sqft6855 Crimson Shadow St, North Las Vegas, NV 89086For SaleMLS ID #2787732, Traci Rivera, Redfin. LVR
- $450,0004 bd3 ba2k sqft6210 Escapa Ct, Las Vegas, NV 89130For SaleMLS ID #2747402, Kathleen Morrison, Keller Williams MarketPlace. LVR
- $495,0004 bd3 ba2.1k sqft9432 Victory Garden Ave, Las Vegas, NV 89149For SaleMLS ID #2791606, Faith Harmer, Huntington & Ellis, A Real Est. LVR
- $464,9004 bd3 ba1.8k sqft10261 Crimson Meadow Ave, Las Vegas, NV 89166For SaleMLS ID #2766510, Christopher A. Dewitt, Realty ONE Group, Inc. LVR
- $489,0004 bd3 ba2k sqft1151 Bobby Basin Ave, Henderson, NV 89014For SaleMLS ID #2786518, Ricardo Rodriguez, Realty ONE Group, Inc. LVR
