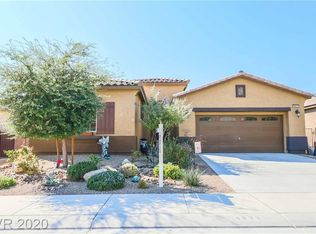
Nestled within an impeccably maintained all single-story community that radiates pride of ownership, this breathtaking William Lyons home offers the perfect blend of elegance, comfort, and exceptional space. Feel free to click on the virtual tour link to explore this beautiful home. Featuring 4 generously sized bedrooms, including a guest bedrrom with an in-suite bath, 3 full bathrooms, a spacious den/office, and a formal dining room, this home truly redefines SPACE.
Step inside to discover a sophisticated interior highlighted by stunning travertine flooring and rich wood-look ceramic tile, creating a warm yet refined atmosphere throughout. The expansive owner’s suite serves as a true private retreat, complete with a custom three-head walk-in shower, elegant tempered glass vessel sinks, and an oversized walk-in closet designed for both luxury and functionality.
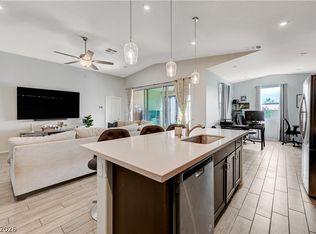
At the heart of the home is the beautifully upgraded kitchen showcasing custom design white cabinetry, stylish pendant lighting, and a large center island ideal for entertaining, gathering, and everyday living. Whether hosting guests or enjoying quiet evenings at home, this space effortlessly blends beauty and practicality.
Step outside into your own backyard oasis featuring an expansive covered patio, pavered entertaining areas, low-maintenance astro turf, and enchanting amber string lights that create the perfect ambiance for unforgettable evenings with family and friends.
More than just a home, this extraordinary property offers a lifestyle defined by comfort, sophistication, and endless possibilities — a place where every detail invites you to feel truly at home.
Active
Price cut: $10K (5/26)
$509,999
4829 Skyraider St, North Las Vegas, NV 89031
4beds
2,432sqft
:
Get pre-qualified$3,313/mo
Single Family Residence
Built in 2016
6,969 Square Feet Lot
$506,800 Zestimate®
$210/sqft
$60/mo HOA
What's special
Custom design white cabinetryStylish pendant lightingLow-maintenance astro turfExpansive covered patioPavered entertaining areasFormal dining roomBeautifully upgraded kitchen
- 117 days |
- 265 |
- 22 |
Zillow last checked:
Listing updated:
Listed by:
Jeffrey Campbell S.0167393 (702)325-3894,
Barrett & Co, Inc
Source: LVR,MLS#: 2763962 Originating MLS: Greater Las Vegas Association of Realtors Inc
Originating MLS: Greater Las Vegas Association of Realtors IncFacts & features
Interior
Bedrooms & bathrooms
- Bedrooms: 4
- Bathrooms: 3
- Full bathrooms: 3
Primary bedroom
- Description: Ceiling Fan,Ceiling Light,Pbr Separate From Other,Walk-In Closet(s)
- Dimensions: 20X20
Bedroom 2
- Description: Closet,Downstairs,Telephone Jack,TV/ Cable
- Dimensions: 10X12
Bedroom 3
- Description: Closet,Downstairs,Telephone Jack,TV/ Cable
- Dimensions: 10X12
Bedroom 4
- Description: Ceiling Fan,Ceiling Light,Closet,Downstairs,Telephone Jack,TV/ Cable,With Bath
- Dimensions: 10X11
Primary bathroom
- Description: Double Sink,Separate Shower,Shower Only
Den
- Description: Ceiling Fan,Ceiling Light,Downstairs
- Dimensions: 15X15
Dining room
- Description: Formal Dining Room
- Dimensions: 10X12
Family room
- Description: Ceiling Fan,Downstairs,Separate Family Room
- Dimensions: 20x20
Kitchen
- Description: Breakfast Bar/Counter,Custom Cabinets,Granite Countertops,Island,Lighting Recessed,Marble/Stone Flooring,Stainless Steel Appliances,Tile Flooring
Living room
- Description: Formal
- Dimensions: 15X20
Heating
- Central, Gas
Cooling
- Central Air, Electric
Appliances
- Included: Dryer, Dishwasher, Disposal, Gas Range, Microwave, Refrigerator, Water Softener Owned, Washer
- Laundry: Gas Dryer Hookup, Main Level
Features
- Bedroom on Main Level, Ceiling Fan(s), Primary Downstairs, Window Treatments
- Flooring: Ceramic Tile, Tile
- Windows: Blinds, Low-Emissivity Windows, Plantation Shutters
- Has fireplace: No
Interior area
- Total structure area: 2,432
- Total interior livable area: 2,432 sqft
Video & virtual tour
Property
Parking
- Total spaces: 2
- Parking features: Attached, Garage, Private
- Attached garage spaces: 2
Features
- Stories: 1
- Patio & porch: Covered, Patio, Porch
- Exterior features: Barbecue, Porch, Patio, Sprinkler/Irrigation
- Fencing: Block,Back Yard
- Has view: Yes
- View description: Mountain(s)
Lot
- Size: 6,969 Square Feet
- Features: Back Yard, Drip Irrigation/Bubblers, Desert Landscaping, Sprinklers In Front, Landscaped, Rocks, Synthetic Grass, < 1/4 Acre
Details
- Parcel number: 12434815004
- Zoning description: Single Family
- Horse amenities: None
Construction
Type & style
- Home type: SingleFamily
- Architectural style: One Story
- Property subtype: Single Family Residence
Materials
- Roof: Tile
Condition
- Resale
- Year built: 2016
Utilities & green energy
- Electric: Photovoltaics None
- Sewer: Public Sewer
- Water: Public
- Utilities for property: Underground Utilities
Green energy
- Energy efficient items: Windows
Community & HOA
Community
- Subdivision: Goldfield Ii
HOA
- Has HOA: Yes
- Services included: Association Management
- HOA fee: $60 monthly
- HOA name: TIERA ESTE HOA
- HOA phone: 702-362-6262
Location
- Region: North Las Vegas
Financial & listing details
- Price per square foot: $210/sqft
- Tax assessed value: $500,397
- Annual tax amount: $3,893
- Date on market: 4/12/2026
- Listing agreement: Exclusive Right To Sell
- Listing terms: Cash,Conventional,FHA,VA Loan
Estimated market value
$506,800
$481,000 - $532,000
$2,392/mo
Price history
| Date | Event | Price |
|---|---|---|
| 5/26/2026 | Price change | $509,999-1.9%$210/sqft |
Source:  LVR #2763962 Report a problem LVR #2763962 Report a problem | ||
| 5/7/2026 | Price change | $519,999-1%$214/sqft |
Source: LVR #2763962 Report a problem | ||
| 4/22/2026 | Price change | $524,999-0.9%$216/sqft |
Source: LVR #2763962 Report a problem | ||
| 4/11/2026 | Listed for sale | $529,999-5.2%$218/sqft |
Source: LVR #2763962 Report a problem | ||
| 4/26/2024 | Listing removed | -- |
Source: Zillow Rentals Report a problem | ||
| 4/24/2024 | Listed for rent | $2,895+11.6%$1/sqft |
Source: Zillow Rentals Report a problem | ||
| 4/24/2024 | Listing removed | -- |
Source: LVR #2555297 Report a problem | ||
| 4/8/2024 | Price change | $2,595-10.4%$1/sqft |
Source: LVR #2555297 Report a problem | ||
| 3/14/2024 | Listed for rent | $2,895$1/sqft |
Source: Zillow Rentals Report a problem | ||
| 3/14/2024 | Listing removed | -- |
Source: LVR #2555297 Report a problem | ||
| 1/25/2024 | Listed for rent | $2,895-3.3%$1/sqft |
Source: LVR #2555297 Report a problem | ||
| 3/9/2023 | Listing removed | -- |
Source: Zillow Rentals Report a problem | ||
| 1/26/2023 | Listing removed | -- |
Source: LVR #2463443 Report a problem | ||
| 1/17/2023 | Price change | $2,995+11.1%$1/sqft |
Source: Zillow Rentals Report a problem | ||
| 1/14/2023 | Listed for rent | $2,695$1/sqft |
Source: Zillow Rentals Report a problem | ||
| 1/6/2023 | Listed for sale | $559,000+100.6%$230/sqft |
Source: LVR #2463443 Report a problem | ||
| 8/12/2016 | Sold | $278,658$115/sqft |
Source: Public Record Report a problem | ||
Public tax history
| Year | Property taxes | Tax assessment |
|---|---|---|
| 2026 | $3,896 +3% | $175,139 -0.3% |
| 2025 | $3,782 +3% | $175,595 +6.4% |
| 2024 | $3,673 +3% | $164,997 +17.6% |
| 2023 | $3,566 +3% | $140,258 +13.8% |
| 2022 | $3,462 +3% | $123,236 +9.6% |
| 2021 | $3,361 +3% | $112,414 +15.6% |
| 2020 | $3,262 -1.8% | $97,202 -4% |
| 2019 | $3,322 +622.6% | $101,282 |
| 2018 | $460 | $101,282 +5.4% |
| 2017 | $460 | $96,084 |
| 2016 | $460 | -- |
Find assessor info on the county website
Monthly payment
Est. payment
Payment breakdown
Explore the cost of this home by adjusting the details. Changes won't be saved.Climate risks
Neighborhood: 89031
Nearby schools
GreatSchools rating
- 4/10Raul P Elizondo Elementary SchoolGrades: PK-5Distance: 0.2 mi
- 3/10Clifford O. Pete Findlay Middle SchoolGrades: 6-8Distance: 1.5 mi
- 2/10Mojave High SchoolGrades: 9-12Distance: 0.6 mi
Schools provided by the listing agent
- Elementary: Elizondo, Raul P.,Elizondo, Raul P.
- Middle: Findlay Clifford O.
- High: Mojave
Source: LVR. This data may not be complete. We recommend contacting the local school district to confirm school assignments for this home.
- $442,5003 bd2 ba1.9k sqft4833 Skyraider St, North Las Vegas, NV 89031Off Market
- $481,0004 bd-- ba2k sqft4825 Skyraider St, North Las Vegas, NV 89031Off Market

- $432,2004 bd2 ba1.9k sqft4828 Captain McCall Ct, North Las Vegas, NV 89031Off Market
- $425,5003 bd3 ba1.9k sqft4824 Captain McCall Ct, North Las Vegas, NV 89031Off Market
- $445,4004 bd2 ba2.1k sqft4832 Captain McCall Ct, North Las Vegas, NV 89031Off Market
- $472,5004 bd2 ba2k sqft4841 Skyraider St, North Las Vegas, NV 89031Off Market
- $453,5004 bd3 ba2.2k sqft4820 Captain McCall Ct, North Las Vegas, NV 89031Off Market
- $547,4004 bd2 ba2.2k sqft4820 Captain McCall Ct #0, North Las Vegas, NV 89031Off Market
A local agent can set up tours, give advice and negotiate with sellers.
Similar homes
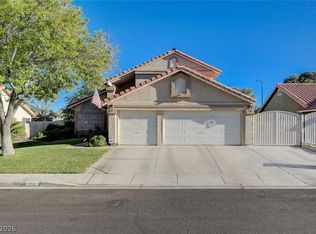
- $489,7514 bd3 ba2k sqft27 Red Sandstone Ave, North Las Vegas, NV 89031For Sale
 MLS ID #2802934, Matthew J. Harris, Coldwell Banker Premier. LVR
 - $445,0004 bd3 ba1.9k sqft1717 Heather Oaks Way, North Las Vegas, NV 89031For Sale
 MLS ID #2800563, Alicia Moffett, Realty ONE Group, Inc. LVR
 - $539,9504 bd3 ba2.6k sqft3826 Asia Rd, North Las Vegas, NV 89032For Sale
 MLS ID #2804882, Jeff R. Helvin, Keller Williams Realty Las Veg. LVR
 - $519,9004 bd3 ba2.5k sqft6737 Guidestar St, North Las Vegas, NV 89084For Sale
 MLS ID #2802930, Jeffrey W. Mix, Realty ONE Group, Inc. LVR
 - $545,0003 bd2 ba2.1k sqft7414 Bugler Swan Way, North Las Vegas, NV 89084For SaleMLS ID #2804384, Samantha Patel, Realty 220 LLC. LVR
- $474,9754 bd3 ba2.6k sqft5412 Talmo St, North Las Vegas, NV 89081For SaleMLS ID #2778119, Christopher S. Dowlen, Keller Williams MarketPlace. LVR
- $575,0004 bd3 ba2.6k sqft6316 Coyote Valley Ct, North Las Vegas, NV 89084For SaleMLS ID #2790280, Jessie Sorani, Coldwell Banker Premier. LVR
- $500,0003 bd3 ba2.2k sqft7808 Robinglen Ave, Las Vegas, NV 89131For SaleMLS ID #2805581, Tami Huntsman, Huntzy Realty, LLC. LVR
- $524,9004 bd3 ba2.2k sqft6464 Pear Valley Ln, Las Vegas, NV 89118For SaleMLS ID #2804581, Giau K. Pham, Love Las Vegas Realty. LVR
- $489,5553 bd3 ba2.3k sqft3604 Kingfishers Catch Ave, North Las Vegas, NV 89084For SaleMLS ID #2787889, Blake L. Bonvicin, LPT Realty, LLC. LVR
- $575,0004 bd3 ba2.5k sqft5236 Saranac Rd, Las Vegas, NV 89130For SaleMLS ID #2799038, Andrew Karpf, BHGRE Universal. LVR
- $499,9904 bd3 ba2.2k sqft9696 Grayson Hills St, Las Vegas, NV 89139For SaleMLS ID #2804674, Laura V. Ramirez-Reyes, United Realty Group. LVR
- $568,0003 bd2 ba2.1k sqft7521 Java Sparrow St, North Las Vegas, NV 89084For SaleMLS ID #2783440, Linda Stewart, Real Broker LLC. LVR
- $519,0004 bd3 ba2k sqft7266 Gypsy Canyon Ct, Las Vegas, NV 89118For SaleMLS ID #2794160, Inna Mizrahi, American Renaissance Realty. LVR
- $510,0004 bd3 ba2.1k sqft10843 Trail Mark Ave, Las Vegas, NV 89166For SaleMLS ID #2778846, Joseph A. Leone III, Galindo Group Real Estate. LVR
- $515,0002 bd3 ba1.7k sqft2156 Solvang Mill Dr, Las Vegas, NV 89135For SaleMLS ID #2805031, Patrick Meiszburger, eXp Realty. LVR
- $489,0004 bd3 ba2.1k sqft9432 Victory Garden Ave, Las Vegas, NV 89149For SaleMLS ID #2791606, Faith Harmer, Huntington & Ellis, A Real Est. LVR
- $574,9994 bd2 ba2.2k sqft5624 Burdel St, Las Vegas, NV 89149For SaleMLS ID #2749672, Brandy J. White Elk, Innovative Real Estate Strateg. LVR
- $535,0003 bd2 ba1.6k sqft72 Summer Rhapsody Ave, Henderson, NV 89015For SaleMLS ID #2805944, Erica J. Lee, Simply Vegas. LVR
- $449,9003 bd3 ba2k sqft6004 Gordon Creek Ave, Las Vegas, NV 89139For SaleMLS ID #2805708, John Sullivan, Huntington & Ellis, A Real Est. LVR
