Charming 3-bedroom, 2-bath home in the guard-gated community of Club Aliante. This 2,196 sq ft residence features granite countertops throughout the kitchen, a built-in double wall oven, and stainless steel appliances. Enjoy resort-style HOA amenities including a clubhouse, fitness center, pool, tennis courts, and 24-hour guard-gated security. Currently tenant-occupied with a stable rental history, so it's a great opportunity for an investor. Conveniently located near shopping, dining, and easy freeway access via the 215. Don’t miss this well-maintained home in one of North Las Vegas’s most sought-after gated communities!
Active
$545,000
7414 Bugler Swan Way, North Las Vegas, NV 89084
3beds
2,196sqft
Single Family Residence
Built in 2006
8,276 Square Feet Lot
$-- Zestimate®
$248/sqft
$266/mo HOA
What's special
- 78 days
- 224
- 9
Zillow last checked:
Listing updated:
Listed by:
Samantha Patel S.0205485 972-533-8123,
Realty 220 LLC
Source: LVR,MLS#: 2804384 Originating MLS: Greater Las Vegas Association of Realtors Inc
Originating MLS: Greater Las Vegas Association of Realtors IncFacts & features
Interior
Bedrooms & bathrooms
- Bedrooms: 3
- Bathrooms: 2
- Full bathrooms: 2
Primary bedroom
- Description: Bedroom With Bath Downstairs,Ceiling Fan,Ceiling Light,Walk-In Closet(s)
- Dimensions: 16x17
Bedroom 2
- Description: Ceiling Fan,Ceiling Light,Closet,Downstairs
- Dimensions: 11x11
Bedroom 3
- Description: Ceiling Fan,Ceiling Light,Closet,Downstairs
- Dimensions: 15x11
Primary bathroom
- Description: Double Sink,Make Up Table,Separate Shower,Separate Tub
- Dimensions: 12x16
Kitchen
- Description: Breakfast Bar/Counter,Granite Countertops,Island,Pantry,Tile Flooring
- Dimensions: 15x11
Heating
- Central, Gas
Cooling
- Central Air, Electric
Appliances
- Included: Built-In Electric Oven, Dryer, Dishwasher, Disposal, Microwave, Refrigerator, Washer
- Laundry: Gas Dryer Hookup, Main Level, Laundry Room
Features
- Bedroom on Main Level, Ceiling Fan(s), Primary Downstairs, Window Treatments
- Flooring: Carpet, Tile
- Windows: Blinds
- Number of fireplaces: 1
- Fireplace features: Gas, Living Room
Interior area
- Total structure area: 2,196
- Total interior livable area: 2,196 sqft
Video & virtual tour
Property
Parking
- Total spaces: 3
- Parking features: Attached, Garage, Private
- Attached garage spaces: 3
Features
- Stories: 1
- Patio & porch: Covered, Patio
- Exterior features: Patio, Private Yard
- Pool features: Community
- Fencing: Brick,Back Yard
Lot
- Size: 8,276 Square Feet
- Features: Corner Lot, Landscaped, Rocks, < 1/4 Acre
Details
- Parcel number: 12417413012
- Zoning description: Single Family
- Horse amenities: None
Construction
Type & style
- Home type: SingleFamily
- Architectural style: One Story
- Property subtype: Single Family Residence
Materials
- Roof: Tile
Condition
- Resale
- Year built: 2006
Utilities & green energy
- Electric: Photovoltaics None
- Sewer: Public Sewer
- Water: Public
- Utilities for property: Cable Available, Underground Utilities
Community & HOA
Community
- Features: Pool
- Subdivision: Club Aliante Phase 1
HOA
- Has HOA: Yes
- Amenities included: Basketball Court, Clubhouse, Fitness Center, Gated, Playground, Pool, Guard, Tennis Court(s)
- Services included: Maintenance Grounds, Recreation Facilities, Security
- HOA fee: $215 monthly
- HOA name: Club Aliante HOA
- HOA phone: 702-869-0937
- Second HOA fee: $51 monthly
Location
- Region: North Las Vegas
Financial & listing details
- Price per square foot: $248/sqft
- Tax assessed value: $479,757
- Annual tax amount: $4,462
- Date on market: 8/4/2026
- Listing agreement: Exclusive Right To Sell
- Listing terms: Cash,Conventional,FHA,VA Loan
Estimated market value
Not available
Estimated sales range
Not available
Not available
Price history
| Date | Event | Price |
|---|---|---|
| 8/5/2026 | Listed for sale | $545,000+205.3%$248/sqft |
Source:  LVR #2804384 Report a problem LVR #2804384 Report a problem | ||
| 8/14/2017 | Listing removed | $1,895$1/sqft |
Source: Hank Lauzon III - Realtor #1910605 Report a problem | ||
| 7/11/2017 | Listed for rent | $1,895$1/sqft |
Source: Hank Lauzon III - Realtor #1910605 Report a problem | ||
| 4/5/2010 | Sold | $178,500-63.7%$81/sqft |
Source: Public Record Report a problem | ||
| 1/17/2006 | Sold | $491,255$224/sqft |
Source: Public Record Report a problem | ||
Public tax history
| Year | Property taxes | Tax assessment |
|---|---|---|
| 2026 | $4,465 +8% | $167,915 +4.5% |
| 2025 | $4,134 +8% | $160,673 -12.6% |
| 2024 | $3,828 +8% | $183,871 +23.9% |
| 2023 | $3,545 +8% | $148,424 +13.9% |
| 2022 | $3,283 +7.7% | $130,273 +5% |
| 2021 | $3,048 +6.7% | $124,112 +2.2% |
| 2020 | $2,856 +4.8% | $121,410 +7.5% |
| 2019 | $2,725 +6.9% | $112,965 |
| 2018 | $2,549 | $112,965 +9.6% |
| 2017 | $2,549 | $103,098 +11.5% |
| 2016 | $2,549 +0.2% | $92,437 +6.2% |
| 2015 | $2,544 +3.2% | $87,004 +22.3% |
| 2014 | $2,465 | $71,166 |
| 2013 | -- | $71,166 +6.3% |
| 2012 | -- | $66,961 -10.9% |
| 2011 | -- | $75,116 +0.2% |
| 2010 | -- | $74,947 -18.8% |
| 2009 | -- | $92,296 |
| 2008 | -- | $92,296 -42.6% |
| 2007 | -- | $160,820 |
Find assessor info on the county website
Monthly payment
Est. payment
Payment breakdown
Explore the cost of this home by adjusting the details. Changes won't be saved.Climate risks
Neighborhood: Aliante
Nearby schools
Schools provided by the listing agent
- Elementary: Triggs, Vincent,Triggs, Vincent
- Middle: Saville Anthony
- High: Shadow Ridge
Source: LVR. This data may not be complete. We recommend contacting the local school district to confirm school assignments for this home.
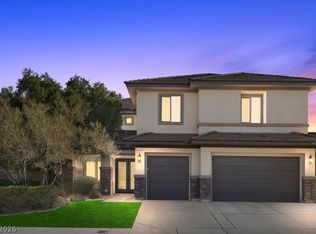
- $670,0005 bd4 ba3.7k sqft7418 Bugler Swan Way, North Las Vegas, NV 89084Sold
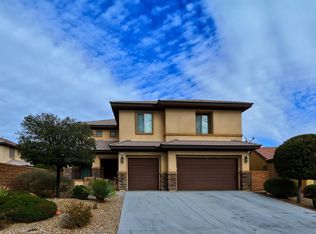
- $663,6005 bd3 ba3.7k sqft7376 Summer Duck Way, North Las Vegas, NV 89084Off Market
- $--5 bd3 ba3.7k sqft7376 Summer Duck Way #C3, North Las Vegas, NV 89084Off Market
- $723,0005 bd4 ba3.7k sqft7381 Summer Duck Way, North Las Vegas, NV 89084Off Market

Similar homes
- $540,0003 bd2 ba2.1k sqft7312 Pinfeather Way, North Las Vegas, NV 89084For Sale
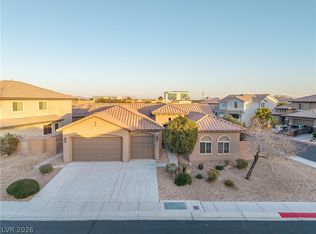 MLS ID #2817499, Jenny Chuang, Rossum Realty Unlimited. LVR
 - $544,8883 bd2 ba2.1k sqft7521 Java Sparrow St, North Las Vegas, NV 89084For Sale
 MLS ID #2783440, Linda Stewart, Real Broker LLC. LVR
 - $465,0003 bd3 ba2.3k sqft3604 Kingfishers Catch Ave, North Las Vegas, NV 89084For Sale
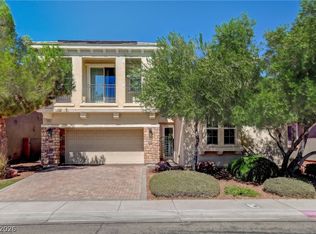 MLS ID #2826540, Blake L. Bonvicin, LPT Realty, LLC. LVR
 - $620,9993 bd3 ba2.3k sqft3817 Cackling Goose Dr, North Las Vegas, NV 89084For Sale
 MLS ID #2803666, Glenda A. Freeman, Select Properties Group. LVR
