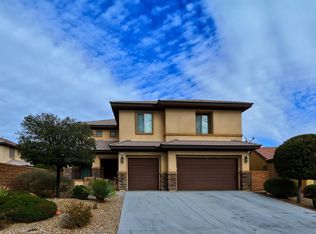
Welcome home to luxury living inside guard-gated Club Aliante! Walk through your double doors into the formal living room with soaring ceilings and lots of natural light. Your kitchen is a chef's dream, featuring granite counters, stainless steel appliances, and a built-in refrigerator. Your family room, which includes a cozy fireplace, is attached to the kitchen, great for entertaining. A full bedroom and bath on the first floor is ideal for guests or multigenerational living. Upstairs, the oversized primary suite includes a private retreat, balcony, soaking tub, separate shower, and walk-in closet. Large secondary bedrooms, a 3-car garage, and a beautifully designed backyard with large covered patio complete the home. Enjoy resort-style amenities: community pool, spa, clubhouse, fitness center, tennis, and more. Close to Aliante Golf Club, parks, shopping, dining, and easy freeway access.
Active
$700,000
7418 Bugler Swan Way, North Las Vegas, NV 89084
5beds
3,732sqft
Single Family Residence
Built in 2006
0.25 Acres Lot
$-- Zestimate®
$188/sqft
$266/mo HOA
What's special
- 132 days |
- 468 |
- 18 |
Zillow last checked:
Listing updated:
Listed by:
Christy Heil S.0174844 702-803-6800,
Keller Williams VIP
Source: LVR,MLS#: 2763943
Originating MLS: Greater Las Vegas Association of Realtors Inc
Facts & features
Interior
Bedrooms & bathrooms
- Bedrooms: 5
- Bathrooms: 4
- Full bathrooms: 3
- 3/4 bathrooms: 1
Primary bedroom
- Description: Built-in Bookcases,Ceiling Fan,Ceiling Light,Closet,Sitting Room,Upstairs,Walk-In Closet(s)
- Dimensions: 18X14
Bedroom 2
- Description: Ceiling Fan,Downstairs,TV/ Cable
- Dimensions: 14X12
Bedroom 3
- Description: Ceiling Fan,Closet,TV/ Cable,Upstairs,With Bath
- Dimensions: 14X12
Bedroom 4
- Description: Ceiling Fan,Ceiling Light,Closet,TV/ Cable,Upstairs
- Dimensions: 14X12
Bedroom 5
- Description: Ceiling Fan,Ceiling Light,Closet,TV/ Cable,Upstairs
- Dimensions: 14X12
Primary bathroom
- Description: Double Sink,Separate Shower,Separate Tub
Dining room
- Description: Living Room/Dining Combo
- Dimensions: 13X12
Family room
- Description: Separate Family Room
- Dimensions: 18X17
Kitchen
- Description: Breakfast Bar/Counter,Breakfast Nook/Eating Area,Granite Countertops,Island,Pantry,Solid Surface Countertops,Tile Flooring
Living room
- Description: Entry Foyer,Formal,Vaulted Ceiling
- Dimensions: 18X14
Heating
- Central, Gas, Zoned
Cooling
- Central Air, Electric, 2 Units
Appliances
- Included: Built-In Gas Oven, Dryer, Dishwasher, Gas Cooktop, Disposal, Microwave, Refrigerator, Water Softener Owned, Washer
- Laundry: Cabinets, Gas Dryer Hookup, Main Level, Laundry Room, Sink
Features
- Bedroom on Main Level, Ceiling Fan(s), Window Treatments
- Flooring: Carpet, Ceramic Tile
- Windows: Double Pane Windows, Plantation Shutters, Window Treatments
- Number of fireplaces: 1
- Fireplace features: Family Room, Gas
Interior area
- Total structure area: 3,732
- Total interior livable area: 3,732 sqft
Video & virtual tour
Property
Parking
- Total spaces: 3
- Parking features: Attached, Garage, Guest, Inside Entrance
- Attached garage spaces: 3
Features
- Stories: 2
- Patio & porch: Covered, Patio, Porch
- Exterior features: Barbecue, Porch, Patio, Private Yard, Sprinkler/Irrigation
- Pool features: Community
- Fencing: Block,Back Yard
- Has view: Yes
- View description: Mountain(s)
Lot
- Size: 0.25 Acres
- Features: 1/4 to 1 Acre Lot, Drip Irrigation/Bubblers, Desert Landscaping, Sprinklers In Rear, Sprinklers In Front, Landscaped, Synthetic Grass, Trees
Details
- Parcel number: 12417413013
- Zoning description: Single Family
- Horse amenities: None
Construction
Type & style
- Home type: SingleFamily
- Architectural style: Two Story
- Property subtype: Single Family Residence
Materials
- Roof: Tile
Condition
- Resale
- Year built: 2006
Utilities & green energy
- Sewer: Public Sewer
- Water: Public
- Utilities for property: Cable Available, Underground Utilities
Green energy
- Energy efficient items: Windows, Solar Panel(s)
Community & HOA
Community
- Features: Pool
- Security: Security System Owned, Gated Community
- Subdivision: Club Aliante Phase 1
HOA
- Has HOA: Yes
- Amenities included: Basketball Court, Clubhouse, Fitness Center, Gated, Park, Pool, Guard, Spa/Hot Tub, Tennis Court(s)
- Services included: Association Management, Maintenance Grounds, Recreation Facilities, Security
- HOA fee: $215 monthly
- HOA name: Club Aliante
- HOA phone: 702-869-0937
- Second HOA fee: $51 monthly
Location
- Region: North Las Vegas
Financial & listing details
- Price per square foot: $188/sqft
- Tax assessed value: $630,200
- Annual tax amount: $5,062
- Date on market: 3/12/2026
- Listing agreement: Exclusive Right To Sell
- Listing terms: Cash,Conventional,FHA,VA Loan
Estimated market value
Zestimate®
Not available
Estimated sales range
Not available
Rent Zestimate®
Not available
Price history
| Date | Event | Price |
|---|---|---|
| 5/4/2026 | Listed for sale | $700,000$188/sqft |
Source: | ||
| 4/21/2026 | Pending sale | $700,000$188/sqft |
Source: | ||
| 3/12/2026 | Listed for sale | $700,000+7.7%$188/sqft |
Source: | ||
| 1/30/2026 | Listing removed | $650,000$174/sqft |
Source: | ||
| 11/10/2025 | Listed for sale | $650,000-7.1%$174/sqft |
Source: | ||
| 5/31/2022 | Sold | $700,000-4%$188/sqft |
Source: | ||
| 4/13/2022 | Pending sale | $729,000$195/sqft |
Source: | ||
| 4/1/2022 | Listed for sale | $729,000+51.9%$195/sqft |
Source: | ||
| 7/20/2020 | Sold | $480,000-2%$129/sqft |
Source: | ||
| 6/16/2020 | Listed for sale | $489,999+44.1%$131/sqft |
Source: Vegas One Realty #2205088 Report a problem | ||
| 7/29/2013 | Sold | $340,000+1.5%$91/sqft |
Source: | ||
| 5/30/2013 | Pending sale | $335,000$90/sqft |
Source: WYNN Realty Group #1325761 Report a problem | ||
| 5/24/2013 | Price change | $335,000+11.7%$90/sqft |
Source: WYNN Realty Group #1325761 Report a problem | ||
| 3/5/2013 | Pending sale | $300,000$80/sqft |
Source: WYNN Realty Group #1325761 Report a problem | ||
| 3/3/2013 | Listed for sale | $300,000-52.9%$80/sqft |
Source: WYNN Realty Group #1325761 Report a problem | ||
| 1/25/2006 | Sold | $636,396$171/sqft |
Source: Public Record Report a problem | ||
Public tax history
| Year | Property taxes | Tax assessment |
|---|---|---|
| 2026 | $5,467 +8% | $220,570 +5.5% |
| 2025 | $5,062 +8% | $208,998 -13.4% |
| 2024 | $4,687 +8% | $241,204 +23.6% |
| 2023 | $4,341 +8% | $195,117 +14.6% |
| 2022 | $4,019 +23.7% | $170,194 +5.3% |
| 2021 | $3,248 -10.3% | $161,620 +1.6% |
| 2020 | $3,622 +8.3% | $159,147 +11% |
| 2019 | $3,344 +20.6% | $143,365 -3.5% |
| 2018 | $2,772 | $148,506 +10.4% |
| 2017 | $2,772 | $134,458 +9.8% |
| 2016 | $2,772 -16.5% | $122,502 +6.7% |
| 2015 | $3,322 +3.2% | $114,787 +20.8% |
| 2014 | $3,219 | $94,997 |
| 2013 | -- | $94,997 +6.8% |
| 2012 | -- | $88,922 -11.4% |
| 2011 | -- | $100,355 +0.8% |
| 2010 | -- | $99,585 -19.5% |
| 2009 | -- | $123,736 |
| 2008 | -- | $123,736 -44.5% |
| 2007 | -- | $222,779 |
Find assessor info on the county website
Monthly payment
Est. payment
Payment breakdown
Explore the cost of this home by adjusting the details. Changes won't be saved.Climate risks
Neighborhood: Aliante
Nearby schools
GreatSchools rating
- 6/10Vincent L Triggs Elementary SchoolGrades: PK-5Distance: 1.2 mi
- 6/10Anthony Saville Middle SchoolGrades: 6-8Distance: 2.7 mi
- 6/10Shadow Ridge High SchoolGrades: 9-12Distance: 2 mi
Schools provided by the listing agent
- Elementary: Triggs, Vincent,Triggs, Vincent
- Middle: Saville Anthony
- High: Shadow Ridge
Source: LVR. This data may not be complete. We recommend contacting the local school district to confirm school assignments for this home.
- $520,2003 bd2 ba2.1k sqft7414 Bugler Swan Way, North Las Vegas, NV 89084Off Market
Save 
- $598,7003 bd3 ba2.7k sqft7387 Preen St, North Las Vegas, NV 89084Off Market
Save 
- $592,3003 bd2 ba2.6k sqft7383 Preen St, North Las Vegas, NV 89084Off Market
Save - $672,2005 bd3 ba3.7k sqft7376 Summer Duck Way, North Las Vegas, NV 89084Off Market
Save 
- $--5 bd3 ba3.7k sqft7376 Summer Duck Way #C3, North Las Vegas, NV 89084Off Market
Save - $602,3003 bd3 ba2.6k sqft7421 Bugler Swan Way, North Las Vegas, NV 89084Off Market
Save - $657,3005 bd4 ba3.7k sqft7417 Bugler Swan Way, North Las Vegas, NV 89084Off Market
Save - $589,7003 bd3 ba2.7k sqft7379 Preen St, North Las Vegas, NV 89084Off Market
Save
A local agent can set up tours, give advice and negotiate with sellers.
- Request a tour
as early as tomorrow at 11:00 am
Contact agent


