Upgraded 4BR/3BA + loft in the gated Eldorado community —
adjacent to Aliante with easy 215 access. One bedroom and full bath downstairs plus the laundry room
make this a natural next-gen setup or a great solution if stairs aren't an option for everyone in the
household. The kitchen is built to impress — granite island, stainless steel appliances, and a nook that
flows into the spacious great room. Plantation shutters throughout give the whole home a polished,
finished feel. Turnkey and truly move-in ready. Upstairs you'll find a good-sized loft, a large primary suite
with built-in closet organizers, dual sinks, and a separate water closet. Two additional bedrooms complete
the upper level. The three-car garage with a commercial stainless steel sink — ideal for cleaning up after a
day working on the toy hauler! The deep driveway handles an extended cab full-size truck without issue.
Out back, the west-facing yard means afternoon sun stays off the patio — the full-length covered patio
stays shaded and comfortable year-round. Fully landscaped, security door, dual sliders to the patio, BBQ
stub, and mountain views from the backyard. Walking distance to the middle school and minutes to Aliante
Casino and all of the shopping on Aliante Parkway and surrounding exits.
Active
Price cut: $10K (7/24)
$519,900
6737 Guidestar St, North Las Vegas, NV 89084
4beds
2,518sqft
:
Get pre-qualified$3,395/mo
Single Family Residence
Built in 2013
5,662 Square Feet Lot
$-- Zestimate®
$206/sqft
$79/mo HOA
What's special
- 7 days |
- 323 |
- 18 |
Likely to sell faster than
Zillow last checked:
Listing updated:
Listed by:
Jeffrey W. Mix S.0074457 (702)510-9625,
Realty ONE Group, Inc
Source: LVR,MLS#: 2802930 Originating MLS: Greater Las Vegas Association of Realtors Inc
Originating MLS: Greater Las Vegas Association of Realtors IncFacts & features
Interior
Bedrooms & bathrooms
- Bedrooms: 4
- Bathrooms: 3
- Full bathrooms: 3
Primary bedroom
- Description: Ceiling Fan,Custom Closet,Upstairs,Walk-In Closet(s)
- Dimensions: 16x14
Bedroom 2
- Description: Closet,Downstairs
- Dimensions: 15x11
Bedroom 3
- Description: Ceiling Fan,Closet,Upstairs
- Dimensions: 13x12
Bedroom 4
- Description: Built In Shelves,Closet,Upstairs
- Dimensions: 12x12
Primary bathroom
- Description: Double Sink,Separate Shower,Separate Tub
Dining room
- Description: Dining Area
- Dimensions: 14x12
Great room
- Description: Downstairs
- Dimensions: 19x16
Kitchen
- Description: Breakfast Bar/Counter,Granite Countertops,Island,Lighting Recessed,Pantry,Stainless Steel Appliances
Heating
- Central, Gas
Cooling
- Central Air, Electric
Appliances
- Included: Dryer, Dishwasher, Disposal, Gas Range, Gas Water Heater, Microwave, Washer
- Laundry: Gas Dryer Hookup, Main Level, Laundry Room
Features
- Bedroom on Main Level, Ceiling Fan(s), Window Treatments
- Flooring: Carpet, Linoleum, Tile, Vinyl
- Windows: Double Pane Windows, Plantation Shutters
- Has fireplace: No
Interior area
- Total structure area: 2,518
- Total interior livable area: 2,518 sqft
Video & virtual tour
Property
Parking
- Total spaces: 3
- Parking features: Attached, Garage, Garage Door Opener, Private
- Attached garage spaces: 3
Features
- Stories: 2
- Patio & porch: Covered, Patio, Porch
- Exterior features: Porch, Patio, Private Yard, Sprinkler/Irrigation
- Fencing: Block,Back Yard
- Has view: Yes
- View description: Mountain(s)
Lot
- Size: 5,662 Square Feet
- Features: Drip Irrigation/Bubblers, Desert Landscaping, Landscaped, Synthetic Grass, Sprinklers Timer, Trees, < 1/4 Acre
Details
- Parcel number: 12421320007
- Zoning description: Single Family
- Horse amenities: None
Construction
Type & style
- Home type: SingleFamily
- Architectural style: Two Story
- Property subtype: Single Family Residence
Materials
- Roof: Tile
Condition
- Resale
- Year built: 2013
Utilities & green energy
- Electric: Photovoltaics None
- Sewer: Public Sewer
- Water: Public
- Utilities for property: Cable Available, Underground Utilities
Green energy
- Energy efficient items: Windows
Community & HOA
Community
- Security: Gated Community
- Subdivision: Eldorado Rcl #24 Phase 3
HOA
- Has HOA: Yes
- Amenities included: Gated, Playground
- Services included: Association Management
- HOA fee: $79 monthly
- HOA name: LS at Eldorado
- HOA phone: 702-531-3382
Location
- Region: North Las Vegas
Financial & listing details
- Price per square foot: $206/sqft
- Tax assessed value: $470,143
- Annual tax amount: $4,270
- Date on market: 7/24/2026
- Listing agreement: Exclusive Right To Sell
- Listing terms: Cash,Conventional,FHA,VA Loan
Estimated market value
Not available
Estimated sales range
Not available
Not available
Price history
| Date | Event | Price |
|---|---|---|
| 7/24/2026 | Price change | $519,900-1.9%$206/sqft |
Source:  LVR #2802930 Report a problem LVR #2802930 Report a problem | ||
| 7/7/2026 | Price change | $529,900-1.9%$210/sqft |
Source: LVR #2790292 Report a problem | ||
| 6/12/2026 | Listed for sale | $539,900+81.8%$214/sqft |
Source: LVR #2790292 Report a problem | ||
| 2/3/2015 | Sold | $297,000$118/sqft |
Source: Public Record Report a problem | ||
| 12/15/2014 | Listed for sale | $297,000+16.5%$118/sqft |
Source: Urban Nest Realty, LLC #1502035 Report a problem | ||
| 8/27/2013 | Sold | $254,957$101/sqft |
Source: Public Record Report a problem | ||
| 6/11/2013 | Sold | $254,957$101/sqft |
Source: Public Record Report a problem | ||
Public tax history
| Year | Property taxes | Tax assessment |
|---|---|---|
| 2026 | $4,273 +3% | $164,550 +1.8% |
| 2025 | $4,148 +3% | $161,606 +0.3% |
| 2024 | $4,028 +3.1% | $161,086 +16.9% |
| 2023 | $3,908 -1% | $137,816 +17.2% |
| 2022 | $3,946 +7.2% | $117,557 +0.9% |
| 2021 | $3,683 +6.7% | $116,550 +4.7% |
| 2020 | $3,451 +4.8% | $111,277 +11.4% |
| 2019 | $3,293 +6.9% | $99,905 |
| 2018 | $3,081 | $99,905 +2.2% |
| 2017 | $3,081 | $97,722 +1.4% |
| 2016 | $3,081 +3.4% | $96,363 +8.6% |
| 2015 | $2,979 | $88,758 +914.4% |
| 2014 | $2,979 | $8,750 |
Find assessor info on the county website
Monthly payment
Est. payment
Payment breakdown
Explore the cost of this home by adjusting the details. Changes won't be saved.Climate risks
Neighborhood: Eldorado
Nearby schools
GreatSchools rating
- 6/10Theron H & Naomi D Goynes Elementary SchoolGrades: PK-5Distance: 1.2 mi
- 4/10Brian & Teri Cram Middle SchoolGrades: 6-8Distance: 0.3 mi
- 2/10Legacy High SchoolGrades: 9-12Distance: 1.2 mi
Schools provided by the listing agent
- Elementary: Goynes, Theron H & Naomi D,Goynes, Theron H & Naom
- Middle: Cram Brian & Teri
- High: Legacy
Source: LVR. This data may not be complete. We recommend contacting the local school district to confirm school assignments for this home.
- $579,7004 bd3 ba2.5k sqft6737 Guidestar Ct, North Las Vegas, NV 89084Off Market

- $549,8005 bd3 ba2.9k sqft6741 Guidestar St, North Las Vegas, NV 89084Off Market
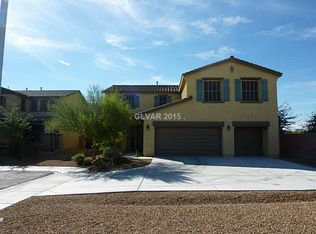
- $630,2005 bd3 ba3k sqft6741 Guidestar Ct, North Las Vegas, NV 89084Off Market

- $530,9005 bd3 ba2.9k sqft6733 Guidestar St, North Las Vegas, NV 89084Off Market
- $630,2005 bd3 ba3k sqft6733 Guidestar Ct, North Las Vegas, NV 89084Off Market
- $484,0004 bd3 ba2.5k sqft6736 Journey Hills Ct, North Las Vegas, NV 89084Off Market
- $516,3005 bd3 ba2.9k sqft6732 Journey Hills Ct, North Las Vegas, NV 89084Off Market
- $461,1004 bd3 ba2.1k sqft6740 Journey Hills Ct, North Las Vegas, NV 89084Off Market
A local agent can set up tours, give advice and negotiate with sellers.
Similar homes
- $575,0004 bd3 ba2.6k sqft6316 Coyote Valley Ct, North Las Vegas, NV 89084For Sale
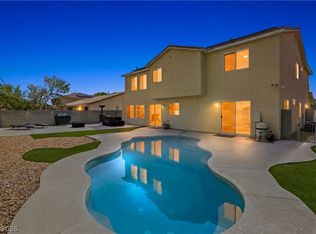 MLS ID #2790280, Jessie Sorani, Coldwell Banker Premier. LVR
 - $631,9504 bd3 ba3k sqft6524 Black Oaks St, North Las Vegas, NV 89084For Sale
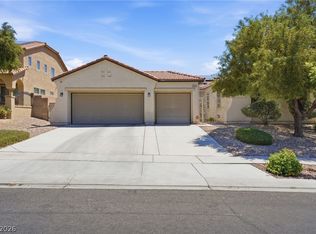 MLS ID #2791254, Jaclyn N. West, Real Broker LLC. LVR
 - $539,9504 bd3 ba2.6k sqft3826 Asia Rd, North Las Vegas, NV 89032For Sale
 MLS ID #2804882, Jeff R. Helvin, Keller Williams Realty Las Veg. LVR
 - $490,0003 bd3 ba2.3k sqft3604 Kingfishers Catch Ave, North Las Vegas, NV 89084For Sale
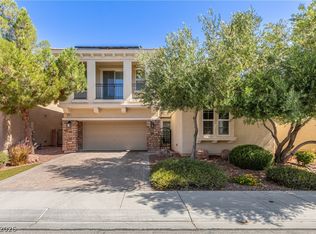 MLS ID #2787889, Blake L. Bonvicin, LPT Realty, LLC. LVR
 - $450,0005 bd3 ba2.7k sqft5917 Horsehair Blanket Dr, North Las Vegas, NV 89081For SaleMLS ID #2803166, Douglas R. Sawyer, ERA Brokers Consolidated. LVR
- $639,0004 bd3 ba3.5k sqft6908 Fox Sparrow Ct, North Las Vegas, NV 89084For SaleMLS ID #2769645, Kaetlyn E. Connell, Real Estate Solutions & Market. LVR
- $568,0003 bd2 ba2.1k sqft7521 Java Sparrow St, North Las Vegas, NV 89084For SaleMLS ID #2783440, Linda Stewart, Real Broker LLC. LVR
- $529,0005 bd4 ba3k sqft4017 Kristina Lynn Ave, North Las Vegas, NV 89081For SaleMLS ID #2800568, Maria Cathlyn M. McCaw, Tri-Star Realty LLC. LVR
- $515,0004 bd2 ba2.3k sqft4504 Silverwind Rd, North Las Vegas, NV 89031For SaleMLS ID #2792008, Brianna Graziano, Huntington & Ellis, A Real Est. LVR
- $509,9994 bd3 ba2.4k sqft4829 Skyraider St, North Las Vegas, NV 89031For SaleMLS ID #2763962, Jeffrey Campbell, Barrett & Co, Inc. LVR
- $415,0003 bd3 ba1.8k sqft1120 Frye Mesa Ave, North Las Vegas, NV 89086For SaleMLS ID #2803626, Dorthy Sierra, eXp Realty. LVR
- $525,0002 bd2 ba1.8k sqft3829 Riviera Regal Ave, North Las Vegas, NV 89081For SaleMLS ID #2798410, John M. Gafford, Simply Vegas. LVR
- $760,0003 bd3 ba2.7k sqft6538 Green Sparrow Ln, North Las Vegas, NV 89084For SaleMLS ID #2788409, Jonny C. Lopez, Vegas Realty Experts. LVR
- $565,0004 bd3 ba2.9k sqft1723 Fall Pointe Ct, North Las Vegas, NV 89032For SaleMLS ID #2778316, Debra R. Armstrong, Keller Williams MarketPlace. LVR
- $514,5004 bd3 ba2.5k sqft8908 Martin Downs Pl, Las Vegas, NV 89131For SaleMLS ID #2793665, Peter Torsiello, Signature Real Estate Group. LVR
- $545,0005 bd3 ba2.7k sqft4916 Soaring Springs Ave, Las Vegas, NV 89131For SaleMLS ID #2783872, Radames Martinez, Skyrise Real Estate Group. LVR
- $684,9005 bd4 ba3.6k sqft7508 Java Sparrow St, North Las Vegas, NV 89084For SaleMLS ID #2773852, Eloisa Luna, Realty of America LLC. LVR
- $565,0004 bd3 ba2.2k sqft5300 Oakbury Ct, Las Vegas, NV 89130For SaleMLS ID #2790465, Lydia A. Kimble, Realty ONE Group, Inc. LVR
- $599,0004 bd3 ba2.7k sqft9020 White Eyes Ave, Las Vegas, NV 89143For SaleMLS ID #2802999, Jadyn Schaller, Realty ONE Group, Inc. LVR
- $575,0006 bd4 ba3.2k sqft2120 Royal Caribbean Ave, North Las Vegas, NV 89031For SaleMLS ID #2781227, Joseph A. Graziano, Huntington & Ellis, A Real Est. LVR
